
103 Embark Lane, Youngsville, LA 70592
Local realty services provided by:CENTURY 21 Action Realty
103 Embark Lane,Youngsville, LA 70592
$325,000
- 3 Beds
- 3 Baths
- 1,843 sq. ft.
- Single family
- Active
Listed by: kiwi bautista
Office: epique realty
MLS#:2600007686
Source:LA_RAAMLS
Price summary
- Price:$325,000
- Price per sq. ft.:$123.43
About this home
Welcome to 103 Embark Lane--a beautifully upgraded, nearly new home located near the Youngsville Sports Complex and local amenities. The open-concept floor plan features three bedrooms, two-and-a-half bathrooms and a flexible layout designed for everyday living and entertaining.Thoughtful interior upgrades include USB and additional electrical outlets, an Ethernet connection, dimmer switches, eggshell paint, an upgraded stove, a country-style single-basin sink and custom door blinds. The primary bathroom features a custom all-tile shower with a frameless glass door.Outside, enjoy an extended, squared-off concrete back patio incorporated into the home's foundation, complete with a ceiling fan, floodlights and a gas drop ready for grilling. The backyard is enclosed by a six-foot cedar privacy fence. Digital door locks add convenience, while the two-car garage includes bonus storage space ideal for an additional refrigerator. Built by Manuel Builders and still covered by the builder's warranty, this home offers the advantages of new construction with the upgrades already completed....
Contact an agent
Home facts
- Subdivision & Development:Central Village
- Listing ID #:2600007686
- Added:67 day(s) ago
- Updated:October 24, 2026 at 03:29 PM
Rooms and interior
- Bedrooms:3
- Total bathrooms:3
- Full bathrooms:2
- Half bathrooms:1
- Flooring:Tile, Vinyl Plank
- Bathrooms Description:Double Vanity, Separate Shower, Standalone Tub
- Kitchen Description:Dishwasher, Disposal, Granite Counters, Kitchen Island, Microwave
- Living area:1,843 sq. ft.
Heating and cooling
- Cooling:Central Air
- Heating:Central Heat, Natural Gas
- Central air:Yes
Structure and exterior
- Roof:Composition
- Building area:1,843 sq. ft.
- Lot area:0.17 Acres
- Lot Features:Landscaped
- Architectural Style:Modern Farm House
- Construction Materials:Frame, HardiPlank Type
- Exterior Features:Covered Patio, Outside Light, Porch, Privacy Fence
- Foundation Description:Slab
- Levels:1 Story
Schools
- High school:Southside
- Middle school:Youngsville
- Elementary school:Ernest Gallet
Utilities
- Sewer:Public Sewer
Finances and disclosures
- Price:$325,000
- Price per sq. ft.:$123.43
Features and amenities
- Appliances:Dishwasher, Microwave
- Laundry features:Electric Dryer Hookup, Washer Hookup
- Amenities:Built-in Features, Computer Nook, Crown Molding, Double Pane Windows, High Ceilings, Lighting, Separate Shower, Varied Ceiling Heights, Walk-In Closet(s)
Parking
- Total parking spaces:2
- Parking description:Garage
- Garage:Yes
- Garage spaces:2
New listings near 103 Embark Lane
- New
 $244,496Active3 beds 2 baths1,456 sq. ft.
242 Tatum Lane, Youngsville, LA 70592
MLS# 2600005463Listed by: CICERO REALTY LLC - New
 $259,176Active3 beds 2 baths1,656 sq. ft.
130 Ridley Lane, Youngsville, LA 70592
MLS# 2600005919Listed by: CICERO REALTY LLC - Open Sun, 12 to 4pmNew
 $673,777Active4 beds 4 baths2,713 sq. ft.
116 Summit Heights Drive, Youngsville, LA 70592
MLS# 2600007184Listed by: RELIANCE REAL ESTATE GROUP - New
 $715,000Active4 beds 3 baths2,648 sq. ft.
103 Summit Heights Dr, Youngsville, LA 70592
MLS# 2600008886Listed by: COMPASS - New
 $811,000Active3 beds 4 baths2,797 sq. ft.
512 Waterview Road, Youngsville, LA 70592
MLS# 2600009843Listed by: COMPASS - New
 $229,996.8Active0.48 Acres
168 Iberia Street, Youngsville, LA 70592
MLS# 2020021372Listed by: SCOUT REAL ESTATE CO. - New
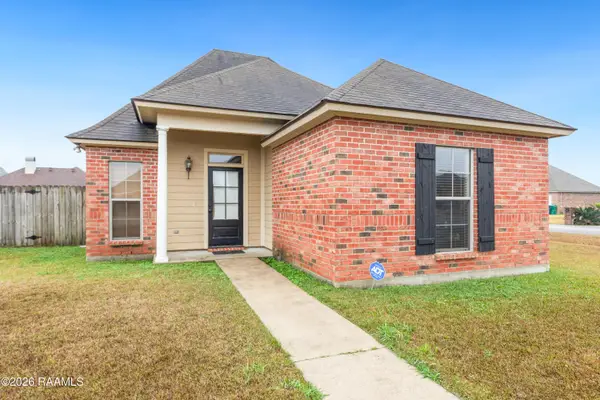 $224,900Active3 beds 2 baths1,331 sq. ft.
100 Summit Crest Drive, Youngsville, LA 70592
MLS# 2500006677Listed by: RE/MAX ACADIANA - New
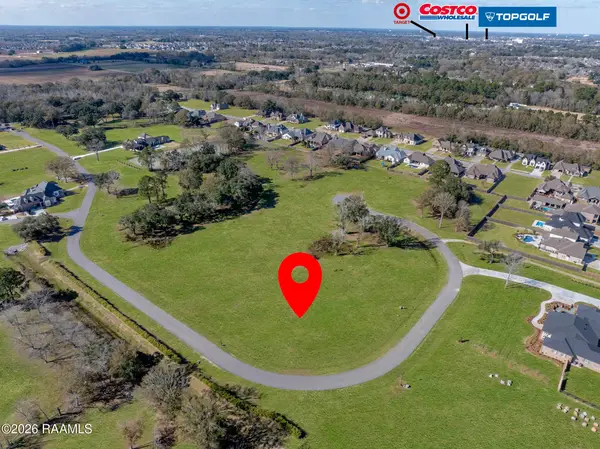 $425,000Active2.93 Acres
221 Grand Manor Drive, Youngsville, LA 70592
MLS# 2600000829Listed by: REAL BROKER, LLC - New
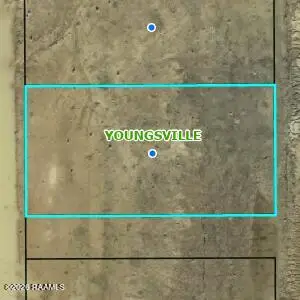 $84,900Active0.24 Acres
116 Cypress Lake Drive, Youngsville, LA 70592
MLS# 2600002155Listed by: COMPASS - New
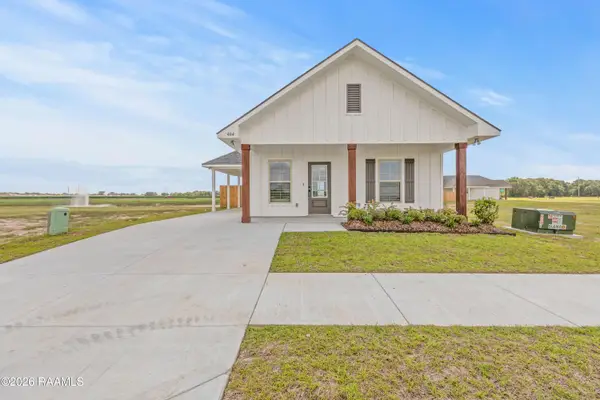 $227,499Active3 beds 2 baths1,067 sq. ft.
404 Willowbend Way, Youngsville, LA 70592
MLS# 2600002509Listed by: COMPASS


Protect your home and budget from life's surprises with an Assurant Home Warranty, backed by a partner that supports you through every step of homeownership. Explore Plans.
©2026 Century 21 Real Estate LLC. All rights reserved. CENTURY 21®, the CENTURY 21 Logo and C21® are service marks owned by Century 21 Real Estate LLC. Century 21 Real Estate LLC fully supports the principles of the Fair Housing Act and the Equal Opportunity Act. Each office is independently owned and operated. Listing information is deemed reliable but not guaranteed accurate.