
103 Queen Palm Circle, Youngsville, LA 70592
Local realty services provided by:CENTURY 21 Action Realty
103 Queen Palm Circle,Youngsville, LA 70592
$417,900
- 3 Beds
- 3 Baths
- 1,976 sq. ft.
- Single family
- Active
Listed by: blake weaver
Office: exp realty, llc.
MLS#:2600004323
Source:LA_RAAMLS
Price summary
- Price:$417,900
- Price per sq. ft.:$211.49
- Monthly HOA dues:$35
About this home
Welcome to this beautiful 3-bedroom, 2.5-bath home located in the highly sought-after Sabal Palms subdivision in Youngsville. At just 2 years old, this move-in ready home offers modern finishes, a spacious open-concept living area, and a large backyard perfect for entertaining, relaxing, or creating your own outdoor oasis.The kitchen features updated countertops and plenty of workspace, while the home's thoughtful layout provides both comfort and functionality for everyday living. A brand-new A/C unit adds peace of mind and energy efficiency.Conveniently situated just minutes from shopping, dining, and local favorites such as Fat Pat's and Central Pizza & Bar, this home combines the benefits of a newer construction home with an unbeatable location.Don't miss your opportunity to own this well-maintained home in one of Youngsville's most desirable communities!
Contact an agent
Home facts
- Subdivision & Development:Sabal Palms
- Listing ID #:2600004323
- Added:102 day(s) ago
- Updated:August 25, 2026 at 03:58 PM
Rooms and interior
- Bedrooms:3
- Total bathrooms:3
- Full bathrooms:2
- Half bathrooms:1
- Flooring:Tile, Wood Laminate
- Bathrooms Description:Separate Shower
- Kitchen Description:Dishwasher, Disposal, Gas Cooktop, Gas Stove Con, Granite Counters, Kitchen Island, Quartz Counters, Refrigerator
- Living area:1,976 sq. ft.
Heating and cooling
- Cooling:Central Air
- Heating:Central Heat, Electric
- Central air:Yes
Structure and exterior
- Roof:Composition
- Building area:1,976 sq. ft.
- Lot area:0.18 Acres
- Lot Features:Level
- Architectural Style:Traditional
- Construction Materials:Brick, Brick Veneer, Stucco
- Exterior Features:Covered Patio, Outdoor Kitchen, Outside Light, Porch
- Foundation Description:Slab
- Levels:1 Story
Schools
- High school:Southside
- Middle school:Broussard
- Elementary school:Martial Billeaud
Utilities
- Sewer:Public Sewer
Finances and disclosures
- Price:$417,900
- Price per sq. ft.:$211.49
Features and amenities
- Appliances:Dishwasher, Gas Stove Con, Refrigerator
- Laundry features:Electric Dryer Hookup, Washer Hookup
- Amenities:Built-in Features, Computer Nook, Crown Molding, Double Pane Windows, High Ceilings, Lighting, Outdoor Kitchen, Separate Shower
Parking
- Total parking spaces:2
- Parking description:Garage
- Garage:Yes
- Garage spaces:2
New listings near 103 Queen Palm Circle
- New
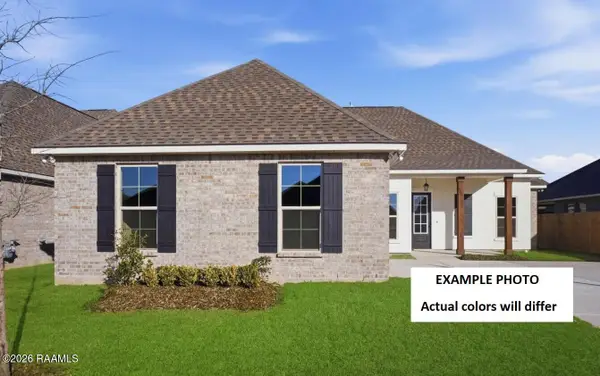 $352,310Active4 beds 3 baths2,372 sq. ft.
205 Appleby Way, Youngsville, LA 70592
MLS# 2600007903Listed by: CICERO REALTY LLC - New
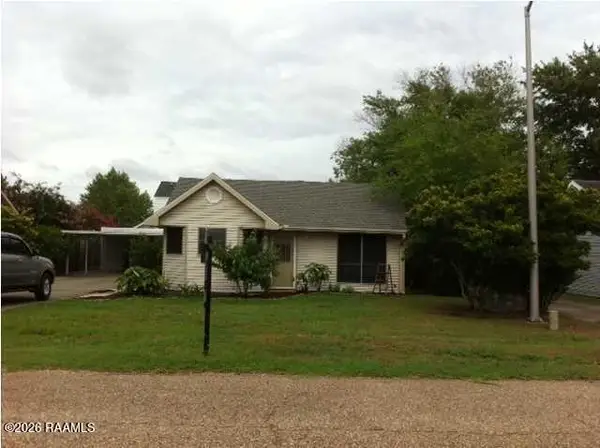 $179,900Active2 beds 2 baths1,100 sq. ft.
105 Marietta Drive, Youngsville, LA 70592
MLS# 2600007897Listed by: GOLDIE LOCKS REALTY LLC - New
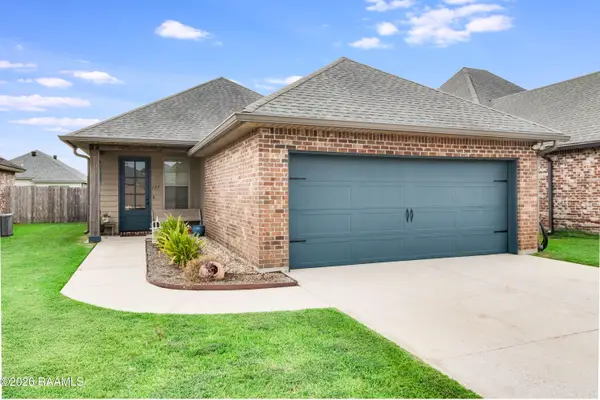 $233,900Active3 beds 2 baths1,336 sq. ft.
107 Cedar Mound Lane, Youngsville, LA 70592
MLS# 2600007895Listed by: KELLER WILLIAMS REALTY ACADIANA - New
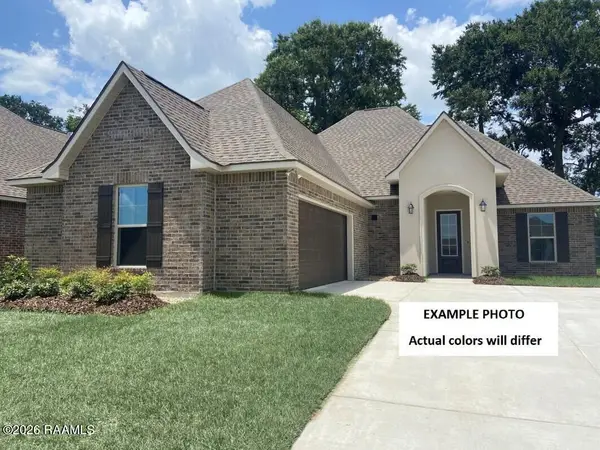 $338,729Active3 beds 2 baths2,280 sq. ft.
315 Appleby Way, Youngsville, LA 70592
MLS# 2600007888Listed by: CICERO REALTY LLC 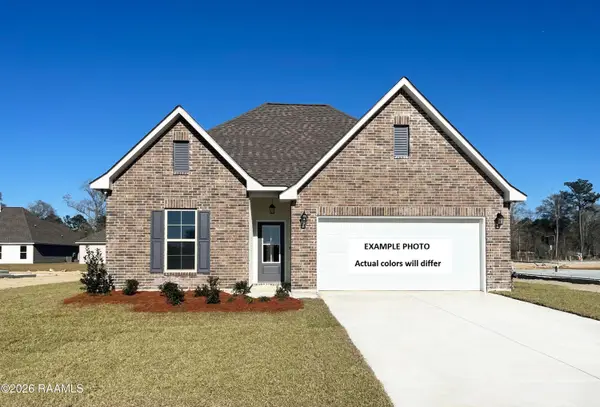 $290,160Pending4 beds 3 baths2,072 sq. ft.
105 Maroon Street, Youngsville, LA 70592
MLS# 2600007880Listed by: CICERO REALTY LLC- New
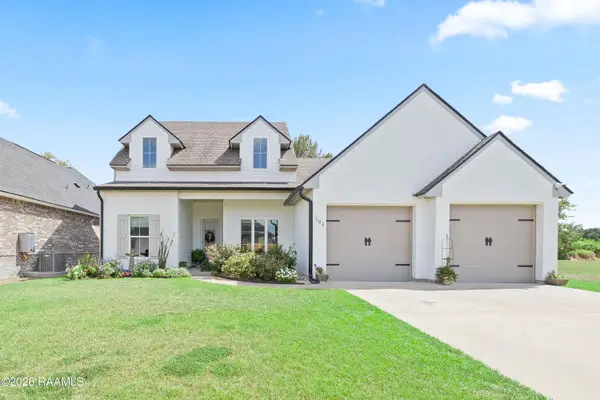 $413,750Active4 beds 3 baths2,040 sq. ft.
103 Sweet Ridge Way, Youngsville, LA 70592
MLS# 2600007847Listed by: COMPASS - New
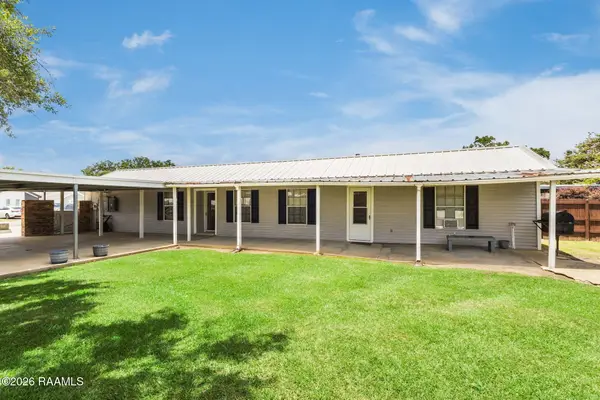 $240,000Active3 beds 2 baths1,074 sq. ft.
106 Cane Field Street, Youngsville, LA 70592
MLS# 2600007834Listed by: KELLER WILLIAMS REALTY ACADIANA - New
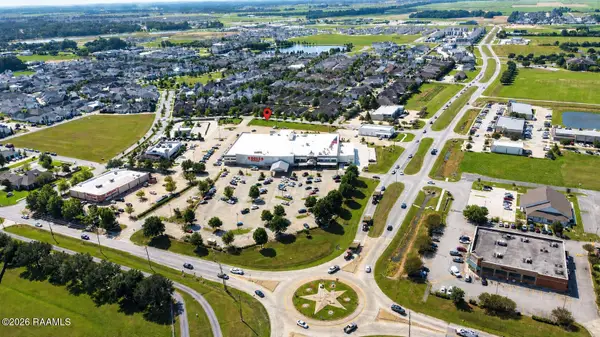 $48,500Active0.1 Acres
123 Stonehurst Drive, Youngsville, LA 70592
MLS# 2600007841Listed by: DREAM HOME REALTY, LLC - New
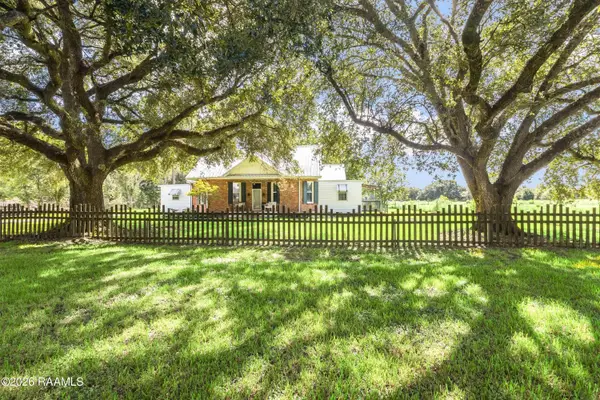 $527,000Active5 beds 3 baths2,931 sq. ft.
4961 Verot School Road, Youngsville, LA 70592
MLS# 2600007825Listed by: REAL BROKER, LLC - Open Sat, 4 to 7pmNew
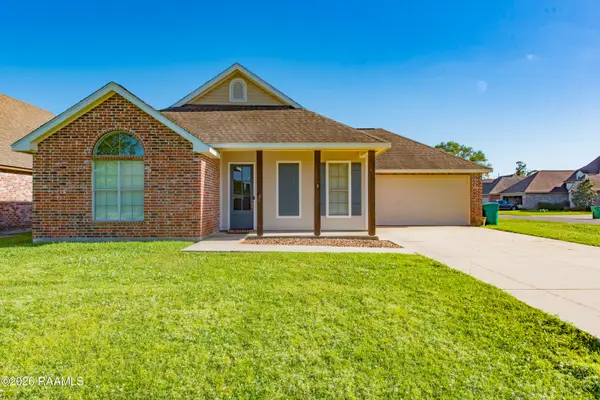 $229,999Active3 beds 2 baths1,507 sq. ft.
200 Oak Hill Lane, Youngsville, LA 70592
MLS# 2600007819Listed by: RE/MAX ACADIANA


Protect your home and budget from life's surprises with an Assurant Home Warranty, backed by a partner that supports you through every step of homeownership. Explore Plans.
©2026 Century 21 Real Estate LLC. All rights reserved. CENTURY 21®, the CENTURY 21 Logo and C21® are service marks owned by Century 21 Real Estate LLC. Century 21 Real Estate LLC fully supports the principles of the Fair Housing Act and the Equal Opportunity Act. Each office is independently owned and operated. Listing information is deemed reliable but not guaranteed accurate.