
109 Amsterdam Avenue, Youngsville, LA 70592
Local realty services provided by:CENTURY 21 Action Realty
109 Amsterdam Avenue,Youngsville, LA 70592
$439,900
- 4 Beds
- 3 Baths
- 2,063 sq. ft.
- Single family
- Pending
Listed by: c. leigh ann meche
Office: choice realty
MLS#:2600004495
Source:LA_RAAMLS
Price summary
- Price:$439,900
- Price per sq. ft.:$151.06
- Monthly HOA dues:$54.17
About this home
$20,000 Price Reduction! Beautiful, better-than-new 2024 single-story home offering 2,063 sq. ft. of refined living space with 4 bedrooms, 3 baths, and exceptional craftsmanship throughout. This thoughtfully upgraded property now reflects a new, market-aligned price while still delivering luxury features that set it apart from standard new-construction homes. Step inside to soaring high ceilings, elegant crown molding, quartz countertops, tile and luxury vinyl plank flooring, and a spacious open-concept kitchen with a large island, walk-in pantry, and gas appliances. The living area features both interior and exterior fireplaces, dramatic cathedral ceilings with custom wood beams, and almond-colored top-down/bottom-up blackout blinds on every window and door -- a premium upgrade rarely found in comparable homes. The primary suite offers a serene retreat with a standalone tub, separate shower, double vanity, and walk-in closet. Outdoor living shines with a covered patio and built-in grill, perfect for year-round entertaining. The custom-finished garage includes extensive shelving, hook systems, and decked attic storage, adding organization and functionality beyond typical builder offerings. Situated on a 7,200 sq. ft. lot with a paver walkway to utilities, this home blends luxury, efficiency, and character. Seller-added enhancements elevate daily living while saving buyers tens of thousands in materials, labor, and time. This home delivers exceptional value, premium upgrades, and a truly move-in-ready experience. *** Price reduced to sell quickly! ***...
Contact an agent
Home facts
- Year built:2024
- Subdivision & Development:Mon Cherie
- Listing ID #:2600004495
- Added:97 day(s) ago
- Updated:August 26, 2026 at 10:39 AM
Rooms and interior
- Bedrooms:4
- Total bathrooms:3
- Full bathrooms:3
- Flooring:Tile, Vinyl Plank
- Bathrooms Description:Double Vanity, Separate Shower, Standalone Tub
- Kitchen Description:Dishwasher, Disposal, Gas Stove Con, Kitchen Island, Microwave, Quartz Counters, Walk-in Pantry
- Living area:2,063 sq. ft.
Heating and cooling
- Cooling:Central Air
- Heating:Central Heat
- Central air:Yes
Structure and exterior
- Year built:2024
- Building area:2,063 sq. ft.
- Lot area:0.17 Acres
- Lot Features:Level
- Architectural Style:Traditional
- Construction Materials:Brick Veneer, HardiPlank Type, Stucco
- Exterior Features:Covered Patio, Outdoor Grill, Privacy Fence
- Foundation Description:Slab
- Levels:1 Story
Schools
- High school:Southside
- Middle school:Youngsville
- Elementary school:G T Lindon
Utilities
- Sewer:Public Sewer
Finances and disclosures
- Price:$439,900
- Price per sq. ft.:$151.06
Features and amenities
- Appliances:Dishwasher, Gas Stove Con, Microwave
- Laundry features:Electric Dryer Hookup, Washer Hookup
- Amenities:Crown Molding, Double Pane Windows, High Ceilings, Outdoor Grill, Separate Shower, Varied Ceiling Heights, Walk-In Closet(s), Walk-in Pantry
Parking
- Total parking spaces:2
- Parking description:Garage
- Garage:Yes
- Garage spaces:2
New listings near 109 Amsterdam Avenue
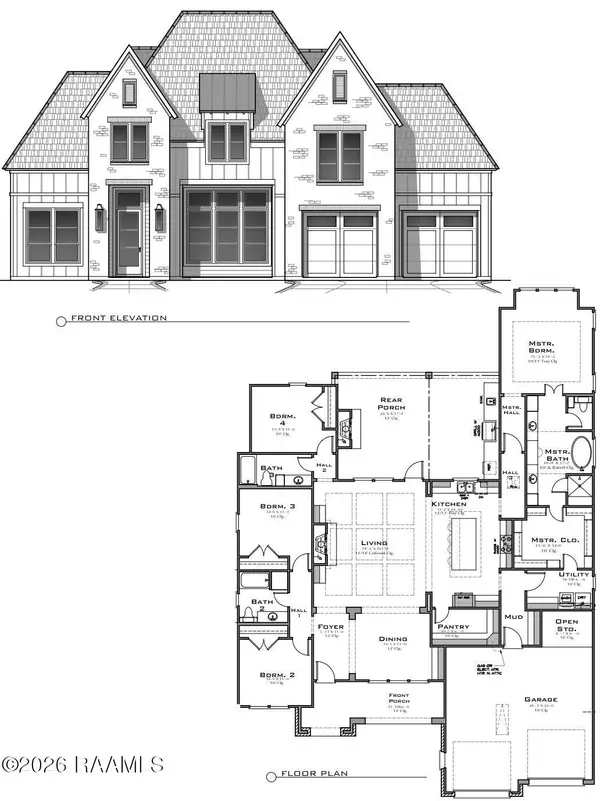 $615,660Pending4 beds 4 baths2,573 sq. ft.
104 Stonebrook Drive, Youngsville, LA 70592
MLS# 2600007929Listed by: REAL BROKER, LLC- New
 $350,000Active3 beds 2 baths1,698 sq. ft.
1625 Gallet Road, Youngsville, LA 70592
MLS# 2600007934Listed by: KELLER WILLIAMS REALTY ACADIANA  $348,702Pending4 beds 3 baths2,211 sq. ft.
109 Grimmon Road, Youngsville, LA 70592
MLS# 2600007922Listed by: CICERO REALTY LLC $325,885Pending3 beds 2 baths1,765 sq. ft.
311 Sweet Harvest Road, Youngsville, LA 70592
MLS# 2600007924Listed by: KELLER WILLIAMS REALTY RED STICK PARTNERS- New
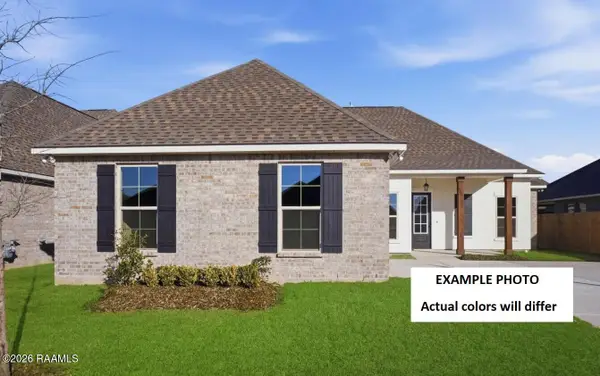 $352,310Active4 beds 3 baths2,372 sq. ft.
205 Appleby Way, Youngsville, LA 70592
MLS# 2600007903Listed by: CICERO REALTY LLC - New
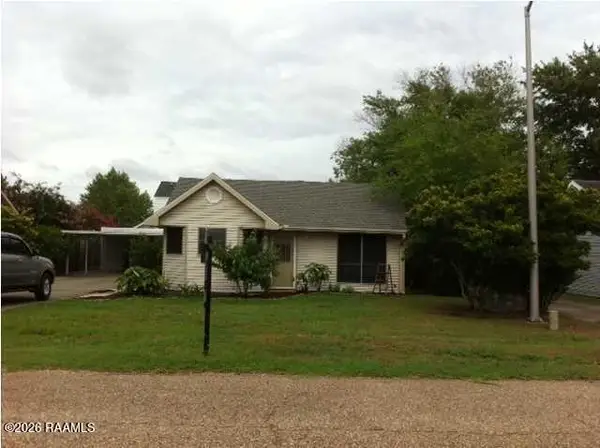 $179,900Active2 beds 2 baths1,100 sq. ft.
105 Marietta Drive, Youngsville, LA 70592
MLS# 2600007897Listed by: GOLDIE LOCKS REALTY LLC - New
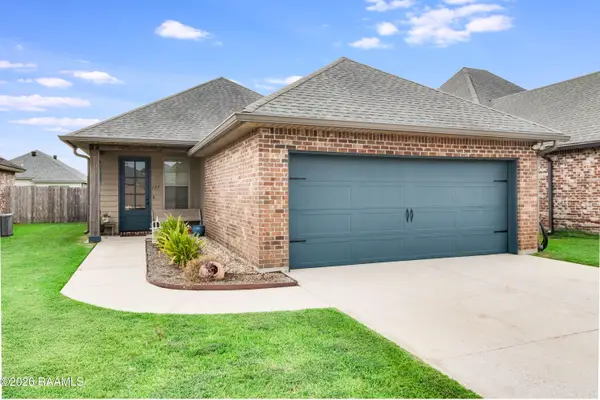 $233,900Active3 beds 2 baths1,336 sq. ft.
107 Cedar Mound Lane, Youngsville, LA 70592
MLS# 2600007895Listed by: KELLER WILLIAMS REALTY ACADIANA - New
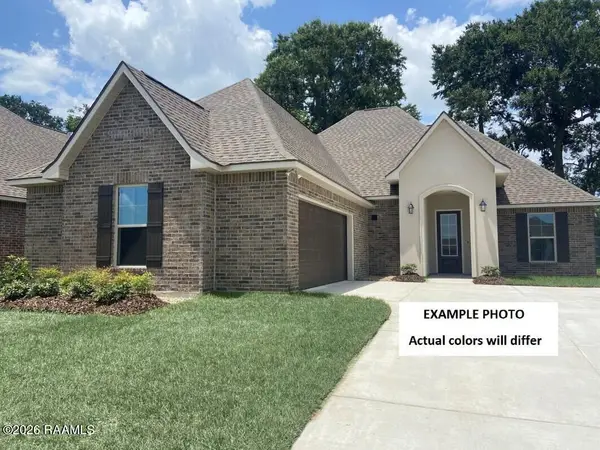 $338,729Active3 beds 2 baths2,280 sq. ft.
315 Appleby Way, Youngsville, LA 70592
MLS# 2600007888Listed by: CICERO REALTY LLC 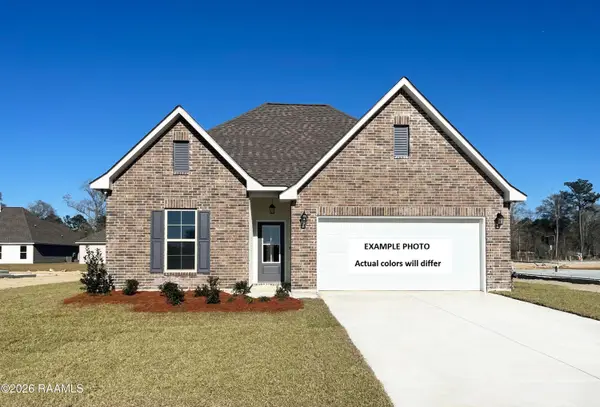 $290,160Pending4 beds 3 baths2,072 sq. ft.
105 Maroon Street, Youngsville, LA 70592
MLS# 2600007880Listed by: CICERO REALTY LLC- New
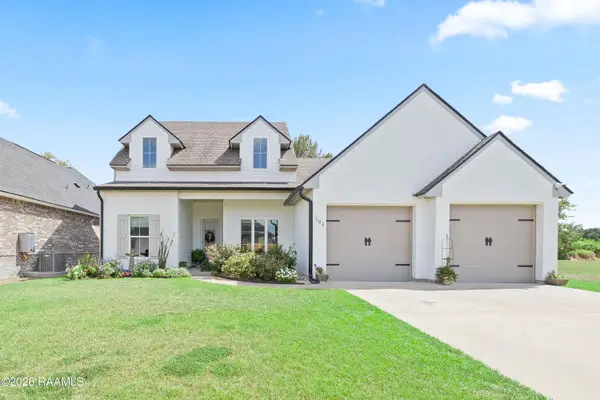 $413,750Active4 beds 3 baths2,040 sq. ft.
103 Sweet Ridge Way, Youngsville, LA 70592
MLS# 2600007847Listed by: COMPASS


Protect your home and budget from life's surprises with an Assurant Home Warranty, backed by a partner that supports you through every step of homeownership. Explore Plans.
©2026 Century 21 Real Estate LLC. All rights reserved. CENTURY 21®, the CENTURY 21 Logo and C21® are service marks owned by Century 21 Real Estate LLC. Century 21 Real Estate LLC fully supports the principles of the Fair Housing Act and the Equal Opportunity Act. Each office is independently owned and operated. Listing information is deemed reliable but not guaranteed accurate.