
109 Irish Bend Drive, Youngsville, LA 70592
Local realty services provided by:CENTURY 21 Buelow-Miller Realty
109 Irish Bend Drive,Youngsville, LA 70592
$295,000
- 3 Beds
- 3 Baths
- 2,025 sq. ft.
- Single family
- Active
Upcoming open houses
- Sun, Oct 2511:00 am - 01:00 pm
Listed by: jodi bolgiano
Office: hunco real estate
MLS#:2600009846
Source:LA_CLBOR
Price summary
- Price:$295,000
- Price per sq. ft.:$145.68
About this home
Fully renovated from top to bottom, this home offers an inviting open floor plan, soaring cathedral ceilings, and an impressive kitchen featuring custom cabinetry, granite countertops, upgraded stainless-steel appliances, and a large island. The spacious living area is filled with natural light and includes a brick fireplace and French doors. The spacious primary suite, updated bathrooms, and oversized utility room provide comfort and functionality. The interior and exterior have been freshly painted, and the exterior has been updated with new Hardie siding. A new roof and fence were added in 2020. Outside, enjoy a generous backyard, covered patio, two separate carports, and a large workshop! Zoned for Milton and Southside schools and conveniently located near everything Youngsville has to offer! Schedule your showing today!
Contact an agent
Home facts
- Subdivision & Development:Flanders Gardens
- Listing ID #:2600009846
- Added:1 day(s) ago
- Updated:October 25, 2026 at 12:15 AM
Rooms and interior
- Bedrooms:3
- Total bathrooms:3
- Full bathrooms:2
- Half bathrooms:1
- Rooms Total:1
- Flooring:Tile
- Kitchen Description:Refrigerator, appl_Electric Stove Connection
- Living area:2,025 sq. ft.
Heating and cooling
- Cooling:Central Air
- Heating:Central, Electric
Structure and exterior
- Building area:2,025 sq. ft.
- Lot area:0.3 Acres
- Lot Features:Back Yard, Landscaped, Level
- Construction Materials:Brick, Frame, HardiPlank Type
- Exterior Features:Covered, Lighting, Open
- Foundation Description:Slab
Utilities
- Water:Public
Finances and disclosures
- Price:$295,000
- Price per sq. ft.:$145.68
Features and amenities
- Appliances:Electric Stove Connection, Induction Cooktop, Refrigerator
- Laundry features:Electric Dryer Hookup, Washer Hookup
- Amenities:Bookcases, Built-in Features, Crown Molding, Double Pane Windows, High Ceilings, Kitchen Island, Multi-Head Shower, Quartz, Varied Ceiling Heights, Vaulted Ceiling(S), Walk-In Closet(s)
Parking
- Carport spaces:2
New listings near 109 Irish Bend Drive
- New
 $284,999Active3 beds 2 baths1,380 sq. ft.
705 Iberia Street, Youngsville, LA 70592
MLS# 2020024457Listed by: LAMPLIGHTER REALTY, LLC - New
 $2,245,900Active12.14 Acres
1320 E Milton Avenue, Youngsville, LA 70508
MLS# 22003648Listed by: PARISH REALTY ACADIANA - New
 $322,000Active3 beds 2 baths1,833 sq. ft.
301 Sweet Harvest Road, Youngsville, LA 70592
MLS# 2500000909Listed by: KELLER WILLIAMS REALTY RED STICK PARTNERS - New
 $448,115Active5 beds 5 baths3,035 sq. ft.
308 Sweet Harvest Road, Youngsville, LA 70592
MLS# 2500004487Listed by: KELLER WILLIAMS REALTY RED STICK PARTNERS - New
 $314,900Active3 beds 2 baths1,380 sq. ft.
104 Harbourside Drive, Youngsville, LA 70592
MLS# 2500006178Listed by: LAMPLIGHTER REALTY, LLC - New
 $260,000Active4 beds 2 baths1,999 sq. ft.
103 Cautillion Drive, Youngsville, LA 70592
MLS# 2600000337Listed by: HUNCO REAL ESTATE - New
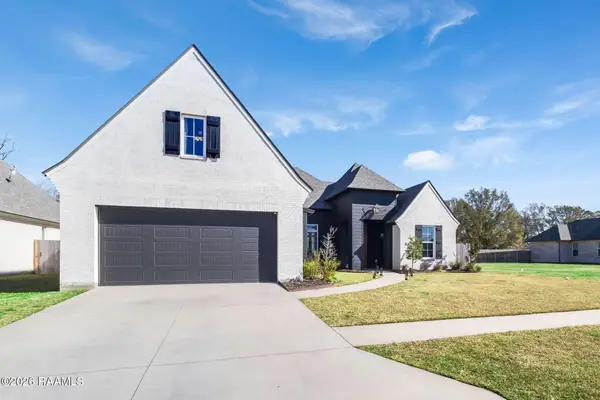 $625,000Active4 beds 3 baths2,787 sq. ft.
202 Ashgrove Lane, Youngsville, LA 70592
MLS# 2600000449Listed by: CACHET REAL ESTATE, LLC - New
 $309,900Active3 beds 2 baths1,346 sq. ft.
108 Harbourside Drive, Youngsville, LA 70592
MLS# 2600000573Listed by: LAMPLIGHTER REALTY, LLC - New
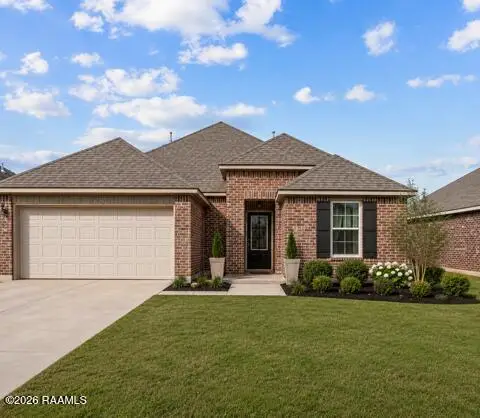 $240,000Active3 beds 2 baths1,616 sq. ft.
132 Abbeywood Court, Youngsville, LA 70592
MLS# 2600000779Listed by: HUNCO REAL ESTATE - New
 $277,146Active6.16 Acres
Tbd Piat Road, Youngsville, LA 70592
MLS# 2600001309Listed by: ATLAS REALTY OF ACADIANA


Protect your home and budget from life's surprises with an Assurant Home Warranty, backed by a partner that supports you through every step of homeownership. Explore Plans.
©2026 Century 21 Real Estate LLC. All rights reserved. CENTURY 21®, the CENTURY 21 Logo and C21® are service marks owned by Century 21 Real Estate LLC. Century 21 Real Estate LLC fully supports the principles of the Fair Housing Act and the Equal Opportunity Act. Each office is independently owned and operated. Listing information is deemed reliable but not guaranteed accurate.