
110 Rattan Way, Youngsville, LA 70592
Local realty services provided by:CENTURY 21 Action Realty
110 Rattan Way,Youngsville, LA 70592
$1,339,000Last list price
- 6 Beds
- 6 Baths
- - sq. ft.
- Single family
- Sold
Listed by: anna ward
Office: reliance real estate group
MLS#:2600004398
Source:LA_RAAMLS
Sorry, we are unable to map this address
Price summary
- Price:$1,339,000
- Monthly HOA dues:$35
About this home
Located in the highly sought out Sabal Palms Phase 2 neighborhood. This home boasts a highly efficient design that maximizes square footage, delivering an untypical 6-bedroom, 4-bath and 2-half bath layout. Warmth exudes throughout the interior with high end finishes, beautiful antique beams, and doors along with soft colors. The kitchen creates a great flow for entertaining with plenty of island space and a great bar area and is finished off with Top-End Appliances from Thermador. Outside you'll find your own oasis with a saltwater pool, spa, outdoor living area, putting green, super spacious outdoor kitchen, and the backyard sits on one of the community ponds with a relaxing view. This home has a multi-zone Sonos system for music and TV and it also includes an emergency natural gas generator that runs the entire house and pool.
Contact an agent
Home facts
- Listing ID #:2600004398
- Added:45 day(s) ago
- Updated:July 03, 2026 at 12:35 PM
Rooms and interior
- Bedrooms:6
- Total bathrooms:6
- Full bathrooms:4
- Half bathrooms:2
- Flooring:Tile, Wood
- Bathrooms Description:Double Vanity, Multi-Head Shower, Separate Shower, Standalone Tub
- Kitchen Description:Dishwasher, Disposal, Gas Stove Con, Ice Maker, Kitchen Island, Microwave, Quartz Counters, Refrigerator, Stone Counters, Wet Bar
Heating and cooling
- Cooling:Central Air
- Heating:Central Heat, Natural Gas
- Central air:Yes
Structure and exterior
- Roof:Composition
- Lot Features:Landscaped, Waterfront
- Architectural Style:Acadian
- Construction Materials:Brick Veneer, Frame
- Exterior Features:Covered Patio, Full Fenced, Outdoor Kitchen, Outside Light, Split Rail Fence
- Foundation Description:Slab
- Levels:1 Story
Schools
- High school:Southside
- Middle school:Broussard
- Elementary school:Martial Billeaud
Utilities
- Sewer:Public Sewer
Finances and disclosures
- Price:$1,339,000
Features and amenities
- Appliances:Dishwasher, Gas Stove Con, Generator, Microwave, Refrigerator
- Laundry features:Electric Dryer Hookup, Washer Hookup
- Amenities:Built-in Features, Crown Molding, High Ceilings, Lighting, Outdoor Kitchen, Separate Shower, Varied Ceiling Heights, Walk-In Closet(s)
- Pool features:In Ground Pool
Parking
- Total parking spaces:3
- Parking description:Garage
- Garage:Yes
- Garage spaces:3
New listings near 110 Rattan Way
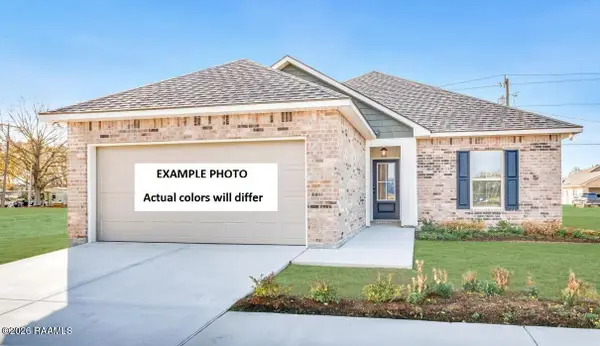 $230,265Pending3 beds 2 baths1,456 sq. ft.
212 Tatum Lane, Youngsville, LA 70592
MLS# 2600006045Listed by: CICERO REALTY LLC- New
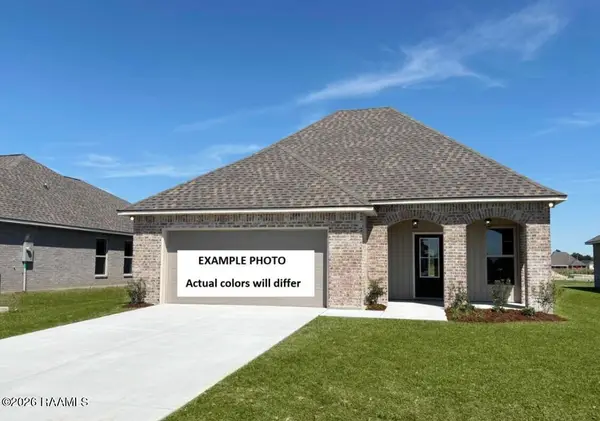 $257,769Active3 beds 2 baths1,642 sq. ft.
128 Ridley Lane, Youngsville, LA 70592
MLS# 2600006037Listed by: CICERO REALTY LLC - New
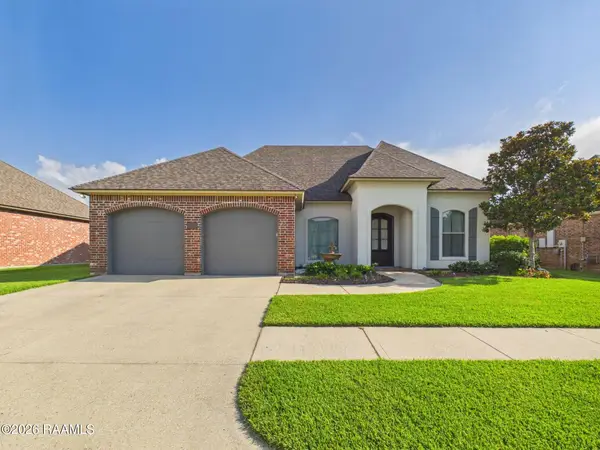 $389,000Active4 beds 3 baths2,144 sq. ft.
102 Copper Ridge Drive, Youngsville, LA 70592
MLS# 2600006042Listed by: KEATY REAL ESTATE TEAM - New
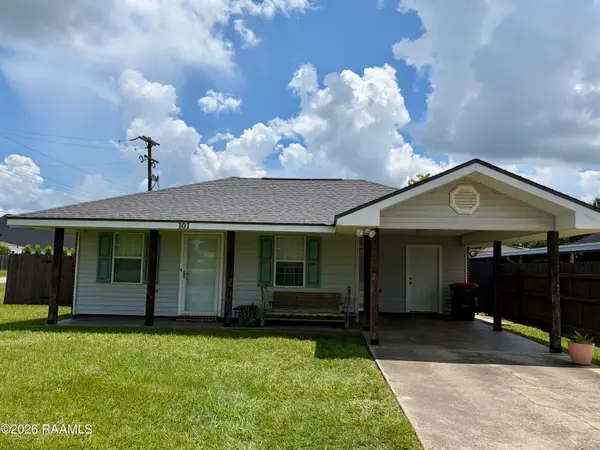 $179,500Active3 beds 2 baths1,080 sq. ft.
101 Sugar Creek Drive, Youngsville, LA 70592
MLS# 2600005968Listed by: EXP REALTY, LLC - New
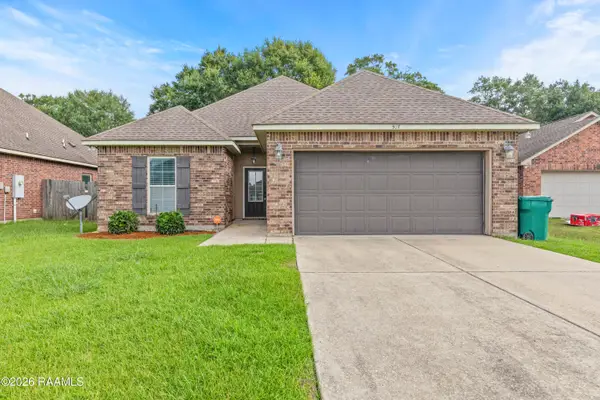 $219,990Active3 beds 2 baths1,495 sq. ft.
507 Flanders Ridge Drive, Youngsville, LA 70592
MLS# 2600005951Listed by: EXP REALTY, LLC - Open Sat, 3 to 5pmNew
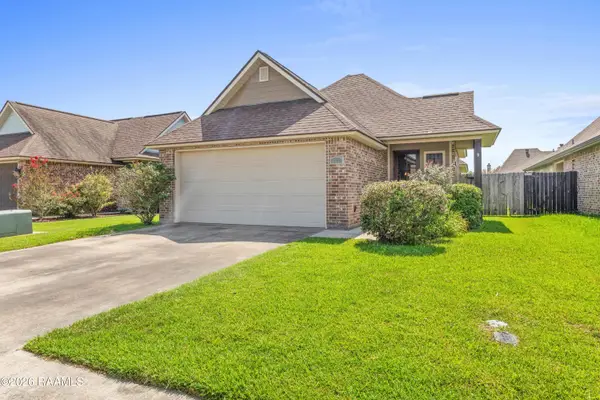 $223,000Active3 beds 2 baths1,332 sq. ft.
103 Canton Court, Youngsville, LA 70592
MLS# 2600005936Listed by: EXP REALTY, LLC - New
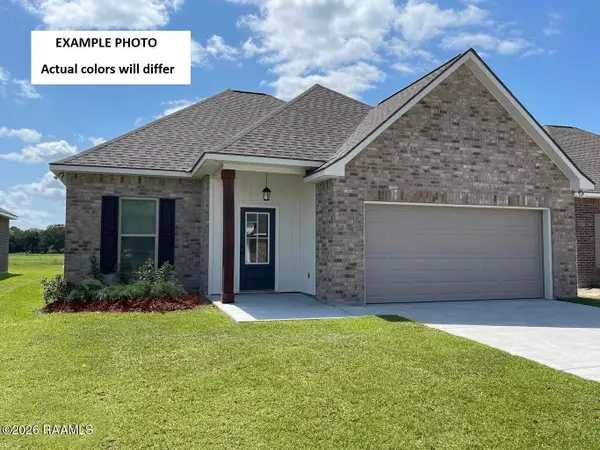 $257,176Active3 beds 2 baths1,656 sq. ft.
130 Ridley Lane, Youngsville, LA 70592
MLS# 2600005919Listed by: CICERO REALTY LLC - New
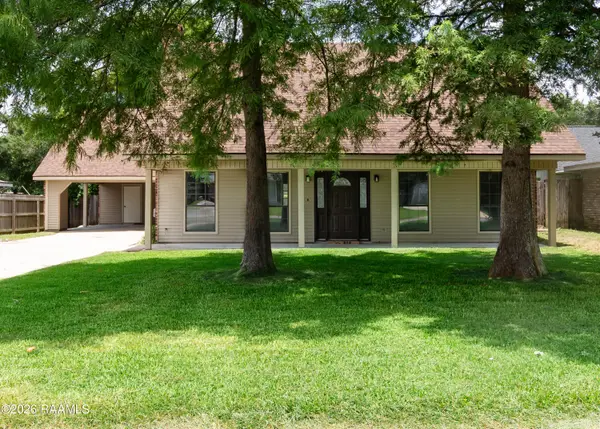 $268,000Active3 beds 2 baths2,126 sq. ft.
115 Briar Green Drive, Youngsville, LA 70592
MLS# 2600005910Listed by: KELLER WILLIAMS REALTY ACADIANA - New
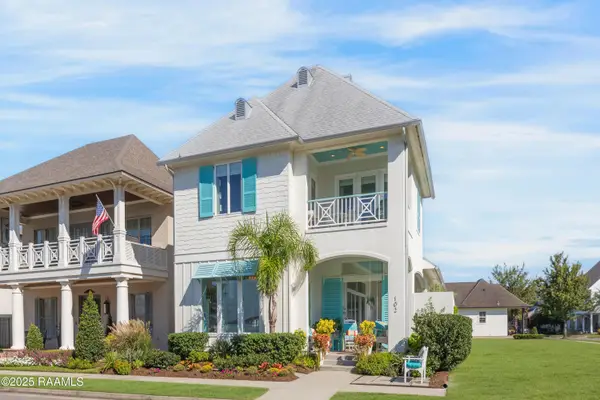 $769,900Active4 beds 4 baths2,614 sq. ft.
102 Shore Drive, Youngsville, LA 70592
MLS# 2600005893Listed by: COMPASS - New
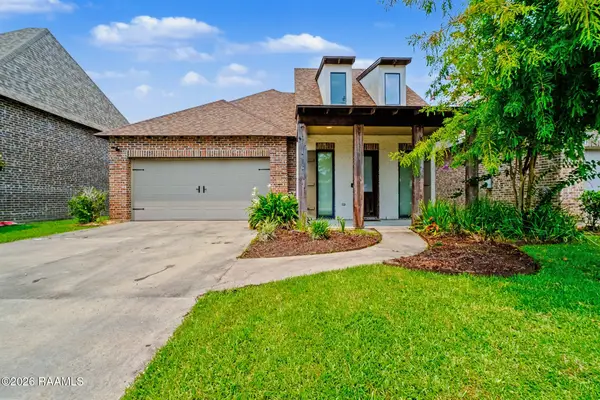 $352,000Active3 beds 2 baths1,966 sq. ft.
223 Santander Drive, Youngsville, LA 70592
MLS# 2600005889Listed by: REAL BROKER, LLC


Protect your home and budget from life's surprises with an Assurant Home Warranty, backed by a partner that supports you through every step of homeownership. Explore Plans.
©2026 Century 21 Real Estate LLC. All rights reserved. CENTURY 21®, the CENTURY 21 Logo and C21® are service marks owned by Century 21 Real Estate LLC. Century 21 Real Estate LLC fully supports the principles of the Fair Housing Act and the Equal Opportunity Act. Each office is independently owned and operated. Listing information is deemed reliable but not guaranteed accurate.