
110 Trailing Oaks Drive, Youngsville, LA 70592
Local realty services provided by:CENTURY 21 Action Realty
110 Trailing Oaks Drive,Youngsville, LA 70592
$1,399,900
- 5 Beds
- 5 Baths
- 4,589 sq. ft.
- Single family
- Active
Listed by: sean hettich
Office: real broker, llc.
MLS#:24003036
Source:LA_RAAMLS
Price summary
- Price:$1,399,900
- Price per sq. ft.:$305.06
- Monthly HOA dues:$33.33
About this home
*SELLER OFFERING $20,000 TOWARDS CLOSING COSTS OR RATE BUY DOWN* Be prepared to be amazed at the newly constructed home at 110 Trailing Oaks, in the luxurious subdivision of Le Jardin d' Abel. From the outside, you will love the commandingly beautiful curb appeal and extended driveway. Pulling into the garage, you have all the room you will need for large vehicles, with tall garage doors and extra long car bays that will accommodate large trucks and smaller boats. Walking in, you are greeted by soaring ceilings, tall windows, and tons of natural light. In the kitchen, the builder cut no corners with the large entertainers island, ceiling heigh cabinetry, top end appliances, and a butlers wet pantry for back serving guests while hosting. The primary bedroom wing is impressive in design. It has a normal walk-in closet, and an extremely rare two-story closet, found only in the most upscale of homes. The bedrooms are in a split plan, with a large bonus space above the garage that could be used as another bedroom, game room, movie theater, and more! The home has all of the designer finishes and upscale selections you would expect in a home of this caliber. Some other bonuses include tankless water heating, an outdoor kitchen, and a generator transfer switch already installed. This one checks all of the boxes. Private showings are now available to pre-screened buyers. Make contact today to see this one in person. You will be impressed!...
Contact an agent
Home facts
- Subdivision & Development:Le Jardin d' Abel
- Listing ID #:24003036
- Added:925 day(s) ago
- Updated:October 10, 2026 at 03:32 PM
Rooms and interior
- Bedrooms:5
- Total bathrooms:5
- Full bathrooms:4
- Half bathrooms:1
- Living area:4,589 sq. ft.
Heating and cooling
- Cooling:Central Air
- Heating:Central Heat
- Central air:Yes
Structure and exterior
- Roof:Composition
- Building area:4,589 sq. ft.
- Lot area:0.45 Acres
- Lot Features:Cul-De-Sac
- Architectural Style:Colonial, French
- Construction Materials:Brick Veneer, Frame
- Foundation Description:Slab
- Levels:2 Story
Schools
- High school:Southside
- Middle school:Broussard
- Elementary school:Martial Billeaud
Utilities
- Sewer:Public Sewer
Finances and disclosures
- Price:$1,399,900
- Price per sq. ft.:$305.06
Parking
- Total parking spaces:3
- Parking description:Garage
- Garage:Yes
- Garage spaces:3
New listings near 110 Trailing Oaks Drive
- New
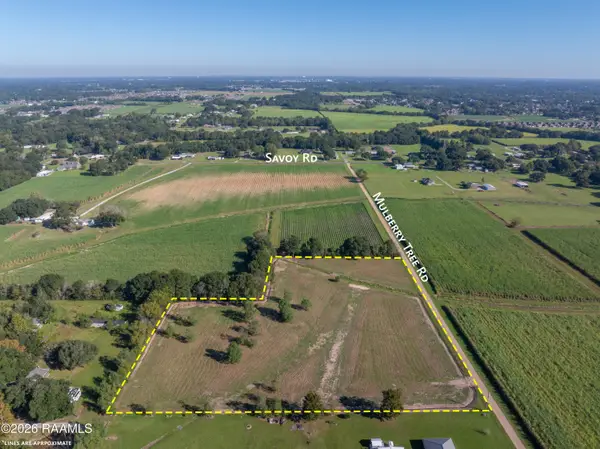 $252,000Active5.56 Acres
1600 Blk Savoy Road, Youngsville, LA 70592
MLS# 2600009564Listed by: NEXTHOME CUTTING EDGE REALTY - New
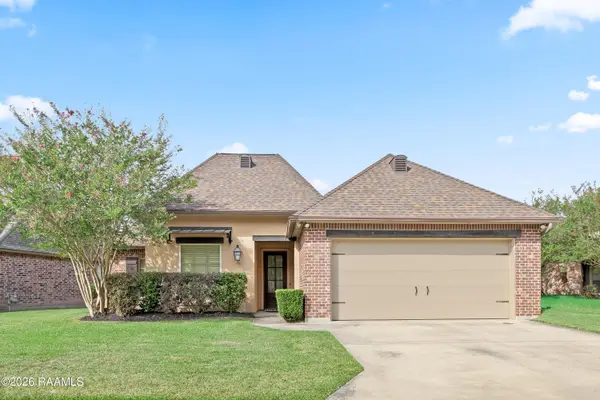 $390,000Active4 beds 3 baths2,050 sq. ft.
203 La Villa Circle, Youngsville, LA 70592
MLS# 2600009557Listed by: HUNCO REAL ESTATE - New
 $210,000Active3 beds 2 baths1,279 sq. ft.
402 Highland View Drive, Youngsville, LA 70592
MLS# 2600009509Listed by: COMPASS - Open Sat, 6:30 to 8pmNew
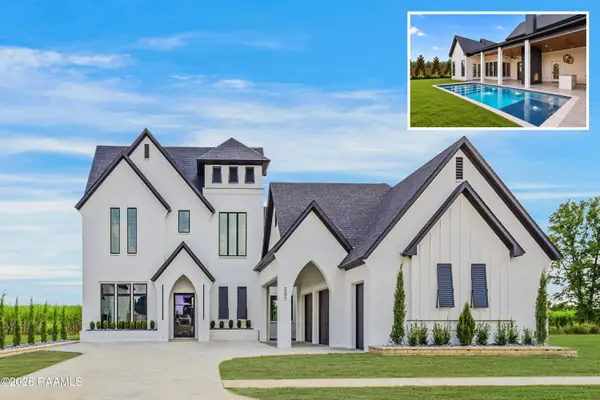 $1,064,900Active4 beds 3 baths3,339 sq. ft.
207 Sabal Bend Drive, Youngsville, LA 70592
MLS# 2600009506Listed by: REAL BROKER, LLC - New
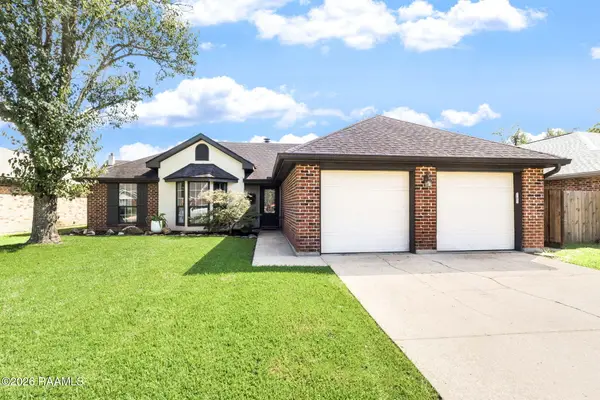 $249,500Active3 beds 2 baths1,509 sq. ft.
220 Cricklade Court, Youngsville, LA 70592
MLS# 2600009479Listed by: EXP REALTY, LLC - New
 $501,402Active4 beds 4 baths2,343 sq. ft.
102 Cape Town Avenue, Youngsville, LA 70592
MLS# 2600009465Listed by: COLDWELL BANKER TRAHAN REAL ESTATE GROUP - New
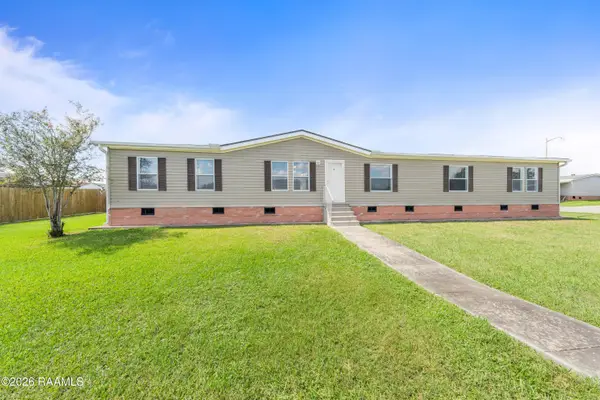 $170,000Active3 beds 2 baths2,432 sq. ft.
204 Crosswinds Drive, Youngsville, LA 70592
MLS# 2600009470Listed by: EXP REALTY, LLC - New
 $195,000Active3 beds 2 baths1,200 sq. ft.
109a Conquest Road, Youngsville, LA 70592
MLS# 2600009460Listed by: EXP REALTY, LLC - Open Sun, 6 to 9pmNew
 $199,900Active3 beds 2 baths1,276 sq. ft.
114 Peak Run, Youngsville, LA 70592
MLS# 2600009462Listed by: EXP REALTY, LLC - Open Sat, 7 to 8:30pmNew
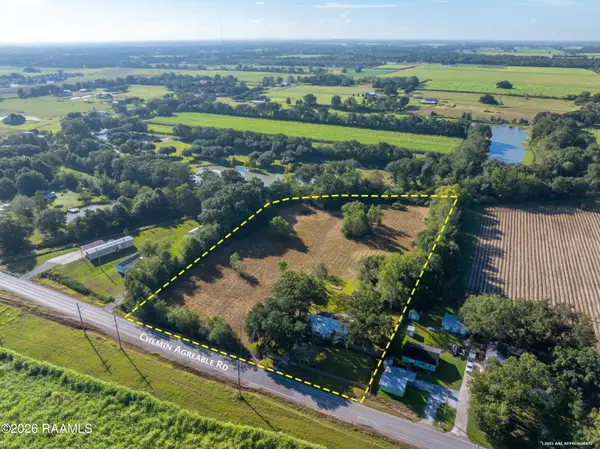 $395,000Active3 beds -- baths1,171 sq. ft.
821 Chemin Agreable, Youngsville, LA 70592
MLS# 2600009413Listed by: EXP REALTY, LLC


Protect your home and budget from life's surprises with an Assurant Home Warranty, backed by a partner that supports you through every step of homeownership. Explore Plans.
©2026 Century 21 Real Estate LLC. All rights reserved. CENTURY 21®, the CENTURY 21 Logo and C21® are service marks owned by Century 21 Real Estate LLC. Century 21 Real Estate LLC fully supports the principles of the Fair Housing Act and the Equal Opportunity Act. Each office is independently owned and operated. Listing information is deemed reliable but not guaranteed accurate.