
120 Genna Lane, Youngsville, LA 70592
Local realty services provided by:CENTURY 21 Buelow-Miller Realty
120 Genna Lane,Youngsville, LA 70592
$824,000
- 4 Beds
- 3 Baths
- 3,120 sq. ft.
- Single family
- Active
Listed by: alison periou, paul tylock
Office: real broker, llc.
MLS#:2600004475
Source:LA_CLBOR
Price summary
- Price:$824,000
- Price per sq. ft.:$264.1
- Monthly HOA dues:$91.67
About this home
Welcome to 120 Genna Lane, a custom-built home in the desirable Crystal Cove neighborhood, offering over 3,000 square feet of thoughtfully designed living space on nearly half an acre.
Tucked away on a quiet, one-street community, this home offers a rare sense of peace and privacy while still being just minutes from everyday conveniences like Super 1 Foods, Target, and Costco, as well as top-rated schools and local dining.
Inside, the 3-way split floor plan creates the perfect balance of togetherness and personal space. The main living area is warm and inviting, centered around a beautiful open living room that flows right into the kitchen and keeping area, making the space feel like home the moment you walk in. A massive bonus room adds flexibility for whatever your lifestyle needs, movie nights, game days, or a quiet retreat.
The primary suite is designed to be your escape at the end of the day, featuring a generous space, an expansive primary bathroom, and a walk-in closet that connects directly to the laundry room for everyday ease.
Step outside and you'll understand what makes this home unforgettable. Your private backyard retreat is built for both relaxation and entertaining, complete with an in-ground pool, outdoor kitchen, and a second fireplace that creates the perfect atmosphere for evenings under the stars, making it a space you'll never want to leave.
With a 2-car garage plus an additional third bay for a golf cart, tools, or extra storage, every detail of this home was designed with both comfort and function in mind.
Homes like this don't just check boxes; they create a lifestyle. And in one of Youngsville's most sought-after areas, opportunities like this don't come around often....
Contact an agent
Home facts
- Year built:2015
- Subdivision & Development:Crystal Cove
- Listing ID #:2600004475
- Added:1 day(s) ago
- Updated:October 25, 2026 at 02:19 PM
Rooms and interior
- Bedrooms:4
- Total bathrooms:3
- Full bathrooms:3
- Flooring:Carpet, Tile, Wood
- Bathrooms Description:Separate Shower
- Kitchen Description:Disposal, Gas Cooktop, Granite Counters, Microwave, Pantry, appl_Built-In Gas Oven
- Living area:3,120 sq. ft.
Heating and cooling
- Cooling:Central Air
- Heating:Central
Structure and exterior
- Year built:2015
- Building area:3,120 sq. ft.
- Lot area:0.45 Acres
- Lot Features:Level
- Construction Materials:Brick, Frame, Stucco
- Exterior Features:Covered, Lighting, Porch, Screened
- Foundation Description:Slab
Utilities
- Sewer:Public Sewer
Finances and disclosures
- Price:$824,000
- Price per sq. ft.:$264.1
Features and amenities
- Appliances:Built-In Gas Oven, Disposal, Gas Cooktop, Microwave
- Laundry features:Electric Dryer Hookup, Washer Hookup
- Amenities:Crown Molding, Double Vanity, High Ceilings, Kitchen Island, Outdoor Kitchen, Pantry, Separate Shower, Standalone Tub, Varied Ceiling Heights, Walk-In Closet(s), Wet Bar
- Pool features:In Ground
Parking
- Parking description:Garage Faces Side, Golf Cart Garage
- Garage spaces:3
New listings near 120 Genna Lane
- New
 $244,496Active3 beds 2 baths1,456 sq. ft.
242 Tatum Lane, Youngsville, LA 70592
MLS# 2600005463Listed by: CICERO REALTY LLC - New
 $259,176Active3 beds 2 baths1,656 sq. ft.
130 Ridley Lane, Youngsville, LA 70592
MLS# 2600005919Listed by: CICERO REALTY LLC - Open Sun, 12 to 4pmNew
 $673,777Active4 beds 4 baths2,713 sq. ft.
116 Summit Heights Drive, Youngsville, LA 70592
MLS# 2600007184Listed by: RELIANCE REAL ESTATE GROUP - New
 $715,000Active4 beds 3 baths2,648 sq. ft.
103 Summit Heights Dr, Youngsville, LA 70592
MLS# 2600008886Listed by: COMPASS - New
 $811,000Active3 beds 4 baths2,797 sq. ft.
512 Waterview Road, Youngsville, LA 70592
MLS# 2600009843Listed by: COMPASS - New
 $229,996.8Active0.48 Acres
168 Iberia Street, Youngsville, LA 70592
MLS# 2020021372Listed by: SCOUT REAL ESTATE CO. - New
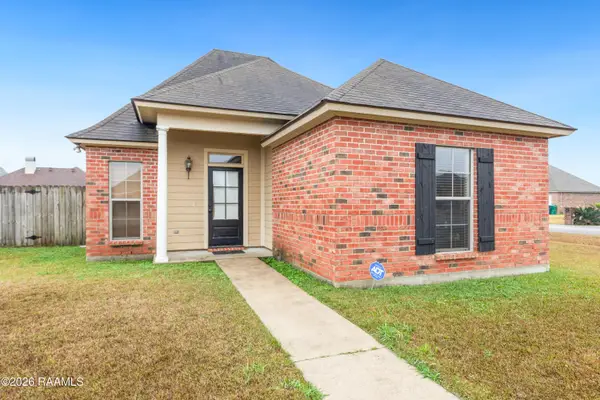 $224,900Active3 beds 2 baths1,331 sq. ft.
100 Summit Crest Drive, Youngsville, LA 70592
MLS# 2500006677Listed by: RE/MAX ACADIANA - New
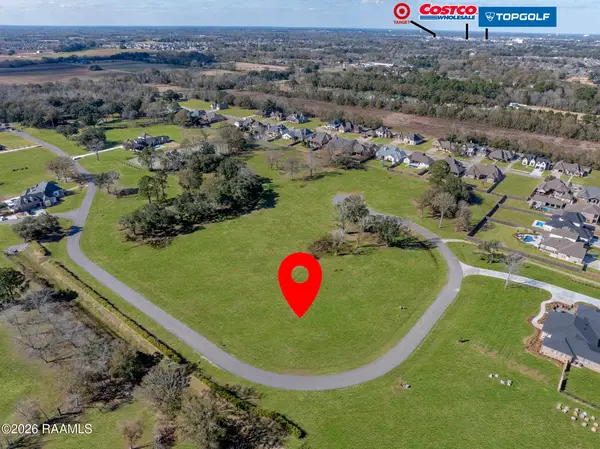 $425,000Active2.93 Acres
221 Grand Manor Drive, Youngsville, LA 70592
MLS# 2600000829Listed by: REAL BROKER, LLC - New
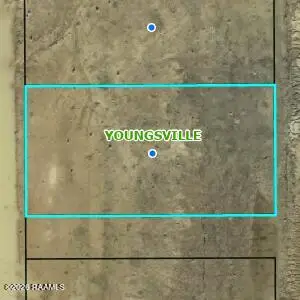 $84,900Active0.24 Acres
116 Cypress Lake Drive, Youngsville, LA 70592
MLS# 2600002155Listed by: COMPASS - New
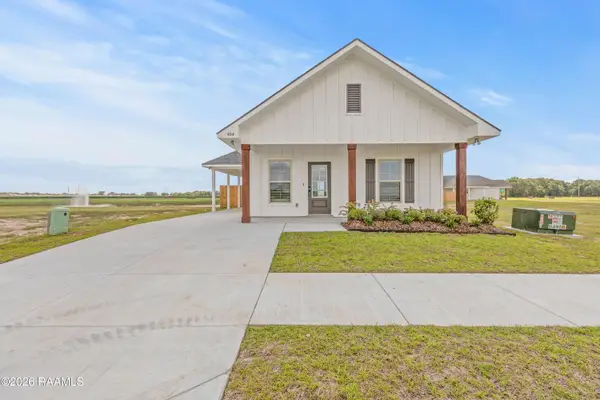 $227,499Active3 beds 2 baths1,067 sq. ft.
404 Willowbend Way, Youngsville, LA 70592
MLS# 2600002509Listed by: COMPASS


Protect your home and budget from life's surprises with an Assurant Home Warranty, backed by a partner that supports you through every step of homeownership. Explore Plans.
©2026 Century 21 Real Estate LLC. All rights reserved. CENTURY 21®, the CENTURY 21 Logo and C21® are service marks owned by Century 21 Real Estate LLC. Century 21 Real Estate LLC fully supports the principles of the Fair Housing Act and the Equal Opportunity Act. Each office is independently owned and operated. Listing information is deemed reliable but not guaranteed accurate.