
129 Meadow Glen Drive, Youngsville, LA 70592
Local realty services provided by:CENTURY 21 Action Realty
129 Meadow Glen Drive,Youngsville, LA 70592
$215,000
- 3 Beds
- 2 Baths
- 1,436 sq. ft.
- Single family
- Pending
Listed by: april l horn
Office: 1 percent lists united
MLS#:BY2026009133
Source:LA_RAAMLS
Price summary
- Price:$215,000
- Price per sq. ft.:$103.81
About this home
Welcome home to this beautiful 3-bedroom, 2-bath home offering the perfect blend of comfort and convenience. Step inside to a spacious living room designed for relaxing evenings and easy entertaining, featuring a stunning floor-to-ceiling brick fireplace as the centerpiece of the space, while gorgeous interior shutters allow warm natural light to pour in. New flooring throughout the living area and bedrooms adds a fresh, modern touch you'll love. The kitchen comes complete with all appliances included, plus the washer and dryer, making this home truly move-in ready. Recent upgrades include the transition from well water to public water, providing added convenience and peace of mind. Step outside to enjoy mornings with coffee or evenings with friends under the covered patio, perfect for outdoor living year-round. Additional highlights include a 2-car garage, extended driveway, transferable home warranty, and Flood Zone X designation with no flood insurance required. Conveniently located near shopping, dining, and the Youngsville parade route, this home offers both comfort and a great location. Schedule your private tour today!...
Contact an agent
Home facts
- Year built:1984
- Listing ID #:BY2026009133
- Added:7 day(s) ago
- Updated:May 27, 2026 at 11:18 AM
Rooms and interior
- Bedrooms:3
- Total bathrooms:2
- Full bathrooms:2
- Bathrooms Description:Bedroom 1, Bedroom 3
- Kitchen Description:Dishwasher, Microwave, Refrigerator
- Living area:1,436 sq. ft.
Heating and cooling
- Cooling:Central Air
- Heating:Central Heat
- Central air:Yes
Structure and exterior
- Year built:1984
- Building area:1,436 sq. ft.
- Lot area:0.17 Acres
- Architectural Style:Traditional
- Construction Materials:Brick, Stucco, Vinyl Siding
- Exterior Features:Covered Patio
- Foundation Description:Slab
- Levels:1 Story
Finances and disclosures
- Price:$215,000
- Price per sq. ft.:$103.81
Features and amenities
- Appliances:Dishwasher, Microwave, Refrigerator
- Amenities:Walk-In Closet(s)
Parking
- Parking description:Garage
- Garage:Yes
New listings near 129 Meadow Glen Drive
- New
 $235,000Active3 beds 2 baths1,380 sq. ft.
118 Santa Marta Drive, Youngsville, LA 70592
MLS# 2600004652Listed by: COMPASS - New
 $272,855Active4 beds 2 baths1,858 sq. ft.
312 Mastermind Boulevard, Youngsville, LA 70592
MLS# 2600004631Listed by: CICERO REALTY LLC - New
 $330,000Active5 beds 3 baths2,720 sq. ft.
100 Sugar Crest Drive, Youngsville, LA 70592
MLS# 2600004623Listed by: KEATY REAL ESTATE TEAM - New
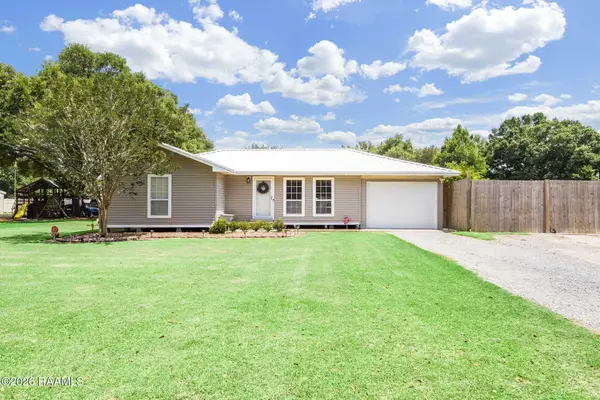 $280,000Active3 beds 2 baths1,791 sq. ft.
947 Austin Road, Youngsville, LA 70592
MLS# 2600004587Listed by: REAL BROKER, LLC - New
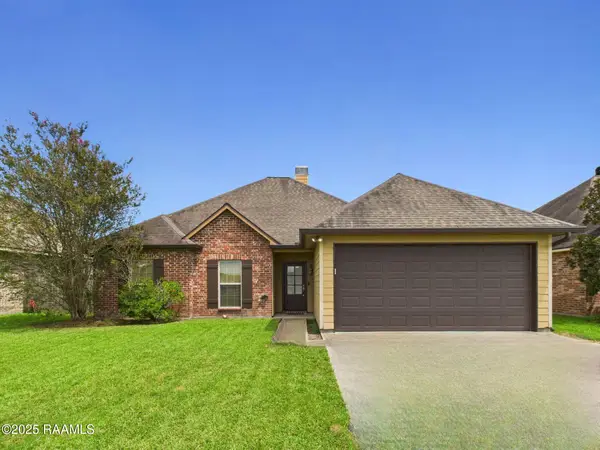 $220,000Active3 beds 2 baths1,386 sq. ft.
403 Hill Ridge Drive, Youngsville, LA 70592
MLS# 2600004585Listed by: KELLER WILLIAMS REALTY ACADIANA 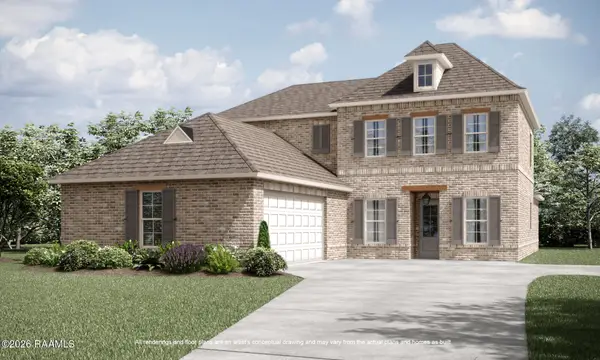 $458,404Pending5 beds 4 baths3,235 sq. ft.
309 Sweet Harvest Road, Youngsville, LA 70592
MLS# 2600004562Listed by: KELLER WILLIAMS REALTY RED STICK PARTNERS- Open Sat, 5 to 7pmNew
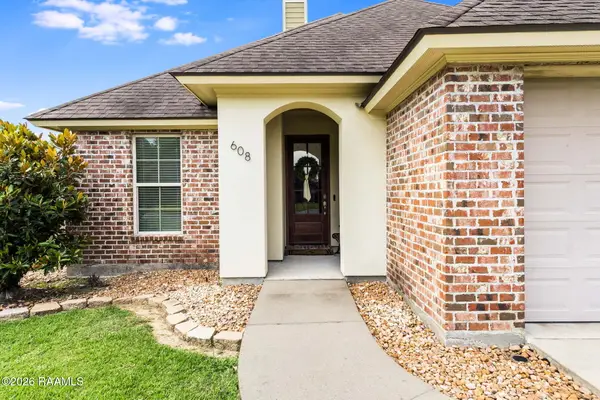 $266,500Active3 beds 2 baths1,598 sq. ft.
608 Braxton Drive, Youngsville, LA 70592
MLS# 2600004552Listed by: EXP REALTY, LLC 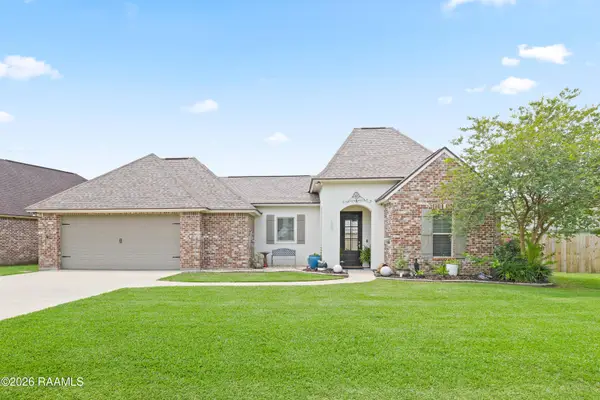 $252,000Pending3 beds 2 baths1,533 sq. ft.
109 Braxton Drive, Youngsville, LA 70592
MLS# 2600004549Listed by: REAL BROKER, LLC $145,000Active3 beds 2 baths1,280 sq. ft.
8521 General Collins Street, Youngsville, LA 70592
MLS# 2500007027Listed by: KELLER WILLIAMS REALTY ACADIANA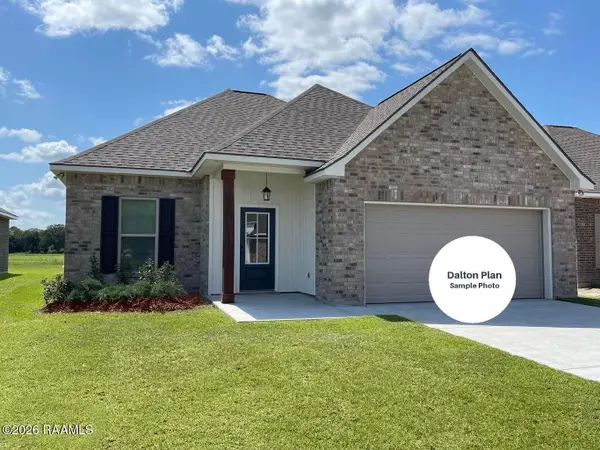 $244,348Pending3 beds 2 baths1,629 sq. ft.
240 Tatum Lane, Youngsville, LA 70592
MLS# 2600004534Listed by: CICERO REALTY LLC


Protect your home and budget from life's surprises with an Assurant Home Warranty, backed by a partner that supports you through every step of homeownership. Explore Plans.
©2026 Century 21 Real Estate LLC. All rights reserved. CENTURY 21®, the CENTURY 21 Logo and C21® are service marks owned by Century 21 Real Estate LLC. Century 21 Real Estate LLC fully supports the principles of the Fair Housing Act and the Equal Opportunity Act. Each office is independently owned and operated. Listing information is deemed reliable but not guaranteed accurate.