
200 Santander Drive, Youngsville, LA 70592
Local realty services provided by:CENTURY 21 Action Realty
200 Santander Drive,Youngsville, LA 70592
$399,000
- 4 Beds
- 4 Baths
- 2,256 sq. ft.
- Single family
- Active
Upcoming open houses
- Sat, Sep 1904:00 pm - 06:00 pm
- Sat, Sep 1902:00 pm - 03:30 pm
Listed by: christa granger
Office: exp realty, llc.
MLS#:2600008753
Source:LA_RAAMLS
Price summary
- Price:$399,000
- Price per sq. ft.:$176.86
- Monthly HOA dues:$29.17
About this home
**OPEN HOUSE SATURDAY, SEPTEMBER 19TH 9AM-10:30AM & 11AM-1PM**Fresh updates, a fantastic location, and a private upstairs suite! This 4-bedroom, 3.5-bath home is just 8 years young and sits just south of Youngsville, putting you minutes from great restaurants, top-rated schools, the Sports Complex, shopping, and more. Fresh paint, updated lighting, and refreshed kitchen hardware give the home a warm, inviting feel. And the separate upstairs suite adds a level of flexibility that's hard to find, which is perfect for guests, extended family, a home office, or a private retreat. With a great layout, thoughtful updates, and a location close to everything Youngsville has to offer, 200 Santander Dr. is one you'll want to see! (Owner/Agent)
Contact an agent
Home facts
- Year built:2018
- Subdivision & Development:San Sebastian
- Listing ID #:2600008753
- Added:1 day(s) ago
- Updated:September 18, 2026 at 04:51 AM
Rooms and interior
- Bedrooms:4
- Total bathrooms:4
- Full bathrooms:3
- Half bathrooms:1
- Flooring:Tile, Vinyl Plank
- Bathrooms Description:Double Vanity, Separate Shower, Standalone Tub
- Kitchen Description:Dishwasher, Disposal, Electric Stove Con, Gas Stove Con, Kitchen Island, Microwave, Quartz Counters, Refrigerator
- Living area:2,256 sq. ft.
Heating and cooling
- Cooling:Central Air, Multi Units
- Heating:Central Heat, Electric
- Central air:Yes
Structure and exterior
- Roof:Composition
- Year built:2018
- Building area:2,256 sq. ft.
- Lot area:0.2 Acres
- Lot Features:Corner Lot, Landscaped, Level
- Architectural Style:Traditional
- Construction Materials:Brick Veneer, Frame, HardiPlank Type, Stucco
- Exterior Features:Covered Patio, Full Fenced, Outdoor Grill, Outside Light, Porch, Privacy Fence
- Foundation Description:Slab
- Levels:2 Story
Schools
- High school:Southside
- Middle school:Youngsville
- Elementary school:Ernest Gallet
Utilities
- Sewer:Public Sewer
Finances and disclosures
- Price:$399,000
- Price per sq. ft.:$176.86
Features and amenities
- Appliances:Dishwasher, Electric Stove Con, Gas Stove Con, Microwave, Refrigerator, Washer
- Laundry features:Dryer, Electric Dryer Hookup, Washer, Washer Hookup
- Amenities:Crown Molding, Double Pane Windows, High Ceilings, Lighting, Outdoor Grill, Separate Shower, Varied Ceiling Heights, Walk-In Closet(s), Window Treatments
Parking
- Total parking spaces:2
- Parking description:Garage
- Garage:Yes
- Garage spaces:2
New listings near 200 Santander Drive
- Open Sun, 4 to 6pmNew
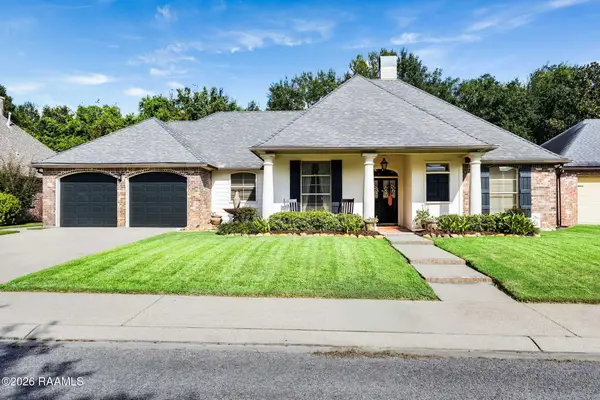 $420,000Active4 beds 3 baths2,557 sq. ft.
402 Southlake Circle, Youngsville, LA 70592
MLS# 2600008755Listed by: REAL BROKER, LLC - New
 $100,000Active3 beds 2 baths1,319 sq. ft.
8406 Gen Collins Street, Youngsville, LA 70592
MLS# 2600008421Listed by: EXP REALTY, LLC 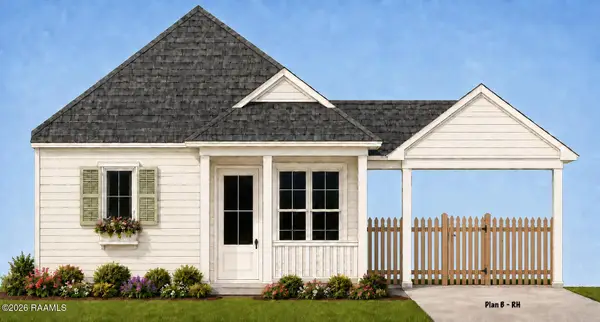 $249,650Pending3 beds 2 baths1,272 sq. ft.
101 Hidden Gate Lane, Youngsville, LA 70592
MLS# 2600008745Listed by: REAL BROKER, LLC $262,362Pending3 beds 2 baths1,689 sq. ft.
100 Mastermind Boulevard, Youngsville, LA 70592
MLS# 2600008719Listed by: CICERO REALTY LLC- Open Sat, 2 to 11pmNew
 $474,900Active3 beds 2 baths1,997 sq. ft.
109 Cliffside Drive, Youngsville, LA 70592
MLS# 2600008707Listed by: REAL BROKER, LLC - Open Sat, 2 to 11pmNew
 $474,900Active4 beds 3 baths2,005 sq. ft.
205 Cliffside Drive, Youngsville, LA 70592
MLS# 2600008708Listed by: REAL BROKER, LLC - New
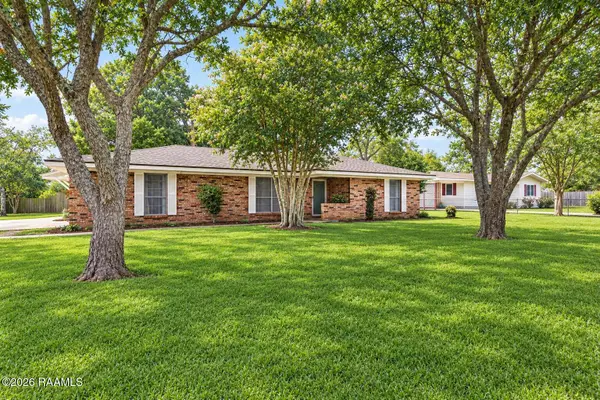 $245,000Active3 beds 3 baths2,388 sq. ft.
112 First Street, Youngsville, LA 70592
MLS# 2600008669Listed by: EXP REALTY, LLC - New
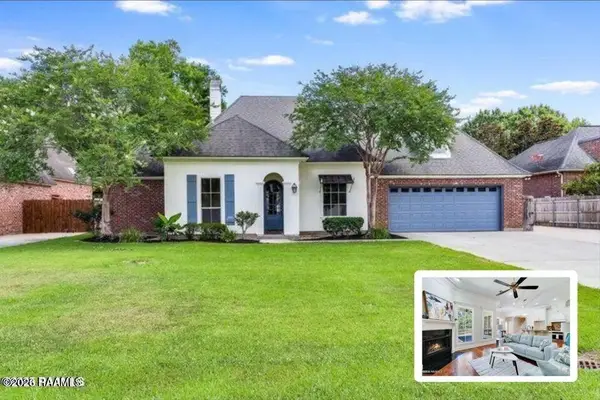 $575,000Active5 beds 4 baths3,312 sq. ft.
117 Maple Grove Lane, Youngsville, LA 70592
MLS# 2600008670Listed by: KEATY REAL ESTATE TEAM - New
 $280,000Active3 beds 2 baths1,580 sq. ft.
202 Green Cay Drive, Youngsville, LA 70592
MLS# 2600008655Listed by: KEATY REAL ESTATE TEAM


Protect your home and budget from life's surprises with an Assurant Home Warranty, backed by a partner that supports you through every step of homeownership. Explore Plans.
©2026 Century 21 Real Estate LLC. All rights reserved. CENTURY 21®, the CENTURY 21 Logo and C21® are service marks owned by Century 21 Real Estate LLC. Century 21 Real Estate LLC fully supports the principles of the Fair Housing Act and the Equal Opportunity Act. Each office is independently owned and operated. Listing information is deemed reliable but not guaranteed accurate.