
218 Oak Hill Lane, Youngsville, LA 70592
Local realty services provided by:CENTURY 21 Action Realty
218 Oak Hill Lane,Youngsville, LA 70592
$219,000
- 3 Beds
- 2 Baths
- 1,497 sq. ft.
- Single family
- Active
Listed by: paige griffith
Office: coldwell banker tec
MLS#:2600008167
Source:LA_RAAMLS
Price summary
- Price:$219,000
- Price per sq. ft.:$146.29
- Monthly HOA dues:$25
About this home
Welcome to 218 Oak Hill Lane! This move-in-ready 3-bedroom, 2-bath home features a split floor plan, wood floors, fireplace, and kitchen with custom wood cabinetry and gas stove. The primary suite offers a walk-in closet, soaker tub, and separate shower. A spacious laundry room provides plenty of additional storage, and the covered patio is perfect for enjoying the outdoors. The HVAC system and roof are approximately 6 years old. Conveniently located near the Youngsville Sports Complex and just minutes from shopping, restaurants, schools, and more!
Contact an agent
Home facts
- Year built:2007
- Subdivision & Development:Sugarland Estates
- Listing ID #:2600008167
- Added:54 day(s) ago
- Updated:October 24, 2026 at 03:29 PM
Rooms and interior
- Bedrooms:3
- Total bathrooms:2
- Full bathrooms:2
- Flooring:Tile, Wood
- Bathrooms Description:Double Vanity, Separate Shower
- Kitchen Description:Dishwasher, Disposal, Gas Cooktop, Gas Stove Con, Granite Tile Counters, Microwave
- Living area:1,497 sq. ft.
Heating and cooling
- Cooling:Central Air
- Heating:Central Heat
- Central air:Yes
Structure and exterior
- Roof:Composition
- Year built:2007
- Building area:1,497 sq. ft.
- Lot area:0.14 Acres
- Lot Features:Landscaped
- Architectural Style:Traditional
- Construction Materials:Brick, Brick Veneer, HardiPlank Type
- Exterior Features:Covered Patio, Porch
- Foundation Description:Slab
- Levels:1 Story
Schools
- High school:Southside
- Middle school:Youngsville
- Elementary school:G T Lindon
Utilities
- Sewer:Public Sewer
Finances and disclosures
- Price:$219,000
- Price per sq. ft.:$146.29
Features and amenities
- Appliances:Dishwasher, Gas Stove Con, Microwave
- Laundry features:Electric Dryer Hookup, Washer Hookup
- Amenities:Crown Molding, Separate Shower, Varied Ceiling Heights, Walk-In Closet(s)
Parking
- Total parking spaces:2
- Parking description:Garage
- Garage:Yes
- Garage spaces:2
New listings near 218 Oak Hill Lane
- New
 $244,496Active3 beds 2 baths1,456 sq. ft.
242 Tatum Lane, Youngsville, LA 70592
MLS# 2600005463Listed by: CICERO REALTY LLC - New
 $259,176Active3 beds 2 baths1,656 sq. ft.
130 Ridley Lane, Youngsville, LA 70592
MLS# 2600005919Listed by: CICERO REALTY LLC - Open Sun, 12 to 4pmNew
 $673,777Active4 beds 4 baths2,713 sq. ft.
116 Summit Heights Drive, Youngsville, LA 70592
MLS# 2600007184Listed by: RELIANCE REAL ESTATE GROUP - New
 $715,000Active4 beds 3 baths2,648 sq. ft.
103 Summit Heights Dr, Youngsville, LA 70592
MLS# 2600008886Listed by: COMPASS - New
 $811,000Active3 beds 4 baths2,797 sq. ft.
512 Waterview Road, Youngsville, LA 70592
MLS# 2600009843Listed by: COMPASS - New
 $229,996.8Active0.48 Acres
168 Iberia Street, Youngsville, LA 70592
MLS# 2020021372Listed by: SCOUT REAL ESTATE CO. - New
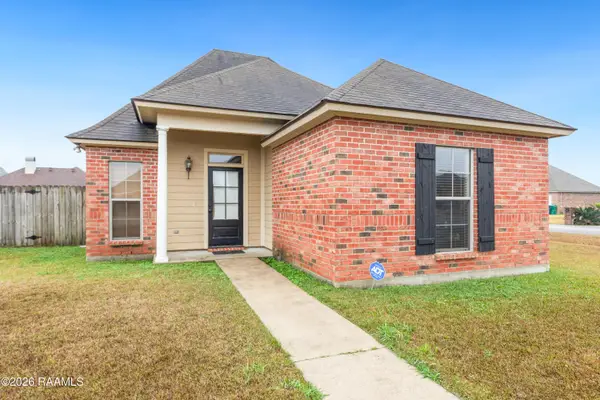 $224,900Active3 beds 2 baths1,331 sq. ft.
100 Summit Crest Drive, Youngsville, LA 70592
MLS# 2500006677Listed by: RE/MAX ACADIANA - New
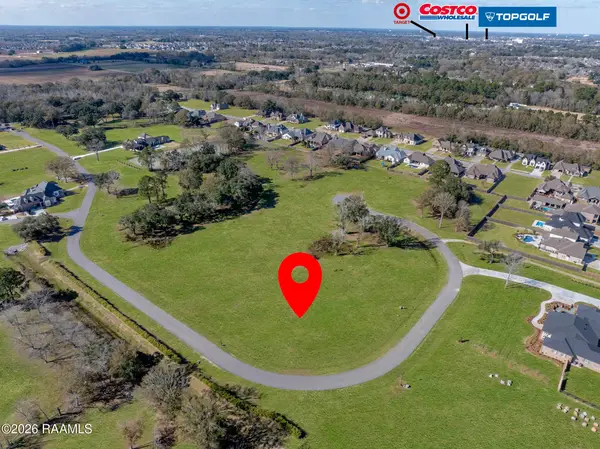 $425,000Active2.93 Acres
221 Grand Manor Drive, Youngsville, LA 70592
MLS# 2600000829Listed by: REAL BROKER, LLC - New
 $84,900Active0.24 Acres
116 Cypress Lake Drive, Youngsville, LA 70592
MLS# 2600002155Listed by: COMPASS - New
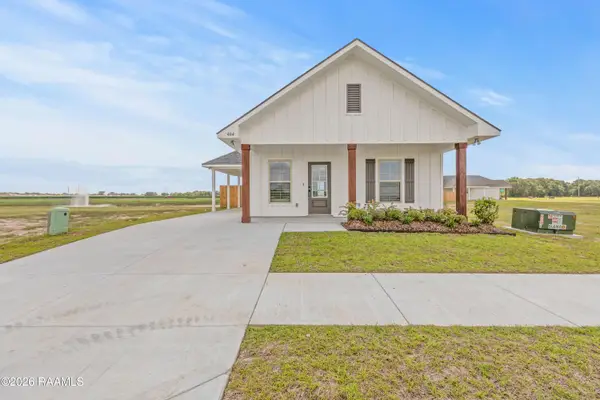 $227,499Active3 beds 2 baths1,067 sq. ft.
404 Willowbend Way, Youngsville, LA 70592
MLS# 2600002509Listed by: COMPASS


Protect your home and budget from life's surprises with an Assurant Home Warranty, backed by a partner that supports you through every step of homeownership. Explore Plans.
©2026 Century 21 Real Estate LLC. All rights reserved. CENTURY 21®, the CENTURY 21 Logo and C21® are service marks owned by Century 21 Real Estate LLC. Century 21 Real Estate LLC fully supports the principles of the Fair Housing Act and the Equal Opportunity Act. Each office is independently owned and operated. Listing information is deemed reliable but not guaranteed accurate.