
302 Braxton Drive, Youngsville, LA 70592
Local realty services provided by:CENTURY 21 Buelow-Miller Realty
302 Braxton Drive,Youngsville, LA 70592
$225,000
- 3 Beds
- 2 Baths
- 1,397 sq. ft.
- Single family
- Active
Listed by: blake arceneaux, dillon quebedeaux
Office: exp realty, llc.
MLS#:2600009774
Source:LA_CLBOR
Price summary
- Price:$225,000
- Price per sq. ft.:$161.06
About this home
BRAND NEW FORTIFIED ROOF! Welcome to this beautifully designed AM Design-built home in Guillot Village, offering 3 bedrooms, 2 bathrooms, and 1,397 sqft of comfortable living space. The thoughtfully designed split floor plan provides privacy and functionality, while varied ceiling heights, ample storage, and neutral gray tones create a stylish, welcoming atmosphere. The spacious primary suite features a private ensuite with a relaxing jetted tub. Outside, enjoy the extended back patio, convenient yard storage, and the added privacy of having no backyard neighbors. The home has never flooded, and flood insurance is not required. To make this opportunity even more appealing, the sellers are offering $3,000 toward the buyer's closing costs. With its inviting layout and valuable updates, this home is ready to welcome its next owner!
Contact an agent
Home facts
- Year built:2011
- Subdivision & Development:Guillot Village
- Listing ID #:2600009774
- Added:1 day(s) ago
- Updated:October 25, 2026 at 01:19 AM
Rooms and interior
- Bedrooms:3
- Total bathrooms:2
- Full bathrooms:2
- Flooring:Carpet, Tile, Wood
- Kitchen Description:Dishwasher, Microwave, appl_Electric Stove Connection, appl_Plumbed For Ice Maker
- Living area:1,397 sq. ft.
Heating and cooling
- Cooling:Ceiling Fan(s), Central Air
- Heating:Central, Electric
Structure and exterior
- Year built:2011
- Building area:1,397 sq. ft.
- Lot area:0.13 Acres
- Lot Features:Level
- Construction Materials:Brick, Frame
- Exterior Features:Covered, Lighting
- Foundation Description:Slab
Utilities
- Water:Public
- Sewer:Community Sewer
Finances and disclosures
- Price:$225,000
- Price per sq. ft.:$161.06
Features and amenities
- Appliances:Dishwasher, Electric Range, Electric Stove Connection, Microwave, Plumbed For Ice Maker
- Laundry features:Electric Dryer Hookup, Washer Hookup
- Amenities:High Ceilings, Varied Ceiling Heights, Vaulted Ceiling(S)
Parking
- Parking description:Garage Door Opener
New listings near 302 Braxton Drive
- New
 $284,999Active3 beds 2 baths1,380 sq. ft.
705 Iberia Street, Youngsville, LA 70592
MLS# 2020024457Listed by: LAMPLIGHTER REALTY, LLC - New
 $2,245,900Active12.14 Acres
1320 E Milton Avenue, Youngsville, LA 70508
MLS# 22003648Listed by: PARISH REALTY ACADIANA - New
 $322,000Active3 beds 2 baths1,833 sq. ft.
301 Sweet Harvest Road, Youngsville, LA 70592
MLS# 2500000909Listed by: KELLER WILLIAMS REALTY RED STICK PARTNERS - New
 $448,115Active5 beds 5 baths3,035 sq. ft.
308 Sweet Harvest Road, Youngsville, LA 70592
MLS# 2500004487Listed by: KELLER WILLIAMS REALTY RED STICK PARTNERS - New
 $314,900Active3 beds 2 baths1,380 sq. ft.
104 Harbourside Drive, Youngsville, LA 70592
MLS# 2500006178Listed by: LAMPLIGHTER REALTY, LLC - New
 $260,000Active4 beds 2 baths1,999 sq. ft.
103 Cautillion Drive, Youngsville, LA 70592
MLS# 2600000337Listed by: HUNCO REAL ESTATE - New
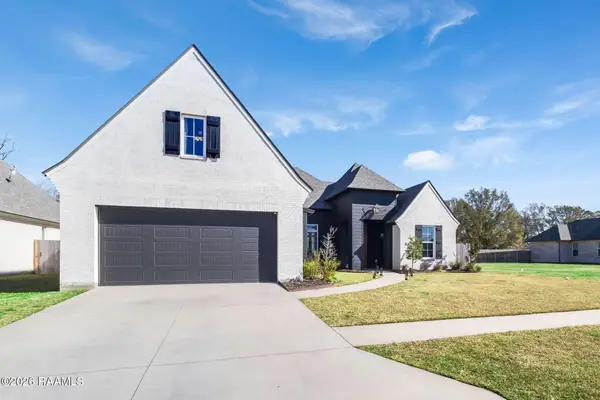 $625,000Active4 beds 3 baths2,787 sq. ft.
202 Ashgrove Lane, Youngsville, LA 70592
MLS# 2600000449Listed by: CACHET REAL ESTATE, LLC - New
 $309,900Active3 beds 2 baths1,346 sq. ft.
108 Harbourside Drive, Youngsville, LA 70592
MLS# 2600000573Listed by: LAMPLIGHTER REALTY, LLC - New
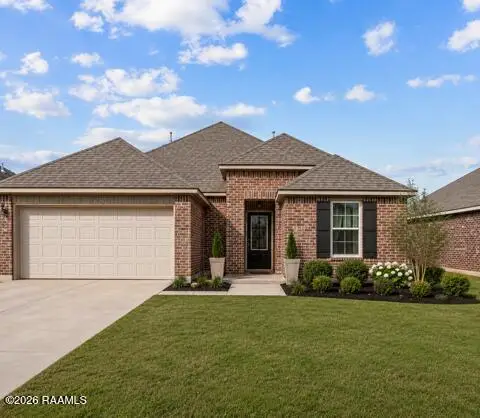 $240,000Active3 beds 2 baths1,616 sq. ft.
132 Abbeywood Court, Youngsville, LA 70592
MLS# 2600000779Listed by: HUNCO REAL ESTATE - New
 $277,146Active6.16 Acres
Tbd Piat Road, Youngsville, LA 70592
MLS# 2600001311Listed by: ATLAS REALTY OF ACADIANA


Protect your home and budget from life's surprises with an Assurant Home Warranty, backed by a partner that supports you through every step of homeownership. Explore Plans.
©2026 Century 21 Real Estate LLC. All rights reserved. CENTURY 21®, the CENTURY 21 Logo and C21® are service marks owned by Century 21 Real Estate LLC. Century 21 Real Estate LLC fully supports the principles of the Fair Housing Act and the Equal Opportunity Act. Each office is independently owned and operated. Listing information is deemed reliable but not guaranteed accurate.