
307 Sunset Palm Court, Youngsville, LA 70592
Local realty services provided by:CENTURY 21 Buelow-Miller Realty
307 Sunset Palm Court,Youngsville, LA 70592
$999,900
- 4 Beds
- 4 Baths
- 3,215 sq. ft.
- Single family
- Active
Listed by: wendy mccombie
Office: compass
MLS#:2500001542
Source:LA_CLBOR
Price summary
- Price:$999,900
- Price per sq. ft.:$194.08
- Monthly HOA dues:$35
About this home
Southern sophistication meets transitional elegance in this beautifully designed 4-bedroom, 3.5-bath home by Jeff Wood, located in the highly sought-after Sabal Palms Subdivision. This single-story, triple-split floor plan offers timeless charm with antique ceiling beams, a paneled foyer, and a floor-to-ceiling stone fireplace that anchors the spacious living area. Natural light pours in through encased windows, showcasing the outdoor kitchen and fireplace—perfect for entertaining on crisp evenings. The gourmet kitchen is a true showpiece with a custom plaster vent hood, quartz countertops, upgraded appliances, and stylish finishes that even the most discerning chef will admire. The formal dining room is ready to host every holiday and celebration. The primary suite is a private retreat featuring a bay window, exposed brick accent wall, luxurious soaker tub, custom shower, and a spacious dressing area with built-ins. Additional features include a mudroom, office nook, professional landscaping, full sod, and an 8-foot privacy fence. This home is luxury, redefined—crafted by one of the area's most prestigious builders....
Contact an agent
Home facts
- Subdivision & Development:Sabal South
- Listing ID #:2500001542
- Added:1 day(s) ago
- Updated:October 25, 2026 at 02:19 PM
Rooms and interior
- Bedrooms:4
- Total bathrooms:4
- Full bathrooms:3
- Half bathrooms:1
- Flooring:Tile, Wood
- Bathrooms Description:Separate Shower
- Kitchen Description:Dishwasher, Disposal, Microwave, Pantry, Refrigerator, appl_Gas Range
- Living area:3,215 sq. ft.
Heating and cooling
- Cooling:Attic Fan, Multi Units
- Heating:Central
Structure and exterior
- Building area:3,215 sq. ft.
- Lot area:0.26 Acres
- Lot Features:Landscaped, Level
- Construction Materials:Brick, Frame, HardiPlank Type
- Exterior Features:Covered, Open
- Foundation Description:Slab
Utilities
- Water:Public
- Sewer:Public Sewer
Finances and disclosures
- Price:$999,900
- Price per sq. ft.:$194.08
Features and amenities
- Appliances:Dishwasher, Disposal, Gas Range, Gas Stove Connection, Microwave, Refrigerator
- Laundry features:Electric Dryer Hookup, Washer Hookup
- Amenities:Computer Nook, Crown Molding, Double Vanity, High Ceilings, Kitchen Island, Multi-Head Shower, Other, Outdoor Kitchen, Pantry, Quartz, Separate Shower, Standalone Tub, Varied Ceiling Heights, Vaulted Ceiling(S), Walk-In Closet(s)
Parking
- Parking description:Garage Door Opener
- Garage spaces:3
New listings near 307 Sunset Palm Court
- New
 $244,496Active3 beds 2 baths1,456 sq. ft.
242 Tatum Lane, Youngsville, LA 70592
MLS# 2600005463Listed by: CICERO REALTY LLC - New
 $259,176Active3 beds 2 baths1,656 sq. ft.
130 Ridley Lane, Youngsville, LA 70592
MLS# 2600005919Listed by: CICERO REALTY LLC - Open Sun, 12 to 4pmNew
 $673,777Active4 beds 4 baths2,713 sq. ft.
116 Summit Heights Drive, Youngsville, LA 70592
MLS# 2600007184Listed by: RELIANCE REAL ESTATE GROUP - New
 $715,000Active4 beds 3 baths2,648 sq. ft.
103 Summit Heights Dr, Youngsville, LA 70592
MLS# 2600008886Listed by: COMPASS - New
 $811,000Active3 beds 4 baths2,797 sq. ft.
512 Waterview Road, Youngsville, LA 70592
MLS# 2600009843Listed by: COMPASS - New
 $229,996.8Active0.48 Acres
168 Iberia Street, Youngsville, LA 70592
MLS# 2020021372Listed by: SCOUT REAL ESTATE CO. - New
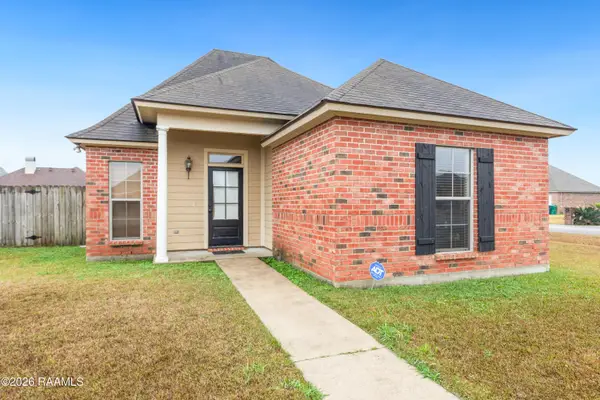 $224,900Active3 beds 2 baths1,331 sq. ft.
100 Summit Crest Drive, Youngsville, LA 70592
MLS# 2500006677Listed by: RE/MAX ACADIANA - New
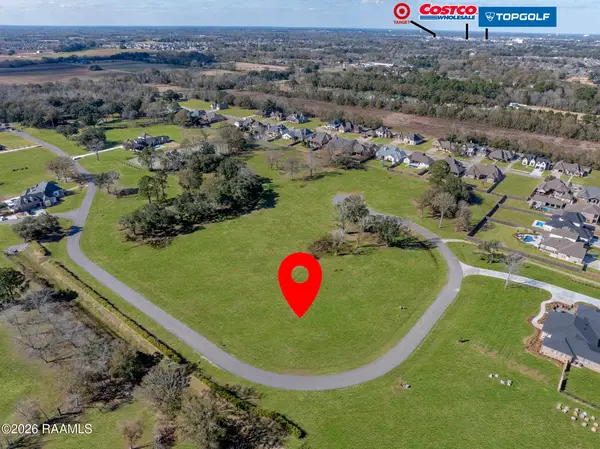 $425,000Active2.93 Acres
221 Grand Manor Drive, Youngsville, LA 70592
MLS# 2600000829Listed by: REAL BROKER, LLC - New
 $84,900Active0.24 Acres
116 Cypress Lake Drive, Youngsville, LA 70592
MLS# 2600002155Listed by: COMPASS - New
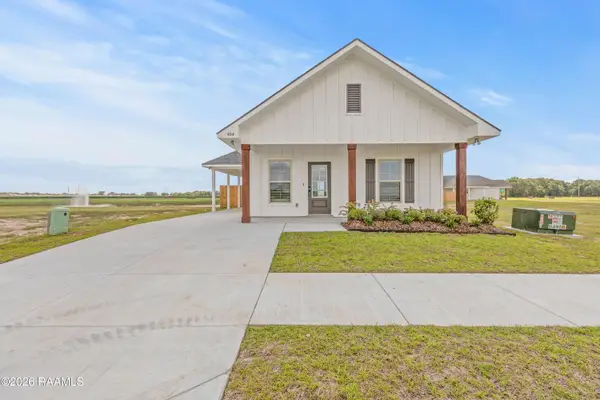 $227,499Active3 beds 2 baths1,067 sq. ft.
404 Willowbend Way, Youngsville, LA 70592
MLS# 2600002509Listed by: COMPASS


Protect your home and budget from life's surprises with an Assurant Home Warranty, backed by a partner that supports you through every step of homeownership. Explore Plans.
©2026 Century 21 Real Estate LLC. All rights reserved. CENTURY 21®, the CENTURY 21 Logo and C21® are service marks owned by Century 21 Real Estate LLC. Century 21 Real Estate LLC fully supports the principles of the Fair Housing Act and the Equal Opportunity Act. Each office is independently owned and operated. Listing information is deemed reliable but not guaranteed accurate.