
339 Forest Grove Drive, Youngsville, LA 70592
Local realty services provided by:CENTURY 21 Action Realty
339 Forest Grove Drive,Youngsville, LA 70592
$238,000
- 4 Beds
- 2 Baths
- 1,561 sq. ft.
- Single family
- Pending
Listed by: haley a leatherwood
Office: real broker, llc.
MLS#:2600005779
Source:LA_RAAMLS
Price summary
- Price:$238,000
- Price per sq. ft.:$152.47
- Monthly HOA dues:$33.33
About this home
Welcome to 339 Forest Grove Drive, where comfort, style, and convenience come together in one of Youngsville's most desirable locations. Tucked near the end of the street with no backyard neighbors, this beautifully updated 4-bedroom, 2-bath home offers privacy and a functional open-concept design that's perfect for both everyday living and entertaining.Recent updates, including new laminate flooring, fresh interior paint throughout, and fresh exterior paint, give the home a bright, modern, move-in-ready appeal. The spacious living room flows effortlessly into the kitchen and dining areas, creating an inviting space for gathering with family and friends. A split-bedroom floor plan provides a private retreat in the primary suite, while the additional bedrooms offer versatility for guests, family members, or a home office.Step outside to a fully fenced backyard with plenty of room for pets, play, or weekend barbecues. Ideally located just minutes from top-rated schools, shopping, dining, and the Youngsville Sports Complex, this home offers the perfect blend of location, value, and lifestyle. Whether you're a first-time homebuyer, need more room, or looking to downsize without sacrificing space, 339 Forest Grove Drive is ready to welcome you home. Schedule your private showing today!...
Contact an agent
Home facts
- Year built:2017
- Subdivision & Development:Sugar Ridge
- Listing ID #:2600005779
- Added:61 day(s) ago
- Updated:August 26, 2026 at 10:39 AM
Rooms and interior
- Bedrooms:4
- Total bathrooms:2
- Full bathrooms:2
- Flooring:Tile, Wood Laminate
- Bathrooms Description:Separate Shower
- Kitchen Description:Dishwasher, Disposal, Gas Stove Con, Granite Counters, Kitchen Island, Microwave
- Living area:1,561 sq. ft.
Heating and cooling
- Cooling:Central Air
- Heating:Central Heat, Natural Gas
- Central air:Yes
Structure and exterior
- Roof:Composition
- Year built:2017
- Building area:1,561 sq. ft.
- Lot area:0.14 Acres
- Lot Features:Landscaped
- Architectural Style:Traditional
- Construction Materials:Brick Veneer, HardiPlank Type, Stucco
- Exterior Features:Covered Patio, Outside Light, Porch
- Foundation Description:Post Tension, Slab
- Levels:1 Story
Schools
- High school:Southside
- Middle school:Youngsville
- Elementary school:G T Lindon
Utilities
- Sewer:Public Sewer
Finances and disclosures
- Price:$238,000
- Price per sq. ft.:$152.47
Features and amenities
- Appliances:Dishwasher, Gas Stove Con, Microwave
- Laundry features:Electric Dryer Hookup, Washer Hookup
- Amenities:Lighting, Playground, Pool, Separate Shower, Walk-In Closet(s)
- Pool features:Pool
Parking
- Total parking spaces:2
- Parking description:Garage
- Garage:Yes
- Garage spaces:2
New listings near 339 Forest Grove Drive
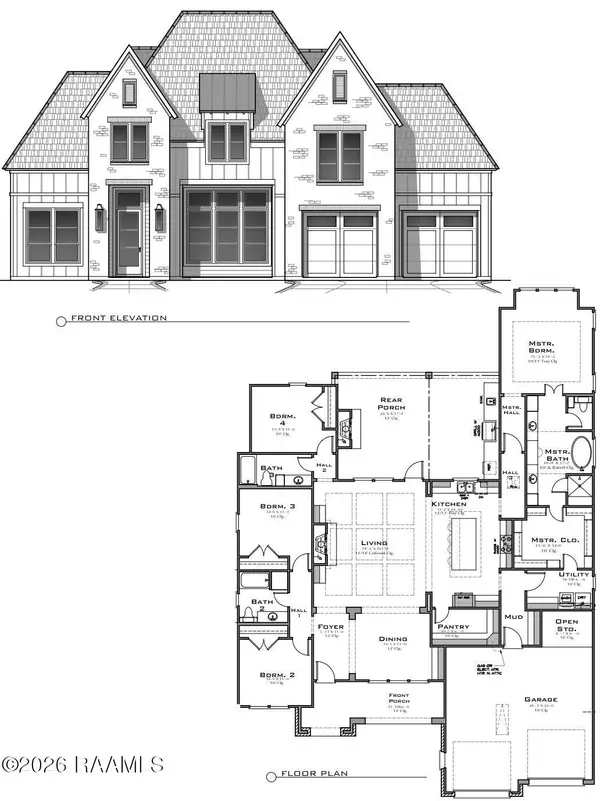 $615,660Pending4 beds 4 baths2,573 sq. ft.
104 Stonebrook Drive, Youngsville, LA 70592
MLS# 2600007929Listed by: REAL BROKER, LLC- New
 $350,000Active3 beds 2 baths1,698 sq. ft.
1625 Gallet Road, Youngsville, LA 70592
MLS# 2600007934Listed by: KELLER WILLIAMS REALTY ACADIANA  $348,702Pending4 beds 3 baths2,211 sq. ft.
109 Grimmon Road, Youngsville, LA 70592
MLS# 2600007922Listed by: CICERO REALTY LLC $325,885Pending3 beds 2 baths1,765 sq. ft.
311 Sweet Harvest Road, Youngsville, LA 70592
MLS# 2600007924Listed by: KELLER WILLIAMS REALTY RED STICK PARTNERS- New
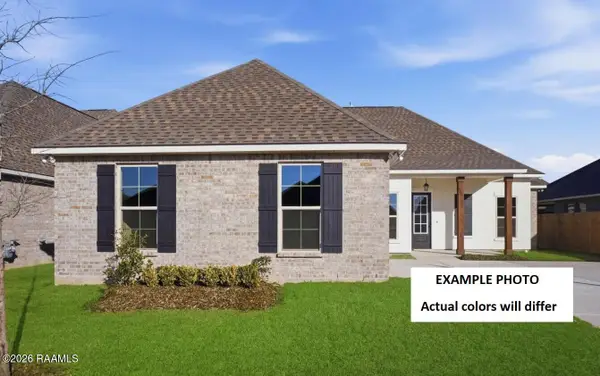 $352,310Active4 beds 3 baths2,372 sq. ft.
205 Appleby Way, Youngsville, LA 70592
MLS# 2600007903Listed by: CICERO REALTY LLC - New
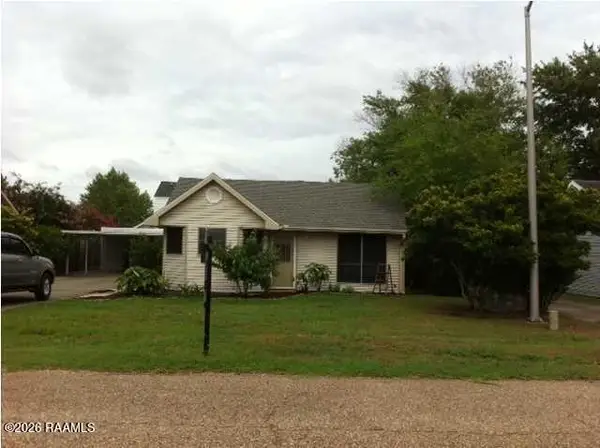 $179,900Active2 beds 2 baths1,100 sq. ft.
105 Marietta Drive, Youngsville, LA 70592
MLS# 2600007897Listed by: GOLDIE LOCKS REALTY LLC - New
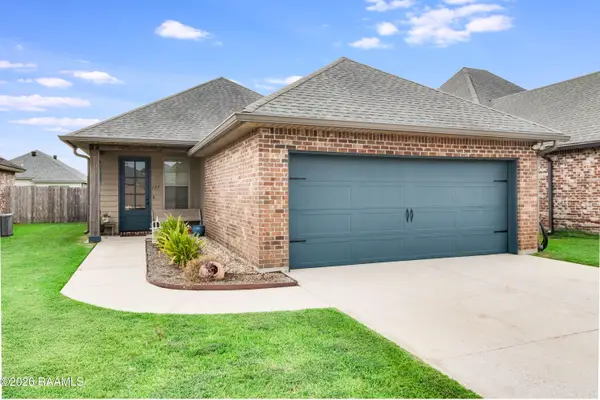 $233,900Active3 beds 2 baths1,336 sq. ft.
107 Cedar Mound Lane, Youngsville, LA 70592
MLS# 2600007895Listed by: KELLER WILLIAMS REALTY ACADIANA - New
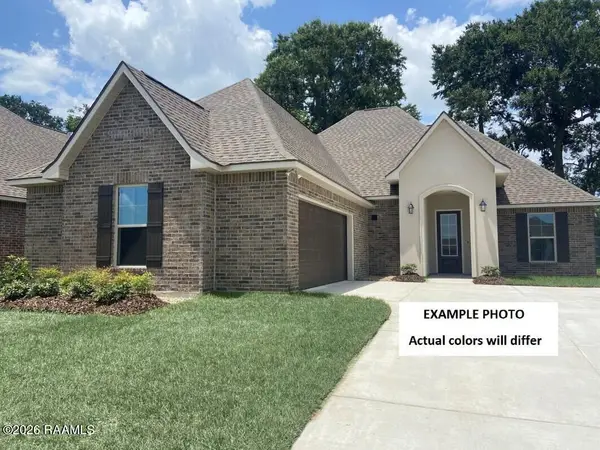 $338,729Active3 beds 2 baths2,280 sq. ft.
315 Appleby Way, Youngsville, LA 70592
MLS# 2600007888Listed by: CICERO REALTY LLC 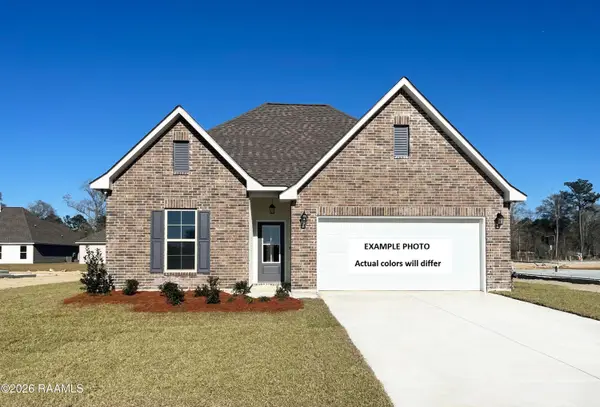 $290,160Pending4 beds 3 baths2,072 sq. ft.
105 Maroon Street, Youngsville, LA 70592
MLS# 2600007880Listed by: CICERO REALTY LLC- New
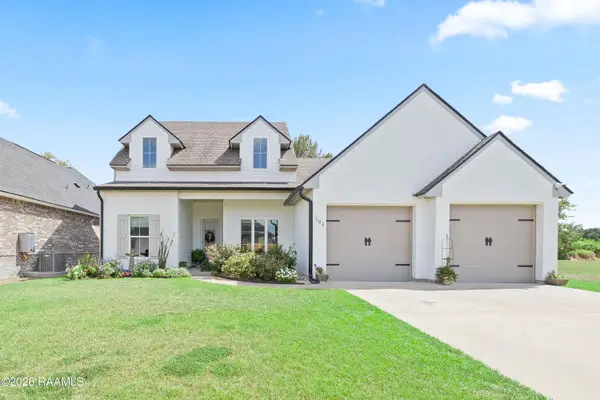 $413,750Active4 beds 3 baths2,040 sq. ft.
103 Sweet Ridge Way, Youngsville, LA 70592
MLS# 2600007847Listed by: COMPASS


Protect your home and budget from life's surprises with an Assurant Home Warranty, backed by a partner that supports you through every step of homeownership. Explore Plans.
©2026 Century 21 Real Estate LLC. All rights reserved. CENTURY 21®, the CENTURY 21 Logo and C21® are service marks owned by Century 21 Real Estate LLC. Century 21 Real Estate LLC fully supports the principles of the Fair Housing Act and the Equal Opportunity Act. Each office is independently owned and operated. Listing information is deemed reliable but not guaranteed accurate.