
417 Abercrombie Way, Youngsville, LA 70592
Local realty services provided by:CENTURY 21 Buelow-Miller Realty
417 Abercrombie Way,Youngsville, LA 70592
$900,000
- 4 Beds
- 4 Baths
- 3,106 sq. ft.
- Single family
- Active
Listed by: laurie huff
Office: compass
MLS#:2600005456
Source:LA_CLBOR
Price summary
- Price:$900,000
- Price per sq. ft.:$289.76
- Monthly HOA dues:$55
About this home
Welcome to this stunning custom 2024 Parade of Homes masterpiece situated on a waterfront cul-de-sac lot, crafted by Platinum Homes. As you approach, the oversized architectural arch beautifully frames the inviting front porch, featuring elegant tile flooring and setting the tone for the exceptional design that awaits inside.
Step through the front door into a breathtaking foyer highlighted by a barrel arch ceiling, creating an immediate sense of warmth and sophistication. Thoughtfully designed for both effortless entertaining and comfortable everyday living.
The chef's kitchen is truly a dream, featuring a 36' professional gas range, locally crafted custom cabinetry, and an oversized Roman Clay hood that serves as a stunning focal point. The black cabinets are white oak stained black, not just painted, adding to the level of sophistication this home embodies. Discover the hidden pantry complete with butcher block countertops and shiplap walls -- a perfect blend of beauty and functionality.
Retreat to the private primary suite, tucked away at the rear of the home with serene views of the pond and fountains. The spa-inspired primary bathroom is a true sanctuary, boasting a soaring arched ceiling, custom tiled shower, luxurious soaking tub, and thoughtful finishes designed to help you unwind.
The flexible floor plan includes a guest bedroom and full bath on the first level, while upstairs offers two additional bedrooms with a shared bath, and a spacious living area. Outdoor living is elevated with motorized screens on the rear porch, a pet-friendly turf area, and an outdoor kitchen complete with an island to enjoy the beautiful surroundings. Just imagine yourself sitting on the rear porch listening to the fountains in the pond.
Additional features include gutters, a whole-house water softener, kitchen sink filtration system, and electric roll-up shades in the primary suite. Must see in person to appreciate!...
Contact an agent
Home facts
- Year built:2024
- Subdivision & Development:Langlinais Estates
- Listing ID #:2600005456
- Added:1 day(s) ago
- Updated:October 25, 2026 at 02:19 PM
Rooms and interior
- Bedrooms:4
- Total bathrooms:4
- Full bathrooms:3
- Half bathrooms:1
- Flooring:Plank, Vinyl
- Bathrooms Description:Separate Shower
- Kitchen Description:Dishwasher, Disposal, Granite Counters, Microwave, Pantry, Water Softener, appl_Gas Range
- Living area:3,106 sq. ft.
Heating and cooling
- Cooling:Central Air, Multi Units
- Heating:Central, Electric, Natural Gas
Structure and exterior
- Year built:2024
- Building area:3,106 sq. ft.
- Lot area:0.22 Acres
- Lot Features:Cul-De-Sac, Level
- Construction Materials:Frame, HardiPlank Type
- Exterior Features:Covered, Gas Grill, Lighting, Open, Screened
- Foundation Description:Slab
Utilities
- Water:Public
- Sewer:Public Sewer
Finances and disclosures
- Price:$900,000
- Price per sq. ft.:$289.76
Features and amenities
- Appliances:Dishwasher, Disposal, Gas Range, Microwave, Water Softener
- Laundry features:Electric Dryer Hookup, Washer Hookup
- Amenities:Bookcases, Built-in Features, Computer Nook, Crown Molding, Double Pane Windows, Garden Tub, High Ceilings, Kitchen Island, Marble Counters, Multi-Head Shower, Outdoor Kitchen, Pantry, Quartz, Separate Shower, Standalone Tub, Varied Ceiling Heights, Vaulted Ceiling(S), Walk-In Closet(s), Window Treatments
Parking
- Parking description:Garage Door Opener, Garage Faces Front
- Garage spaces:2
New listings near 417 Abercrombie Way
- New
 $244,496Active3 beds 2 baths1,456 sq. ft.
242 Tatum Lane, Youngsville, LA 70592
MLS# 2600005463Listed by: CICERO REALTY LLC - New
 $259,176Active3 beds 2 baths1,656 sq. ft.
130 Ridley Lane, Youngsville, LA 70592
MLS# 2600005919Listed by: CICERO REALTY LLC - Open Sun, 12 to 4pmNew
 $673,777Active4 beds 4 baths2,713 sq. ft.
116 Summit Heights Drive, Youngsville, LA 70592
MLS# 2600007184Listed by: RELIANCE REAL ESTATE GROUP - New
 $715,000Active4 beds 3 baths2,648 sq. ft.
103 Summit Heights Dr, Youngsville, LA 70592
MLS# 2600008886Listed by: COMPASS - New
 $811,000Active3 beds 4 baths2,797 sq. ft.
512 Waterview Road, Youngsville, LA 70592
MLS# 2600009843Listed by: COMPASS - New
 $229,996.8Active0.48 Acres
168 Iberia Street, Youngsville, LA 70592
MLS# 2020021372Listed by: SCOUT REAL ESTATE CO. - New
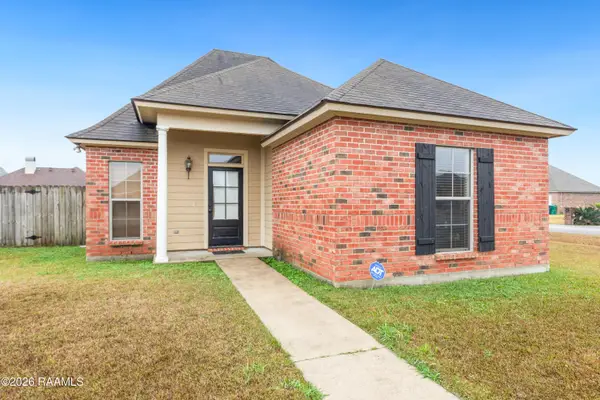 $224,900Active3 beds 2 baths1,331 sq. ft.
100 Summit Crest Drive, Youngsville, LA 70592
MLS# 2500006677Listed by: RE/MAX ACADIANA - New
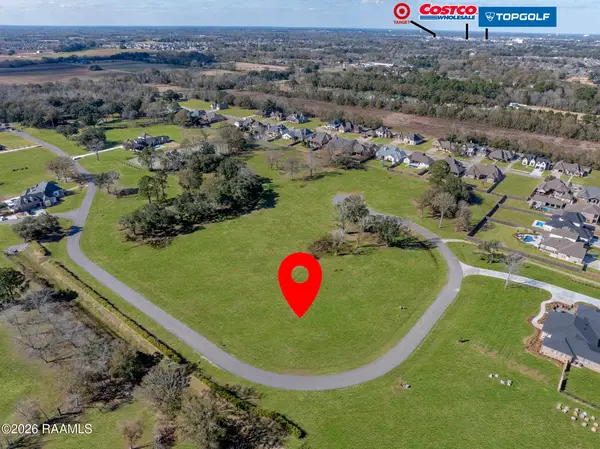 $425,000Active2.93 Acres
221 Grand Manor Drive, Youngsville, LA 70592
MLS# 2600000829Listed by: REAL BROKER, LLC - New
 $84,900Active0.24 Acres
116 Cypress Lake Drive, Youngsville, LA 70592
MLS# 2600002155Listed by: COMPASS - New
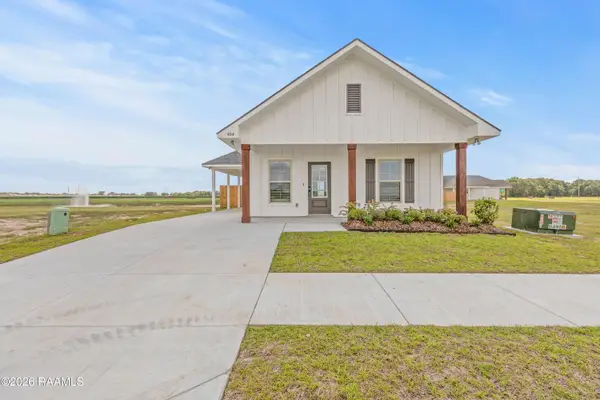 $227,499Active3 beds 2 baths1,067 sq. ft.
404 Willowbend Way, Youngsville, LA 70592
MLS# 2600002509Listed by: COMPASS


Protect your home and budget from life's surprises with an Assurant Home Warranty, backed by a partner that supports you through every step of homeownership. Explore Plans.
©2026 Century 21 Real Estate LLC. All rights reserved. CENTURY 21®, the CENTURY 21 Logo and C21® are service marks owned by Century 21 Real Estate LLC. Century 21 Real Estate LLC fully supports the principles of the Fair Housing Act and the Equal Opportunity Act. Each office is independently owned and operated. Listing information is deemed reliable but not guaranteed accurate.