
600 Copper Ridge Drive, Youngsville, LA 70592
Local realty services provided by:CENTURY 21 Action Realty
600 Copper Ridge Drive,Youngsville, LA 70592
$314,900
- 3 Beds
- 2 Baths
- 1,645 sq. ft.
- Single family
- Active
Listed by: ashby pettigrew
Office: real broker, llc.
MLS#:2600009380
Source:LA_RAAMLS
Price summary
- Price:$314,900
- Price per sq. ft.:$191.43
- Monthly HOA dues:$65
About this home
Welcome to 600 Copper Ridge Drive in Copper Meadows, in the heart of Youngsville! This beautifully maintained home offers an inviting, functional floor plan with thoughtful upgrades throughout. Upgraded flooring, fresh interior paint, and updated major appliances give the home a clean, updated feel while maintaining its warmth and character. Crown molding and abundant natural light add to the appeal throughout the home.The open-concept kitchen, dining, and living areas provide an ideal setting for everyday living and entertaining. The kitchen features 3 cm Taj Mahal granite at the sink and bar area, stainless-steel appliances, abundant cabinetry, generous counter space, and a walk-in pantry, creating a comfortable and functional heart of the home.The spacious primary suite provides a private retreat, while the additional bedrooms offer plenty of flexibility for family, guests, or a home office. Thoughtful updates throughout the home make it truly move-in ready.Step outside to enjoy the covered patio and backyard, offering additional space for relaxing and entertaining. The home also features gutters and refreshed landscaping, adding to its well-maintained appearance.Copper Meadows offers neighborhood amenities including a community pool, playground, pavilion, and stocked ponds, all while being conveniently located near shopping, dining, schools, and everything Youngsville has to offer.With its upgraded finishes, move-in-ready condition, desirable location, and access to Copper Meadows' amenities, 600 Copper Ridge Drive is ready to welcome its next owner. Schedule your private showing today! Seller is a licensed real estate agent in the State of Louisiana....
Contact an agent
Home facts
- Year built:2012
- Subdivision & Development:Copper Meadows
- Listing ID #:2600009380
- Added:1 day(s) ago
- Updated:October 06, 2026 at 03:55 PM
Rooms and interior
- Bedrooms:3
- Total bathrooms:2
- Full bathrooms:2
- Flooring:Tile, Vinyl Plank
- Bathrooms Description:Double Vanity, Separate Shower, Standalone Tub
- Kitchen Description:Dishwasher, Disposal, Gas Cooktop, Gas Stove Con, Granite Counters, Kitchen Island, Microwave, Refrigerator, Walk-in Pantry
- Living area:1,645 sq. ft.
Heating and cooling
- Cooling:Central Air
- Heating:Central Heat
- Central air:Yes
Structure and exterior
- Year built:2012
- Building area:1,645 sq. ft.
- Lot area:0.15 Acres
- Architectural Style:French, Traditional
- Construction Materials:Brick Veneer, HardiPlank Type
- Exterior Features:Covered Patio
- Foundation Description:Slab
- Levels:1 Story
Schools
- High school:Southside
- Middle school:Youngsville
- Elementary school:G T Lindon
Utilities
- Sewer:Public Sewer
Finances and disclosures
- Price:$314,900
- Price per sq. ft.:$191.43
Features and amenities
- Appliances:Dishwasher, Gas Stove Con, Microwave, Refrigerator, Washer
- Laundry features:Dryer, Electric Dryer Hookup, Washer, Washer Hookup
- Amenities:Built-in Features, Crown Molding, High Ceilings, Park, Playground, Pool, Separate Shower, Varied Ceiling Heights, Walk-In Closet(s), Walk-in Pantry
- Pool features:Pool
Parking
- Total parking spaces:2
- Parking description:Garage
- Garage:Yes
- Garage spaces:2
New listings near 600 Copper Ridge Drive
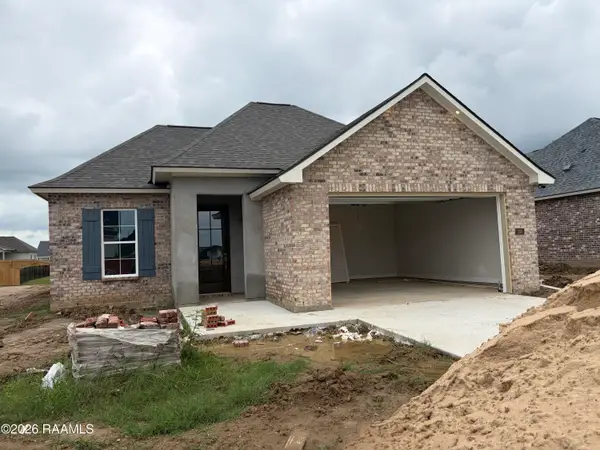 $323,309Pending3 beds 2 baths1,920 sq. ft.
205 High Point Way, Youngsville, LA 70592
MLS# 2600009372Listed by: KELLER WILLIAMS REALTY RED STICK PARTNERS- New
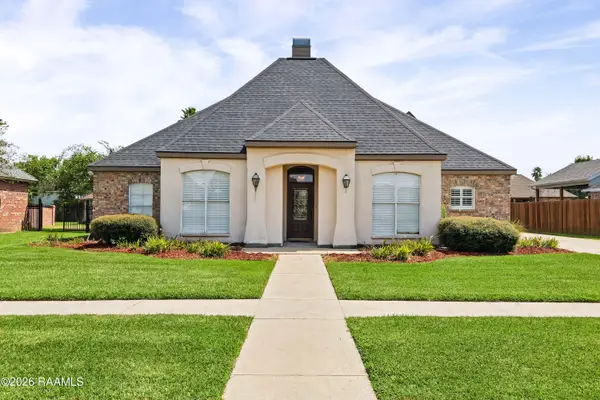 $557,000Active4 beds 3 baths3,032 sq. ft.
105 Pleasant Lake Drive, Youngsville, LA 70592
MLS# 2600009273Listed by: DREAM HOME REALTY, LLC - New
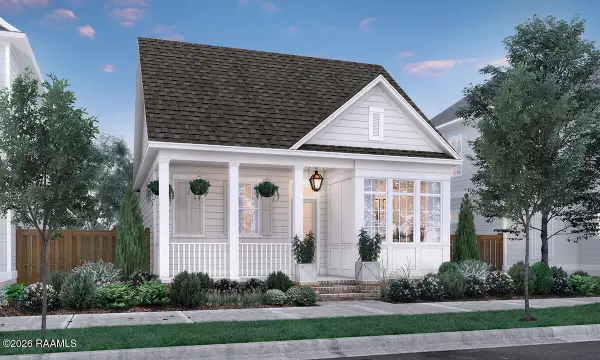 $519,515Active3 beds 3 baths2,094 sq. ft.
507 Oceans Boulevard, Youngsville, LA 70592
MLS# 2600009250Listed by: KELLER WILLIAMS REALTY RED STICK PARTNERS - New
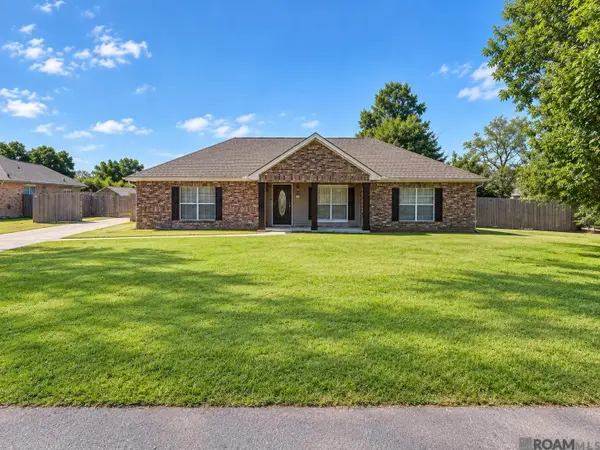 $305,000Active3 beds 2 baths1,730 sq. ft.
107 Weeks Dr, Youngsville, LA 70592
MLS# 2026017846Listed by: MANDY BENTON REALTY GROUP LLC 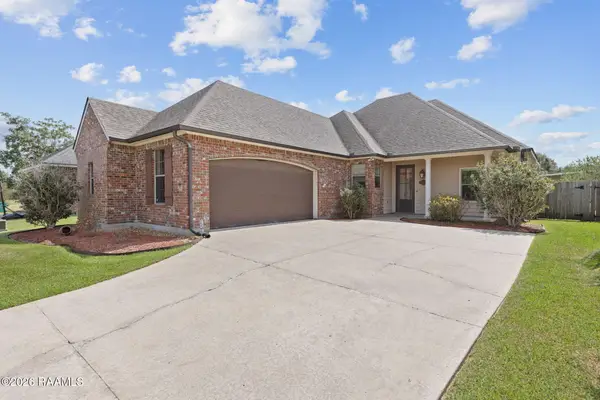 $275,000Pending3 beds 2 baths1,682 sq. ft.
105 Brook Field Drive, Youngsville, LA 70592
MLS# 2600009174Listed by: COMPASS- New
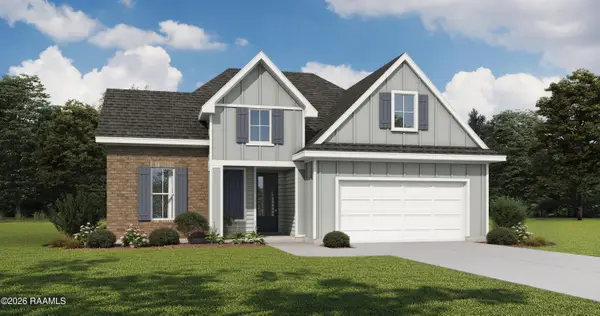 $314,000Active3 beds 2 baths1,767 sq. ft.
124 Rio Drive, Youngsville, LA 70592
MLS# 2600009166Listed by: LAMPLIGHTER REALTY, LLC - New
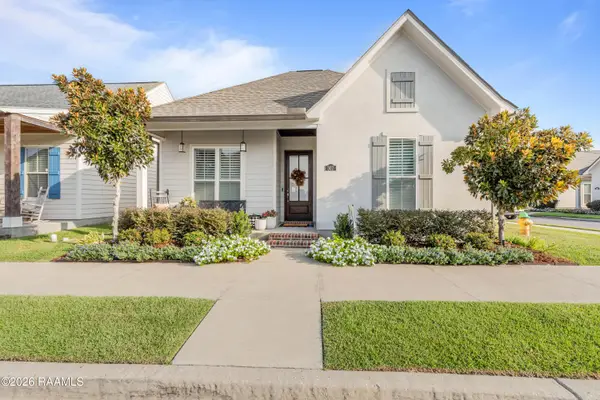 $287,000Active3 beds 2 baths1,487 sq. ft.
307 Harvey Cay Lane, Youngsville, LA 70592
MLS# 2600009136Listed by: YOUR SOUTHERN REAL ESTATE CO. - New
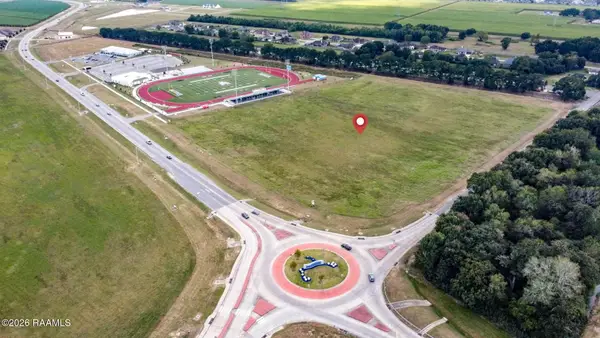 $10,000Active11.28 Acres
2400 Chemin Metairie Road #1, Youngsville, LA 70592
MLS# 2600009138Listed by: COLDWELL BANKER TRAHAN REAL ESTATE GROUP - New
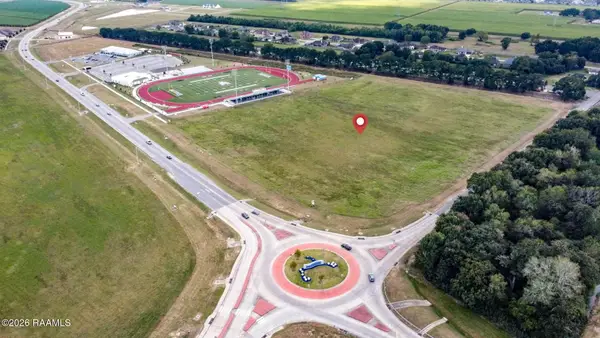 $596,772Active11.28 Acres
2400 Chemin Metairie Road #2, Youngsville, LA 70592
MLS# 2600009139Listed by: COLDWELL BANKER TRAHAN REAL ESTATE GROUP


Protect your home and budget from life's surprises with an Assurant Home Warranty, backed by a partner that supports you through every step of homeownership. Explore Plans.
©2026 Century 21 Real Estate LLC. All rights reserved. CENTURY 21®, the CENTURY 21 Logo and C21® are service marks owned by Century 21 Real Estate LLC. Century 21 Real Estate LLC fully supports the principles of the Fair Housing Act and the Equal Opportunity Act. Each office is independently owned and operated. Listing information is deemed reliable but not guaranteed accurate.