
1902 Royal Troon Ct, Zachary, LA 70791
Local realty services provided by:CENTURY 21 Buelow-Miller Realty
1902 Royal Troon Ct,Zachary, LA 70791
$539,999
- 4 Beds
- 3 Baths
- 3,544 sq. ft.
- Single family
- Active
Listed by: mackenzie rivet, crystal bonin
Office: crystal bonin realty
MLS#:2026016113
Source:LA_CLBOR
Price summary
- Price:$539,999
- Price per sq. ft.:$116.91
- Monthly HOA dues:$200
About this home
Immaculate 4-bedroom, 3-bath home offering 3,544 sq. ft. of living area, a bonus room, beautiful landscaping, sprinkler system, screened-in patio & 3-car garage! From the moment you enter, the large foyer welcomes you with soaring ceilings, beautiful crown molding, architectural columns & a wrought-iron staircase. Just off the foyer is the formal dining room featuring hardwood floors, crown molding & plenty of space for entertaining. The impressive two-story living room is filled with natural light from a wall of windows and features hardwood flooring, a gas fireplace surrounded by built-in cabinetry & shelving, and an open view to the second floor. The spacious kitchen offers granite countertops, an abundance of cabinetry & counter space, breakfast bar, gas cooktop with pot filler, stainless appliances and a large walk-in pantry. A butler’s pantry with additional cabinetry & counter space connects the kitchen and formal dining area, while the large breakfast room provides plenty of space for everyday dining and overlooks the backyard. Privately situated downstairs, the oversized primary suite features a tray ceiling, abundant natural light & a huge walk-in closet with built-in storage. The en-suite bath offers dual vanities, a large soaking tub, separate walk-in shower & plenty of cabinetry. An additional bedroom & full bath are also located downstairs, along with a spacious laundry room and convenient mudroom. Upstairs you’ll find two additional bedrooms, a full bath with dual vanities & a large bonus room that provides flexible space for a game room, media room, playroom or additional living area. Outside, enjoy the screened-in patio overlooking the yard, complete with a sprinkler system. Additional features include surround sound throughout the home, fresh interior paint, extensive storage, & 3 car garage. Beautifully maintained with generous living spaces, architectural details, an abundance of natural light throughout, this home has so much to offer!...
Contact an agent
Home facts
- Year built:2009
- Subdivision & Development:Copper Mill
- Listing ID #:2026016113
- Added:1 day(s) ago
- Updated:October 25, 2026 at 02:19 PM
Rooms and interior
- Bedrooms:4
- Total bathrooms:3
- Full bathrooms:3
- Rooms Total:15
- Flooring:Carpet, Ceramic Tile, Wood
- Dining Description:BreakFast Bar
- Bathrooms Description:Separate Shower
- Kitchen Description:CookTop, Dishwasher, Disposal, Double Oven, Gas Cooktop, Granite Counters, Microwave, Oven, Pantry, Range Hood
- Living area:3,544 sq. ft.
Heating and cooling
- Cooling:Ceiling Fan(s), Central Air, Multi Units
- Heating:Central, Multiple Units
Structure and exterior
- Year built:2009
- Building area:3,544 sq. ft.
- Lot area:0.27 Acres
- Lot Features:Landscaped, Level
- Construction Materials:Brick, Frame, Stucco
- Exterior Features:Covered, Enclosed, Lighting, Patio: Concrete, Porch, Rain Gutters, Screened
- Foundation Description:Slab
Utilities
- Water:Public
- Sewer:Public Sewer
Finances and disclosures
- Price:$539,999
- Price per sq. ft.:$116.91
Features and amenities
- Appliances:Cooktop, Dishwasher, Disposal, Double Oven, Gas Cooktop, Microwave, Oven, Range Hood, Stainless Steel Appliance(s)
- Laundry features:Inside, Washer Hookup
- Amenities:Bookcases, Breakfast Bar, Built-in Features, Crown Molding, Double Vanity, En Suite, High Ceilings, Pantry, Separate Shower, Tray Ceiling(s), Varied Ceiling Heights, Walk-In Closet(s), Walk-Up Attic, Water Closet, Wired for Sound
Parking
- Parking description:Attached Garage, Concrete, Covered, Driveway, Garage Door Opener
New listings near 1902 Royal Troon Ct
- New
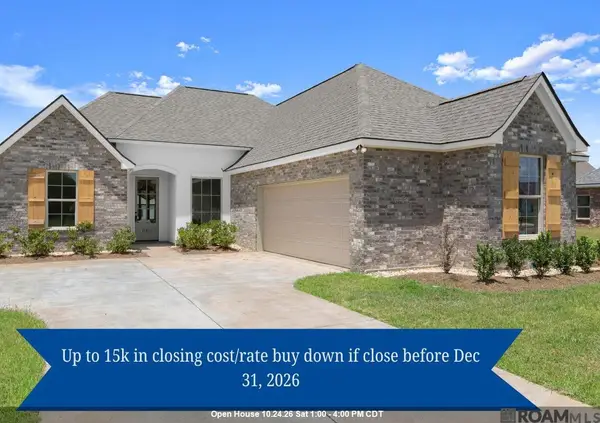 $305,900Active3 beds 2 baths1,922 sq. ft.
18803 Citation Way, Zachary, LA 70791
MLS# 2026007015Listed by: BURNS & CO., INC. - New
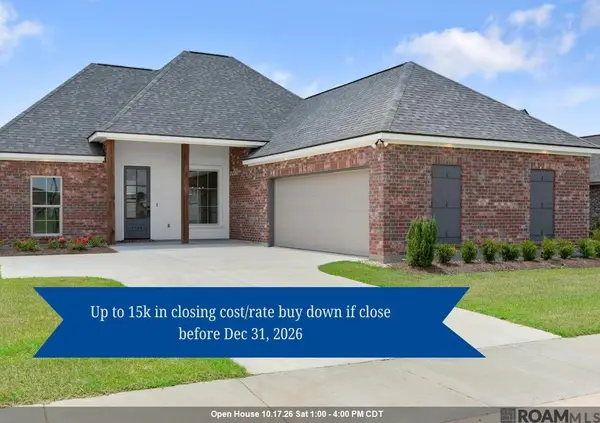 $298,900Active3 beds 2 baths1,779 sq. ft.
1544 Cannes Ave, Zachary, LA 70791
MLS# 2026010359Listed by: BURNS & CO., INC. - New
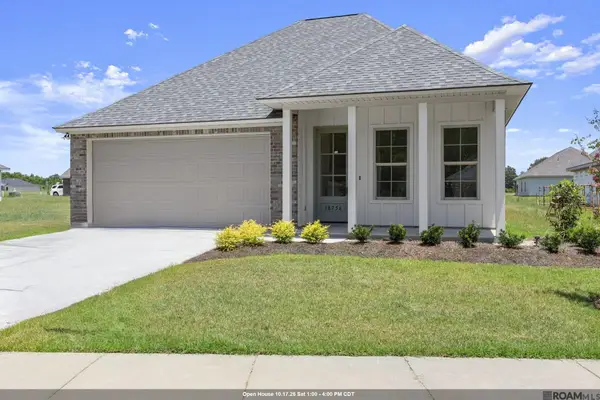 $335,900Active4 beds 3 baths2,192 sq. ft.
18756 Seabiscuit Ln, Zachary, LA 70791
MLS# 2026010523Listed by: BURNS & CO., INC. - New
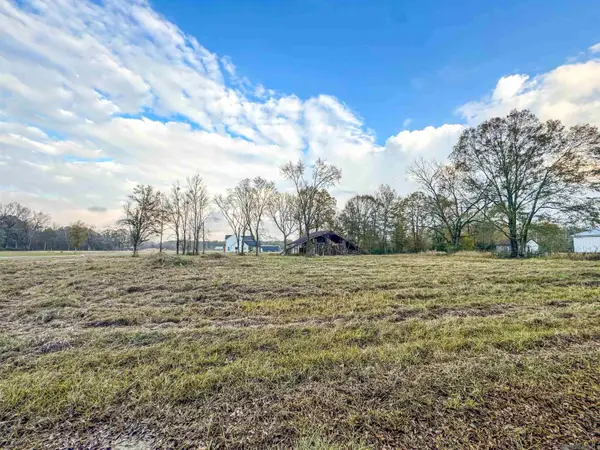 $124,999Active1.86 Acres
12618 Huntway Lane, Zachary, LA 70791
MLS# 2026012708Listed by: PROVEN PROPERTIES, LLC - New
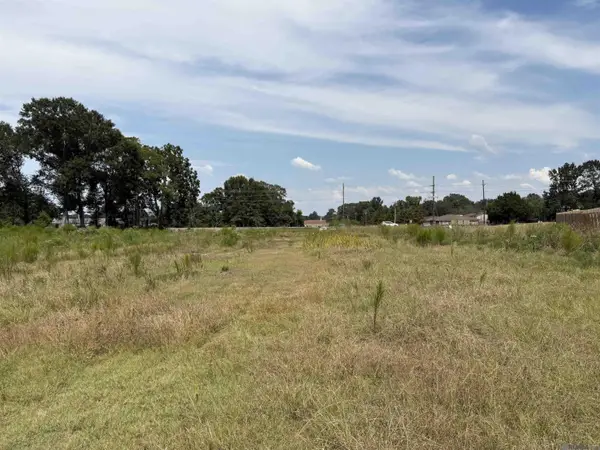 $70,000Active5.55 Acres
TBD Lower Zachary Rd, Zachary, LA 70791
MLS# 2025017296Listed by: MONTE REAL ESTATE LLC - New
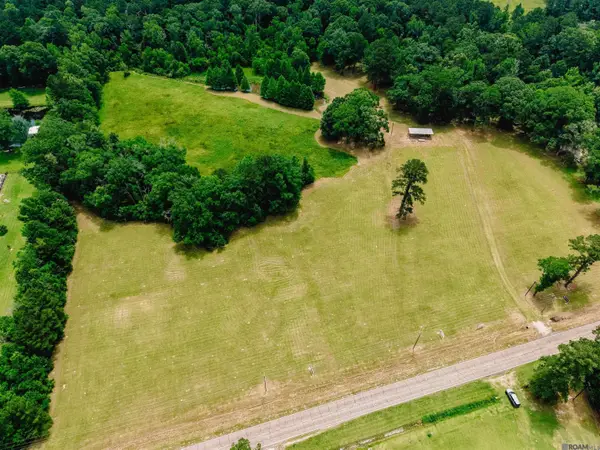 $130,000Active2.89 Acres
C2 Chaney Rd, Zachary, LA 70791
MLS# 2026009991Listed by: KELLER WILLIAMS REALTY PREMIER PARTNERS - New
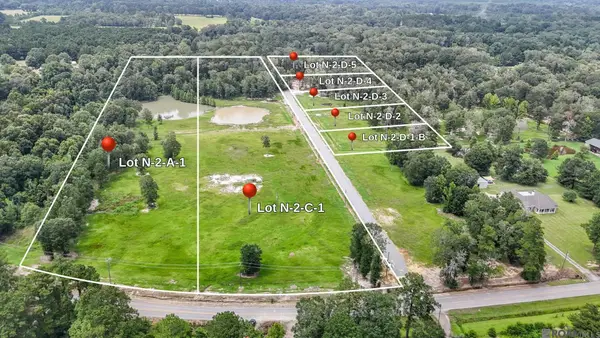 $168,000Active8.5 Acres
N-2-A-1 Milldale Rd, Zachary, LA 70791
MLS# 2026012879Listed by: KELLER WILLIAMS REALTY-FIRST CHOICE - Open Sun, 1 to 3pmNew
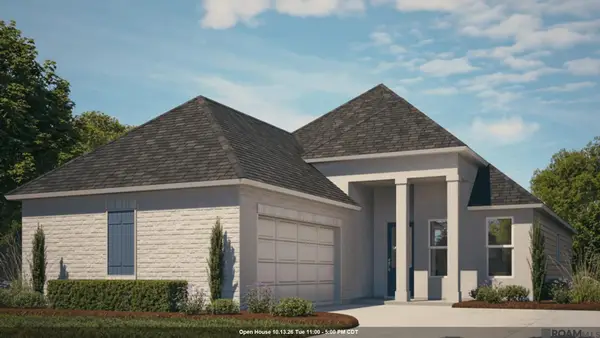 $306,990Active4 beds 2 baths1,868 sq. ft.
19011 Frankel Ave, Zachary, LA 70791
MLS# 2026017166Listed by: RE/MAX TOTAL - New
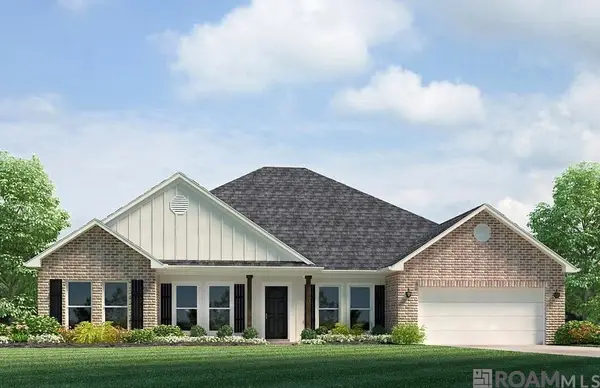 $303,900Active4 beds 2 baths2,095 sq. ft.
7147 Midway St, Zachary, LA 70791
MLS# 2026019237Listed by: D.R. HORTON REALTY OF LOUISIAN - New
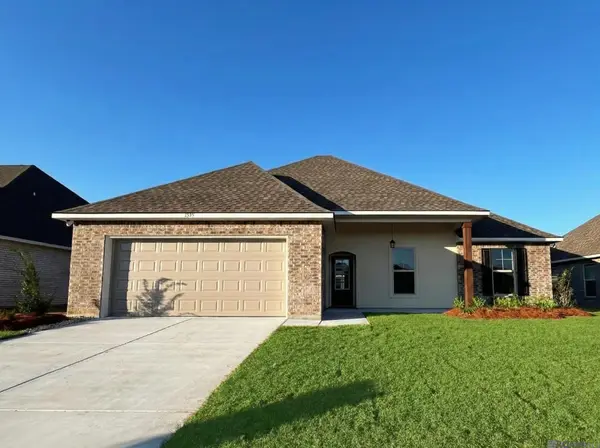 $284,990Active4 beds 2 baths1,935 sq. ft.
1599 Old Tucson Ave, Zachary, LA 70791
MLS# 2025022097Listed by: CICERO REALTY, LLC


Protect your home and budget from life's surprises with an Assurant Home Warranty, backed by a partner that supports you through every step of homeownership. Explore Plans.
©2026 Century 21 Real Estate LLC. All rights reserved. CENTURY 21®, the CENTURY 21 Logo and C21® are service marks owned by Century 21 Real Estate LLC. Century 21 Real Estate LLC fully supports the principles of the Fair Housing Act and the Equal Opportunity Act. Each office is independently owned and operated. Listing information is deemed reliable but not guaranteed accurate.