
20422 Machost Rd, Zachary, LA 70791
Local realty services provided by:CENTURY 21 Action Realty
20422 Machost Rd,Zachary, LA 70791
$399,000
- 3 Beds
- 3 Baths
- 2,326 sq. ft.
- Single family
- Pending
Listed by: carrie godbold
Office: carrie godbold real estate group
MLS#:BR2026009659
Source:LA_RAAMLS
Price summary
- Price:$399,000
- Price per sq. ft.:$125.55
About this home
This beautiful home on nearly 3 ACRES in Zachary is move-in ready and has all the extras you've been looking for! A stately circular drive welcomes you as you pull into this lovely house on a hill. The front entry has a courtyard area complete with cast iron sugar kettle fountain and optional side door entry. Inside, the fresh paint and spectacular windows will wow you. The large living area with a wall of windows overlooking the back patio and yard features a remote controlled gas fireplace. The formal dining space is complete with chandelier and a large built in China cabinet with glass doors. The sitting room to the right of the front door was originally used as a billiards area but could easily be walled in to create a 4TH BEDROOM or home office! There is even a door opening pre framed in the hallway wall to accommodate this change if desired. The kitchen is stunning with loads of custom cabinets and a custom built hearth over the gas range. All appliances including the refrigerator are to remain. The large walk-in pantry has direct access from the garage entry making grocery trips a breeze. There is an 8 x 10 finished and air conditioned room off of the garage that could be used as an office, music room etc. The spacious primary suite is in the rear of the home and features a large walk in closet, corner tub, separate shower and dual vanities. The home has a WHOLE HOUSE GENERATOR and a newer roof. Better run to see this one....
Contact an agent
Home facts
- Year built:2004
- Listing ID #:BR2026009659
- Added:1 day(s) ago
- Updated:May 29, 2026 at 05:55 PM
Rooms and interior
- Bedrooms:3
- Total bathrooms:3
- Full bathrooms:2
- Half bathrooms:1
- Flooring:Tile
- Bathrooms Description:Bathroom 1, Bathroom 2, Bathroom 3, Bedroom 1, Bedroom 3, Double Vanity, Separate Shower
- Kitchen Description:Gas Stove Con, Kitchen
- Living area:2,326 sq. ft.
Heating and cooling
- Cooling:Central Air
- Heating:Central Heat
- Central air:Yes
Structure and exterior
- Year built:2004
- Building area:2,326 sq. ft.
- Lot area:3 Acres
- Architectural Style:French
- Construction Materials:Brick, Frame, Stucco
- Exterior Features:Covered Patio, Workshop
- Foundation Description:Post Tension
- Levels:1 Story
Finances and disclosures
- Price:$399,000
- Price per sq. ft.:$125.55
Features and amenities
- Appliances:Gas Stove Con, Generator
- Laundry features:Electric Dryer Hookup, Laundry Room
- Amenities:Crown Molding, High Ceilings, Separate Shower, Varied Ceiling Heights, Walk-In Closet(s)
Parking
- Parking description:Attached, Garage
- Garage:Yes
New listings near 20422 Machost Rd
- New
 $275,000Active5 beds 2 baths2,612 sq. ft.
11950 Greenwell Springs-port Hudson Rd, Zachary, LA 70791
MLS# 2026009824Listed by: KELLER WILLIAMS REALTY-FIRST CHOICE - New
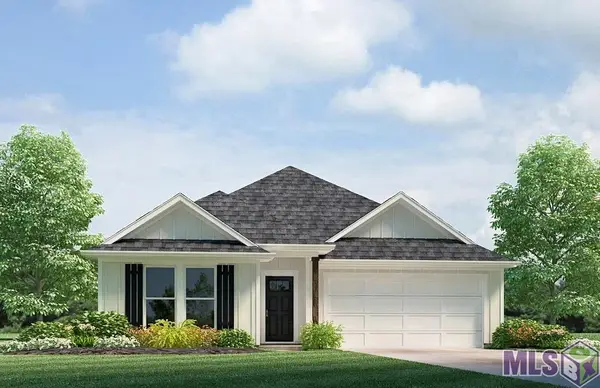 $270,900Active5 beds 2 baths1,850 sq. ft.
15845 Garrigue Dr, Zachary, LA 70791
MLS# BR2026009741Listed by: D.R. HORTON REALTY OF LOUISIAN - New
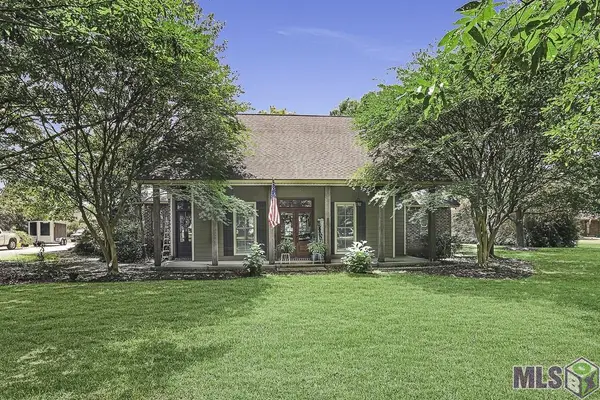 $659,000Active4 beds 4 baths3,025 sq. ft.
8567 Pin Oak Dr, Zachary, LA 70791
MLS# BR2026009751Listed by: COVINGTON & ASSOCIATES REAL ESTATE, LLC - New
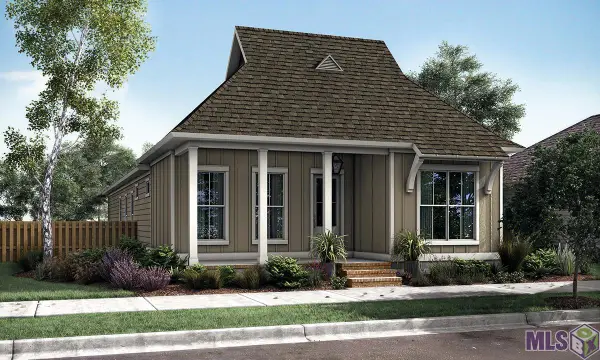 $377,870Active3 beds 2 baths2,003 sq. ft.
1216 Applewood Dr, Zachary, LA 70791
MLS# BR2026009708Listed by: KELLER WILLIAMS REALTY RED STICK PARTNERS - New
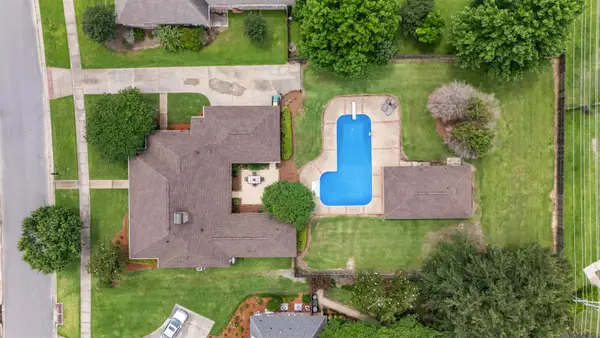 $500,000Active4 beds 2 baths2,444 sq. ft.
2391 St Andrews Ave, Zachary, LA 70791
MLS# 2026009645Listed by: CRYSTAL BONIN REALTY - New
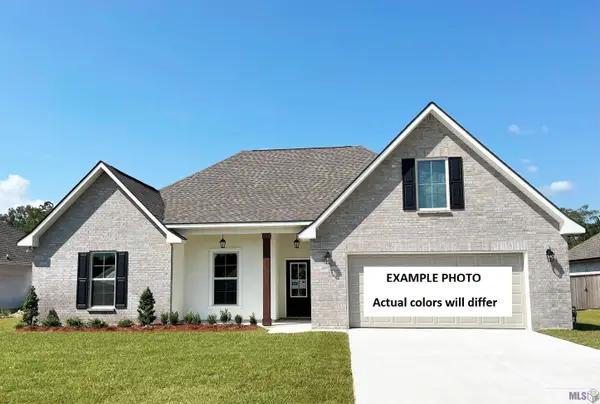 $305,465Active4 beds 2 baths2,171 sq. ft.
1557 Old Tucson Ave, Zachary, LA 70791
MLS# BR2026009598Listed by: CICERO REALTY, LLC 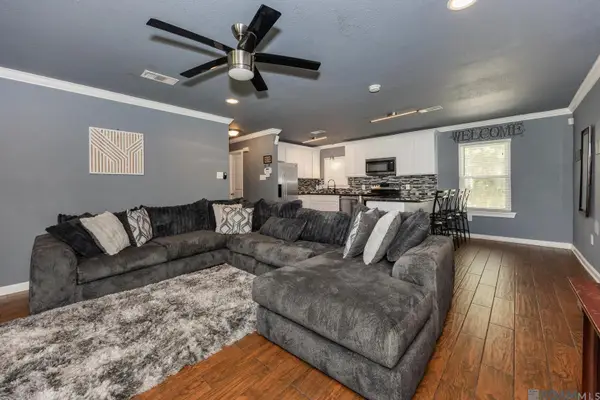 $175,000Pending3 beds 2 baths1,215 sq. ft.
7513 Kristene Ave, Zachary, LA 70791
MLS# 2026009515Listed by: KELLER WILLIAMS REALTY-FIRST CHOICE- New
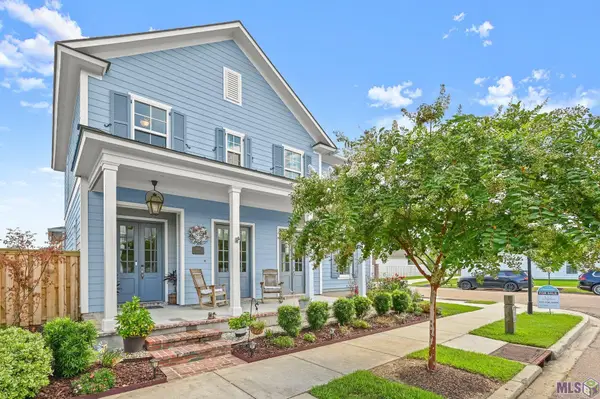 $489,000Active5 beds 3 baths3,021 sq. ft.
1197 Memorial Square, Zachary, LA 70791
MLS# BR2026009493Listed by: CARRIE GODBOLD REAL ESTATE GROUP - New
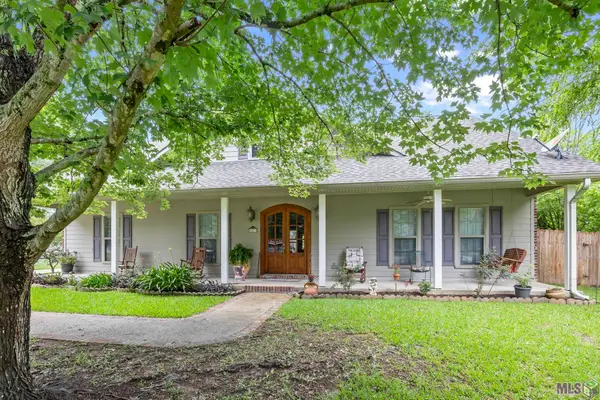 $479,900Active4 beds 4 baths3,253 sq. ft.
5047 Bozeman St, Zachary, LA 70791
MLS# BR2026009426Listed by: CARRIE GODBOLD REAL ESTATE GROUP


Protect your home and budget from life's surprises with an Assurant Home Warranty, backed by a partner that supports you through every step of homeownership. Explore Plans.
©2026 Century 21 Real Estate LLC. All rights reserved. CENTURY 21®, the CENTURY 21 Logo and C21® are service marks owned by Century 21 Real Estate LLC. Century 21 Real Estate LLC fully supports the principles of the Fair Housing Act and the Equal Opportunity Act. Each office is independently owned and operated. Listing information is deemed reliable but not guaranteed accurate.