
22658 Sutter Ln, Zachary, LA 70791
Local realty services provided by:CENTURY 21 Buelow-Miller Realty
22658 Sutter Ln,Zachary, LA 70791
$759,000
- 4 Beds
- 3 Baths
- 3,381 sq. ft.
- Single family
- Active
Listed by: shideh lynch
Office: compass - perkins
MLS#:2025019880
Source:LA_CLBOR
Price summary
- Price:$759,000
- Price per sq. ft.:$170.22
About this home
Located on 8.96 acres in the scenic, sought after “Plains” area of Zachary, this property has it all! Amazing views as you pull up to the gate! The long driveway leads you to this charming, classic Louisiana 4 bedroom, 3 bath home. The property boasts 2 barns(enclosed 30'x32' & pole barn 37'x57'),rustic detached garage with bonus rm (ready to be finished to your taste), pond, a second 1040’ home is on the property with 3 bedrooms & 2 baths which could be used as a rental or guest home. There is also “carpenter’s shop” near the 2nd home. The 2 story main home has so much character: Antique cypress cabinets, antique cypress wainscoting & ceilings throughout, antique Heart pine floors, antique doors, slab granite and travertine countertops, antique beams, antique stained glass, antique light fixtures, wood windows, large porches, private large Master Suite, and more! Triple split floor plan. Downstairs, enter into a traditional dog-trot foyer adjacent to the formal dining. The cottage style kitchen features a quaint breakfast nook overlooking the side porch, which is perfect for viewing wildlife as you sip your coffee. The family room has a beautiful cypress tongue & groove ceiling adorned with antique Beams, cypress built-ins & a fireplace. A utility/mud room with lots of storage is off of the dog-trot hall. Downstairs has one guest bedroom, guest bath with claw foot tub and the Master Suite. Through a large breezeway/sitting area, is the spacious Master bedroom with a fireplace. Open the antique French doors to your Master bath with travertine floors, antique stained glass, travertine countertops, custom travertine built shower and large jetted tub. Upstairs has 2 large bedrooms, a quaint sitting area with amazing views, and a full bath. This place is truly one of a kind. You can have your horses, chickens, and other pets, space for a large garden, and view abundant wildlife in the area. Let’s not forget the income producing 2nd home on the property!...
Contact an agent
Home facts
- Year built:1990
- Subdivision & Development:Treakle E M
- Listing ID #:2025019880
- Added:4 day(s) ago
- Updated:October 29, 2026 at 03:20 AM
Rooms and interior
- Bedrooms:4
- Total bathrooms:3
- Full bathrooms:3
- Rooms Total:12
- Flooring:Marble, Wood
- Bathrooms Description:Separate Shower
- Kitchen Description:Dishwasher, Granite Counters, Microwave, Pantry, Range, Refrigerator
- Living area:3,381 sq. ft.
Heating and cooling
- Cooling:Central Air, Multi Units
- Heating:Central, Multiple Units
Structure and exterior
- Year built:1990
- Building area:3,381 sq. ft.
- Lot area:8.97 Acres
- Lot Features:Landscaped, Level
- Construction Materials:Fiber Cement, Frame, Wood Siding
- Exterior Features:Porch
- Foundation Description:Pillar/Post/Pier
Utilities
- Water:Commercial Water Available
- Sewer:Septic Tank
Finances and disclosures
- Price:$759,000
- Price per sq. ft.:$170.22
Features and amenities
- Appliances:Dishwasher, Dryer, Microwave, Range, Refrigerator, Washer
- Laundry features:Dryer, Electric Dryer Hookup, Inside, Washer, Washer Hookup
- Amenities:Bookcases, Built-in Features, Crown Molding, Double Vanity, Dressing Area, Dual Closets, En Suite, High Ceilings, Kitchen Island, Pantry, Separate Shower, Walk-In Closet(s), Water Closet, Window Treatments
New listings near 22658 Sutter Ln
- New
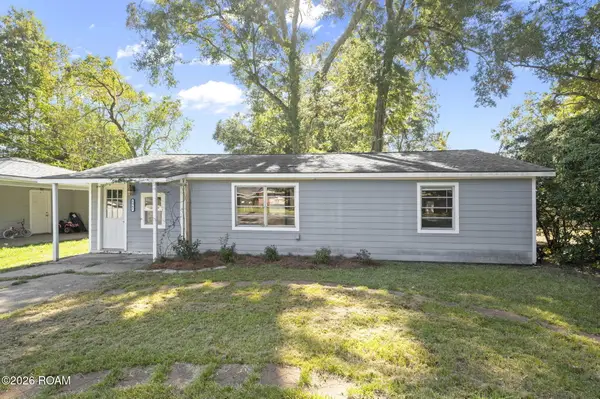 $175,000Active2 beds 1 baths1,032 sq. ft.
3948 Main Street, Zachary, LA 70791
MLS# 200HPOListed by: KELLER WILLIAMS REALTY-FIRST CHOICE - New
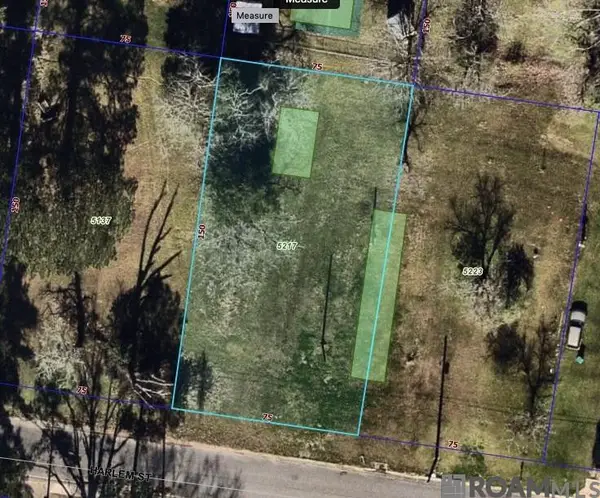 $31,000Active0.25 Acres
5217 Harlem St, Zachary, LA 70791
MLS# 2026018899Listed by: ROBERT E. SNOWDEN & COMPANY - New
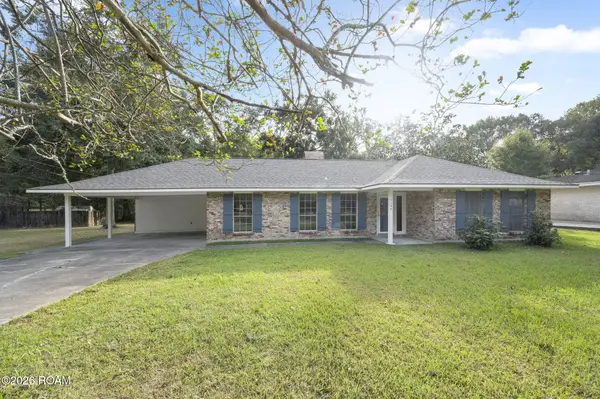 $259,000Active3 beds 2 baths1,711 sq. ft.
5146 Newell Street, Zachary, LA 70791
MLS# 200ENBListed by: CARRIE GODBOLD REAL ESTATE GROUP - Open Sun, 2 to 4pmNew
 $599,000Active4 beds 4 baths2,614 sq. ft.
27014 Sonoma Avenue, Zachary, LA 70791
MLS# 890OPAListed by: MAGNOLIA KEY REALTY & CO. LLC - New
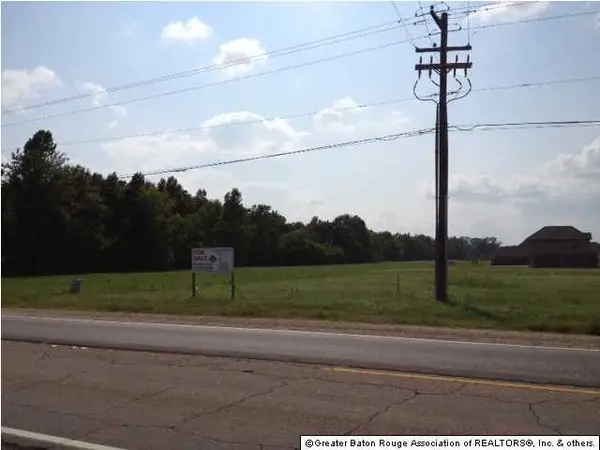 $479,900Active2.41 Acres
20671 Plank Rd, Zachary, LA 70791
MLS# 201312329Listed by: PRIME REALTY GROUP - New
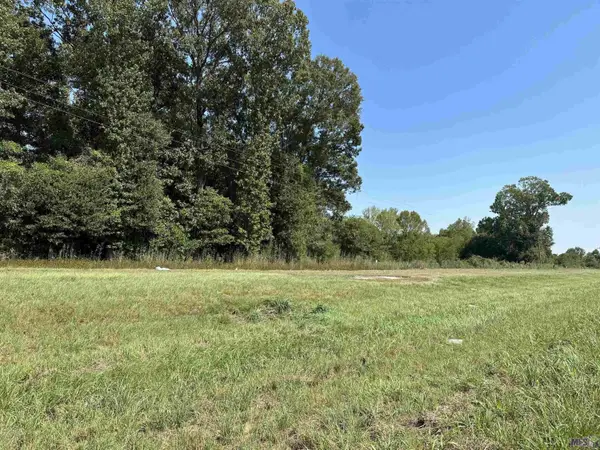 $125,000Active1.26 Acres
16100 Samuels Rd, Zachary, LA 70791
MLS# 2023017546Listed by: GOODWOOD REALTY - New
 $405,000Active59 Acres
7979 Lower Zachary Rd, Zachary, LA 70791
MLS# 2023017947Listed by: COLDWELL BANKER ONE - New
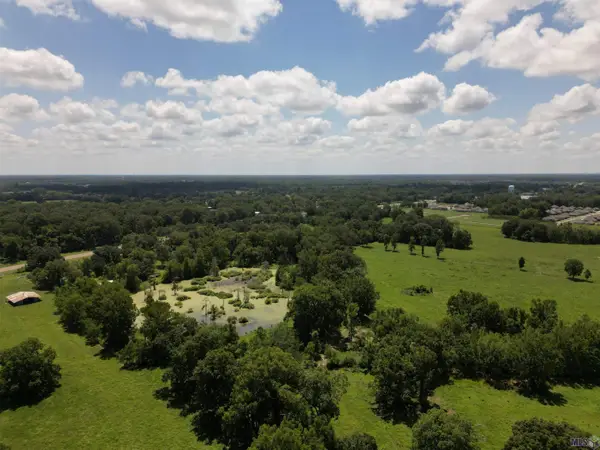 $590,000Active22.08 Acres
21915 Old Scenic Hwy, Zachary, LA 70791
MLS# 2024012472Listed by: REVE REALTORS - New
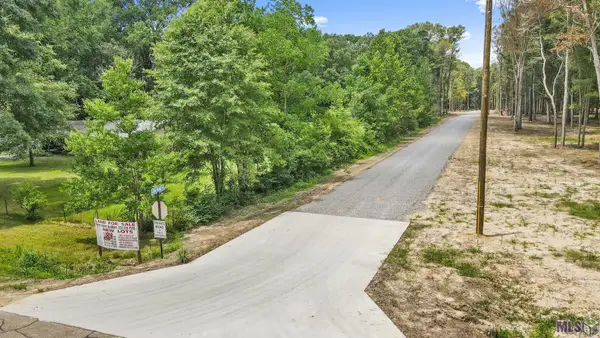 $99,000Active3.04 Acres
TBD Little Sandy Ln, Zachary, LA 70791
MLS# 2024013533Listed by: KELLER WILLIAMS REALTY-FIRST CHOICE - New
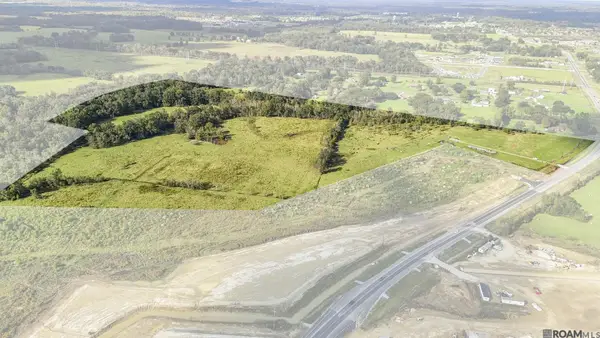 $1,500,000Active60 Acres
18279 Old Scenic Hwy, Zachary, LA 70791
MLS# 2024014265Listed by: THE GAUTREAUX GROUP


Protect your home and budget from life's surprises with an Assurant Home Warranty, backed by a partner that supports you through every step of homeownership. Explore Plans.
©2026 Century 21 Real Estate LLC. All rights reserved. CENTURY 21®, the CENTURY 21 Logo and C21® are service marks owned by Century 21 Real Estate LLC. Century 21 Real Estate LLC fully supports the principles of the Fair Housing Act and the Equal Opportunity Act. Each office is independently owned and operated. Listing information is deemed reliable but not guaranteed accurate.