
22702 Carriage Ride, Zachary, LA 70791
Local realty services provided by:CENTURY 21 Action Realty
22702 Carriage Ride,Zachary, LA 70791
$699,997
- 4 Beds
- 3 Baths
- 4,078 sq. ft.
- Single family
- Active
Listed by: carrie godbold
Office: carrie godbold real estate group
MLS#:2026017921
Source:LA_GBRMLS
Price summary
- Price:$699,997
- Price per sq. ft.:$132.03
About this home
Truly a timeless, exquisite custom built home in Zachary. 1.78 acres of park-like yard and a circle drive. 4 bedrooms plus a bonus loft space and an extra room that can be an exercise room or office. This house has the windows of my dreams. Large oversized windows offer so much gorgeous light. This house features a large dining room plus a large breakfast room, oversized living room and tons of porches for relaxing.
Contact an agent
Home facts
- Year built:2004
- Subdivision & Development:Oak Grove Estates
- Listing ID #:2026017921
- Added:1 day(s) ago
- Updated:October 01, 2026 at 07:06 PM
Rooms and interior
- Bedrooms:4
- Total bathrooms:3
- Full bathrooms:3
- Bedroom Description:Ceiling Fan(s), En Suite Bath, Master Downstairs, Walk-In Closet(s)
- Living area:4,078 sq. ft.
Heating and cooling
- Heating:Central
- Central air:Yes
Structure and exterior
- Year built:2004
- Building area:4,078 sq. ft.
- Lot area:1.78 Acres
- Architectural Style:Acadian
- Foundation Description:Slab
- Levels:2 Story
Utilities
- Sewer:Mechanical Sewer
Finances and disclosures
- Price:$699,997
- Price per sq. ft.:$132.03
Parking
- Parking description:4+ Cars Park, Garage Faces Rear
- Garage:Yes
New listings near 22702 Carriage Ride
- New
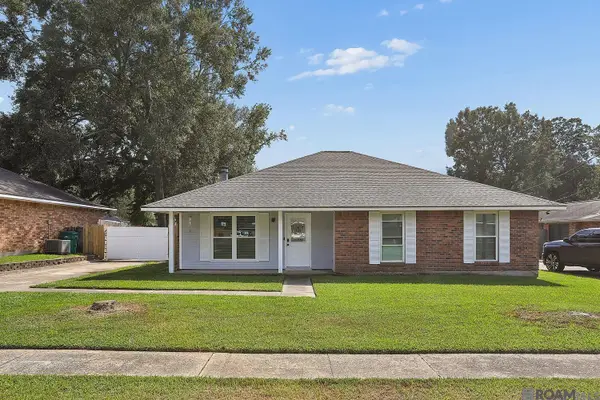 $199,900Active3 beds 2 baths1,429 sq. ft.
3552 Olive Ave, Zachary, LA 70791
MLS# 2026017834Listed by: VACCARO REALTY - New
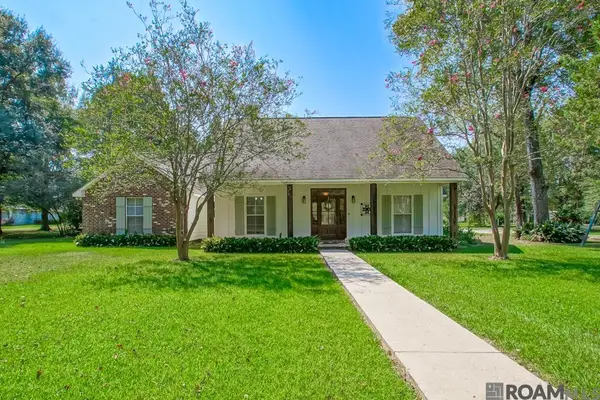 $359,900Active4 beds 2 baths2,329 sq. ft.
6580 Lower Zachary Rd, Zachary, LA 70791
MLS# 2026017813Listed by: MAGNOLIA KEY REALTY & CO. LLC - New
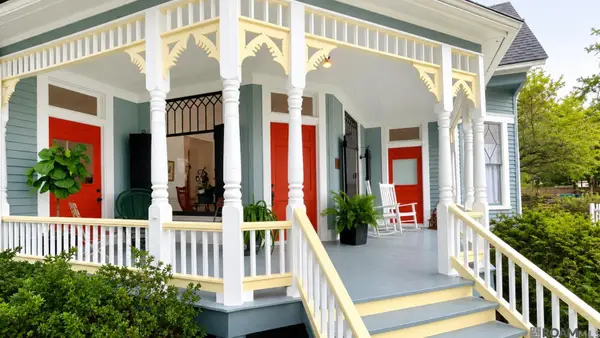 $629,000Active2 beds 2 baths3,600 sq. ft.
4524 Virginia St, Zachary, LA 70791
MLS# 2026017816Listed by: AMELIA FINE HOMES LLC 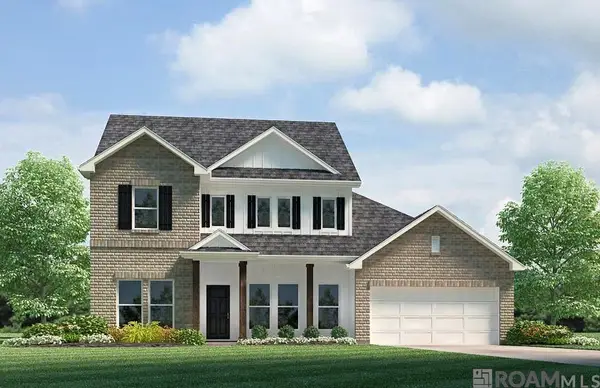 $354,900Pending4 beds 2 baths2,661 sq. ft.
2205 Clark Ave, Zachary, LA 70791
MLS# 2026017778Listed by: D.R. HORTON REALTY OF LOUISIAN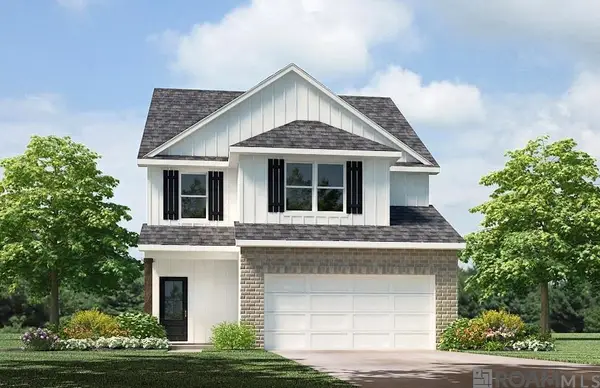 $299,900Pending4 beds 2 baths2,038 sq. ft.
2149 Clark Ave, Zachary, LA 70791
MLS# 2026017782Listed by: D.R. HORTON REALTY OF LOUISIAN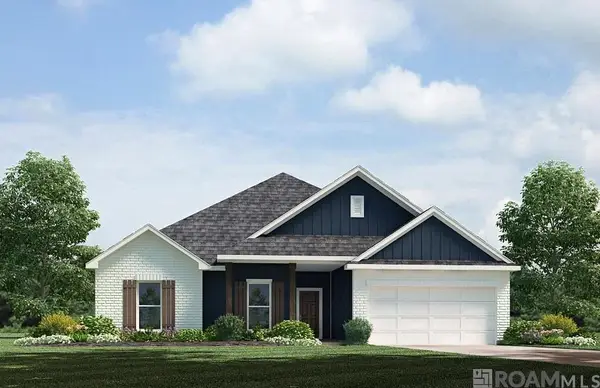 $324,900Pending4 beds 3 baths2,453 sq. ft.
2323 Lewis Loop, Zachary, LA 70791
MLS# 2026017786Listed by: D.R. HORTON REALTY OF LOUISIAN- New
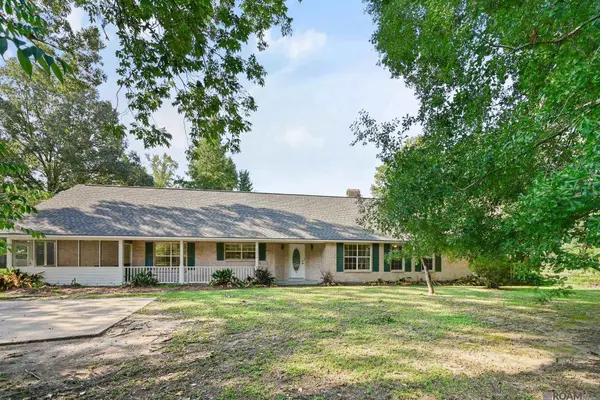 $235,000Active3 beds 2 baths1,961 sq. ft.
1072 Rollins Rd, Zachary, LA 70791
MLS# 2026017761Listed by: DANIEL & DANIEL PROPERTIES - New
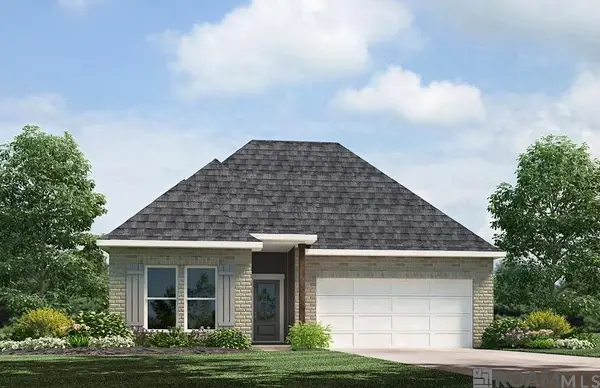 $265,900Active3 beds 2 baths1,549 sq. ft.
2207 Clark Ave, Zachary, LA 70791
MLS# 2026017768Listed by: D.R. HORTON REALTY OF LOUISIAN - New
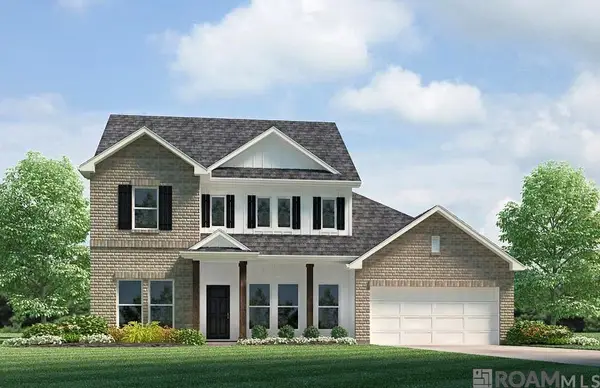 $356,955Active4 beds 2 baths2,661 sq. ft.
2214 Clark Ave, Zachary, LA 70791
MLS# 2026017779Listed by: D.R. HORTON REALTY OF LOUISIAN


Protect your home and budget from life's surprises with an Assurant Home Warranty, backed by a partner that supports you through every step of homeownership. Explore Plans.
©2026 Century 21 Real Estate LLC. All rights reserved. CENTURY 21®, the CENTURY 21 Logo and C21® are service marks owned by Century 21 Real Estate LLC. Century 21 Real Estate LLC fully supports the principles of the Fair Housing Act and the Equal Opportunity Act. Each office is independently owned and operated. Listing information is deemed reliable but not guaranteed accurate.