
2340 St Andrews Ave, Zachary, LA 70791
Local realty services provided by:CENTURY 21 Action Realty
2340 St Andrews Ave,Zachary, LA 70791
$639,000
- 5 Beds
- 5 Baths
- 3,790 sq. ft.
- Single family
- Active
Listed by: becky j shelton
Office: compass - perkins
MLS#:BR2026010719
Source:LA_RAAMLS
Price summary
- Price:$639,000
- Price per sq. ft.:$115.07
- Monthly HOA dues:$200
About this home
NEW ROOF installed in February! Experience luxury golf course living in this exceptional custom home overlooking the first hole of Copper Mill Golf Club. Offering nearly 3,800 square feet, this thoughtfully designed home features 5 bedrooms, 3 full baths, 2 half baths, a private office, multiple fireplaces, and a spacious 3 car garage with wiring for EV charging. The chef's kitchen opens seamlessly to spacious living and dining areas, creating the perfect setting for everyday living and entertaining. Step outside to your private outdoor oasis featuring a cozy fireplace, a built in outdoor kitchen with stainless steel appliances, and breathtaking views of the golf course. The luxurious first floor primary suite is a true retreat, featuring its own fireplace, beautiful golf course views, and a spa inspired en-suite bath. A first floor guest suite with a private full bath provides comfort and privacy for family or visitors. Upstairs, you'll find a generous bonus room with a beautifully appointed wet bar complete with a sink, microwave, mini refrigerator, abundant cabinetry, and a serving peninsula. A private balcony overlooking the golf course provides the perfect place to enjoy your morning coffee or relax while taking in the sunset. Designed with quality craftsmanship and an exceptional floor plan, this move in ready home offers comfort, elegance, and timeless style in one of Copper Mill's premier golf course locations. More than just a home, this is a lifestyle. Residents of Copper Mill enjoy exceptional community amenities, including a championship golf course, resort style pool, splash pad, playgrounds, tennis courts, scenic walking trails, and access to the award winning Zachary Community School District. Don't miss this rare opportunity to own one of Copper Mill's finest golf course homes!...
Contact an agent
Home facts
- Year built:2014
- Subdivision & Development:Copper Mill
- Listing ID #:BR2026010719
- Added:74 day(s) ago
- Updated:August 25, 2026 at 03:58 PM
Rooms and interior
- Bedrooms:5
- Total bathrooms:5
- Full bathrooms:3
- Half bathrooms:2
- Flooring:Carpet, Tile, Wood
- Bathrooms Description:Bedroom 1, Bedroom 3, Double Vanity, Separate Shower
- Kitchen Description:Dishwasher, Disposal, Gas Cooktop, Gas Stove Con, Granite Counters, Kitchen, Kitchen Island, Microwave, Pantry
- Living area:3,790 sq. ft.
Heating and cooling
- Cooling:Central Air, Multi Units
- Heating:Central Heat, Natural Gas
- Central air:Yes
Structure and exterior
- Year built:2014
- Building area:3,790 sq. ft.
- Lot area:0.41 Acres
- Lot Features:Level
- Architectural Style:Traditional
- Construction Materials:Brick, Frame, Stucco
- Exterior Features:Balcony, Covered Patio, Full Fenced, Outdoor Grill, Outdoor Kitchen, Outside Light
- Foundation Description:Slab
- Levels:2 Story
Finances and disclosures
- Price:$639,000
- Price per sq. ft.:$115.07
Features and amenities
- Appliances:Dishwasher, Gas Stove Con, Microwave
- Laundry features:Electric Dryer Hookup, Laundry Room, Washer Hookup
- Amenities:Balcony, Clubhouse, Entrance Foyer, Golf, High Ceilings, Lighting, Office, Outdoor Grill, Outdoor Kitchen, Park, Playground, Pool, Separate Shower, Storm Window(s), Walk-In Closet(s)
- Pool features:Pool
Parking
- Parking description:Attached, Garage
- Garage:Yes
New listings near 2340 St Andrews Ave
- New
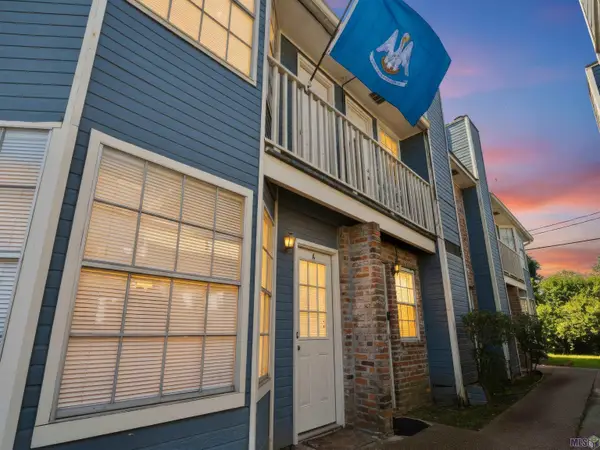 $90,000Active2 beds 3 baths1,112 sq. ft.
830 Meadow Glen Ave #A, Zachary, LA 70791
MLS# BR2026015599Listed by: KEYFINDERS TEAM REALTY - New
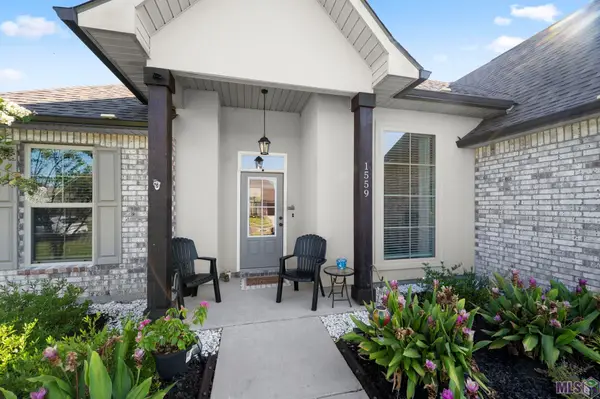 $295,000Active3 beds 2 baths1,887 sq. ft.
1559 Rangeland Ave, Zachary, LA 70791
MLS# BR2026015577Listed by: CARRIE GODBOLD REAL ESTATE GROUP - New
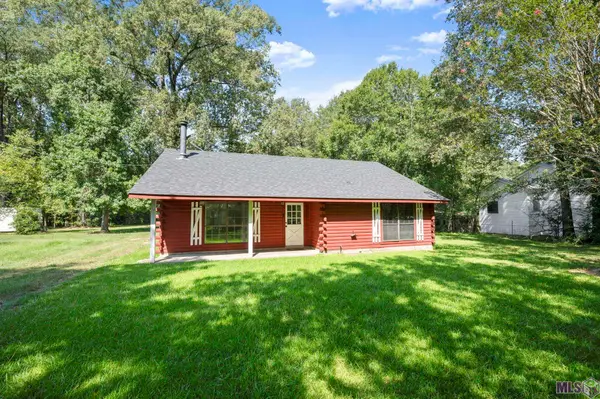 $215,000Active2 beds 2 baths1,213 sq. ft.
21715 Noble Reames Rd, Zachary, LA 70791
MLS# BR2026015556Listed by: CARRIE GODBOLD REAL ESTATE GROUP - New
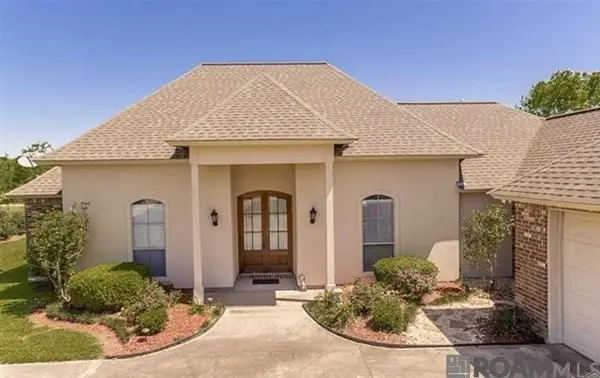 $349,500Active4 beds 3 baths2,008 sq. ft.
22534 Fairway View Dr, Zachary, LA 70791
MLS# 2026015533Listed by: THE GAUTREAUX GROUP - New
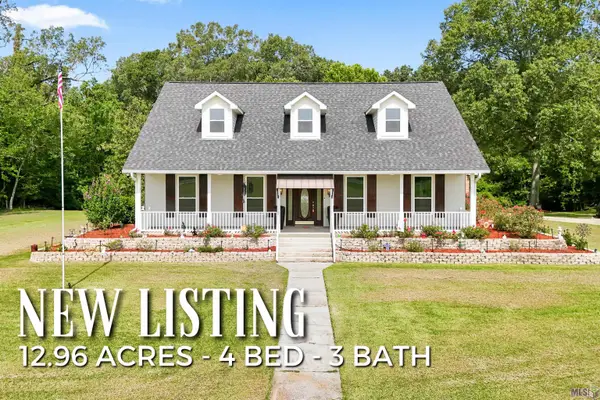 $750,000Active4 beds 4 baths2,845 sq. ft.
21915 Plank Rd, Zachary, LA 70791
MLS# BR2026015527Listed by: SOUTHERN HOMES TEAM - New
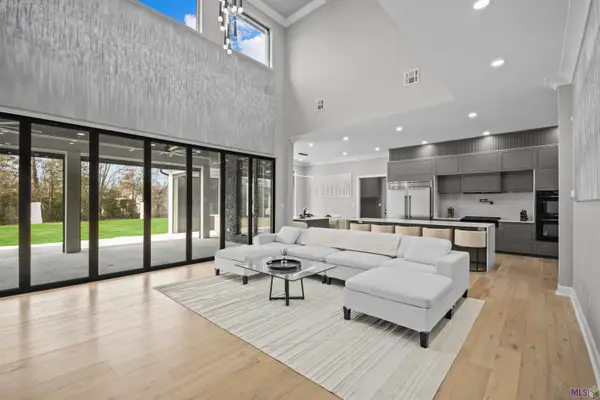 $1,249,000Active5 beds 5 baths4,190 sq. ft.
15301 Joor Rd, Zachary, LA 70791
MLS# BR2026015478Listed by: DEBRA SULLIVAN DREAM HOMES LLC 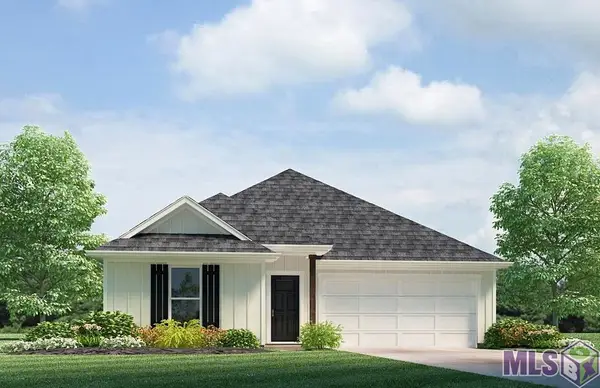 $248,900Pending4 beds 2 baths1,555 sq. ft.
15818 Garrigue Dr, Zachary, LA 70791
MLS# BR2026015439Listed by: D.R. HORTON REALTY OF LOUISIAN- New
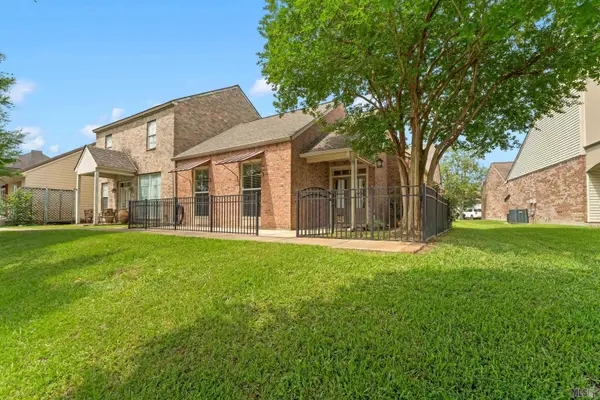 $255,000Active3 beds 2 baths1,854 sq. ft.
1310 Lake Pointe Ave, Zachary, LA 70791
MLS# BR2026015421Listed by: GEAUX-2 REALTY - New
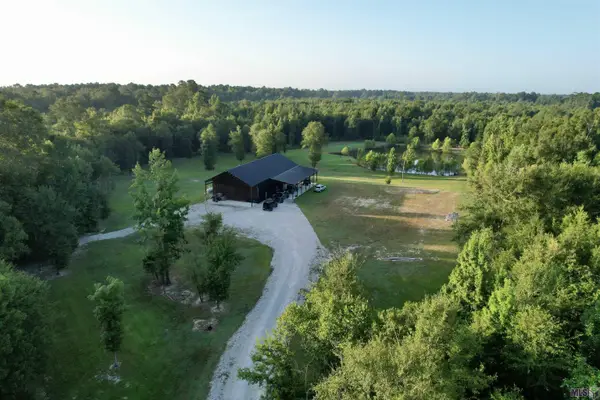 $479,000Active1 beds 2 baths3,480 sq. ft.
15320 Milldale Rd, Zachary, LA 70791
MLS# BR2026015375Listed by: DEBRA SULLIVAN DREAM HOMES LLC - New
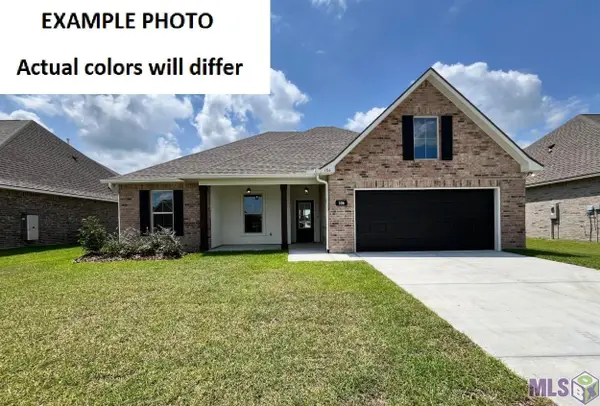 $282,126Active4 beds 2 baths1,858 sq. ft.
1583 Old Tucson Ave, Zachary, LA 70791
MLS# BR2026015290Listed by: CICERO REALTY, LLC


Protect your home and budget from life's surprises with an Assurant Home Warranty, backed by a partner that supports you through every step of homeownership. Explore Plans.
©2026 Century 21 Real Estate LLC. All rights reserved. CENTURY 21®, the CENTURY 21 Logo and C21® are service marks owned by Century 21 Real Estate LLC. Century 21 Real Estate LLC fully supports the principles of the Fair Housing Act and the Equal Opportunity Act. Each office is independently owned and operated. Listing information is deemed reliable but not guaranteed accurate.