
23432 Sunnyside Ln, Zachary, LA 70791
Local realty services provided by:CENTURY 21 Buelow-Miller Realty
23432 Sunnyside Ln,Zachary, LA 70791
$625,000
- 4 Beds
- 4 Baths
- 3,044 sq. ft.
- Single family
- Active
Listed by: deante' thomas
Office: keller williams realty red stick partners
MLS#:2026004121
Source:LA_CLBOR
Price summary
- Price:$625,000
- Price per sq. ft.:$116.08
About this home
Discover luxury country living in this fully renovated 4-bedroom, 4-bath home situated on 4.781 acres, offering 3,079 square feet of beautifully updated living space, a private office, workshop, greenhouse, RV storage, and whole-house generator. With a new roof installed in September 2023, this exceptional property combines modern luxury with privacy and functionality. The oversized primary suite features a private courtyard, custom walk-in closet with built-ins and a dedicated washer and dryer, plus a spa-inspired bathroom with a marble wet room, freestanding soaking tub, rainhead shower, and additional showerhead. A separate full laundry room serves the remainder of the home. The chef's kitchen boasts a 46-inch professional stove with double ovens, oversized island, walk-in pantry, beverage refrigerator, and stunning gold farmhouse sink with double faucets. Enjoy views of the courtyard, pergola, and pond. The formal dining room seats ten beneath two grand chandeliers, while the family room features a wood-burning fireplace and expansive backyard views. Outside, approximately two cleared acres showcase mature pecan trees, complemented by 2.781 wooded acres with an established trail and abundant wildlife. Additional amenities include a detached three-car garage with covered walkway, heated greenhouse for year-round gardening, 35' x 35' workshop with three overhead doors, and a separate building ideal for RV or motorhome storage. Whether you're searching for a renovated luxury home with acreage, a private country retreat, or a property with exceptional workshop and storage space, this one-of-a-kind residence delivers it all while remaining conveniently located near town....
Contact an agent
Home facts
- Year built:1986
- Subdivision & Development:Sunnyside Plantation Trea
- Listing ID #:2026004121
- Added:2 day(s) ago
- Updated:October 27, 2026 at 03:30 PM
Rooms and interior
- Bedrooms:4
- Total bathrooms:4
- Full bathrooms:4
- Rooms Total:12
- Flooring:Carpet, Ceramic Tile
- Dining Description:Eat-In-Kitchen
- Bathrooms Description:Separate Shower
- Kitchen Description:CookTop, Dishwasher, Disposal, Double Oven, Microwave, Oven, Pantry, Refrigerator, Trash Compactor
- Living area:3,044 sq. ft.
Heating and cooling
- Cooling:Ceiling Fan(s), Central Air
- Heating:Central
Structure and exterior
- Year built:1986
- Building area:3,044 sq. ft.
- Lot area:4.78 Acres
- Lot Features:Landscaped
- Construction Materials:Brick, Frame
- Exterior Features:Covered, Lighting, Patio: Brick, Porch
- Foundation Description:Slab
Utilities
- Water:Commercial Water Available
- Sewer:Community Sewer
Finances and disclosures
- Price:$625,000
- Price per sq. ft.:$116.08
Features and amenities
- Appliances:Cooktop, Dishwasher, Disposal, Double Oven, Dryer, Gas Water Heater, Microwave, Oven, Refrigerator, Trash Compactor, Washer
- Laundry features:Dryer, Inside, Washer, Washer Hookup
- Amenities:Crown Molding, Double Vanity, Eat-In Kitchen, En Suite, High Ceilings, Kitchen Island, Pantry, Separate Shower, Stone Counters, Walk-In Closet(s), Window Treatments
Parking
- Parking description:Covered, Driveway, Garage Door Opener, Garage Faces Rear, RV/Boat Port
New listings near 23432 Sunnyside Ln
- New
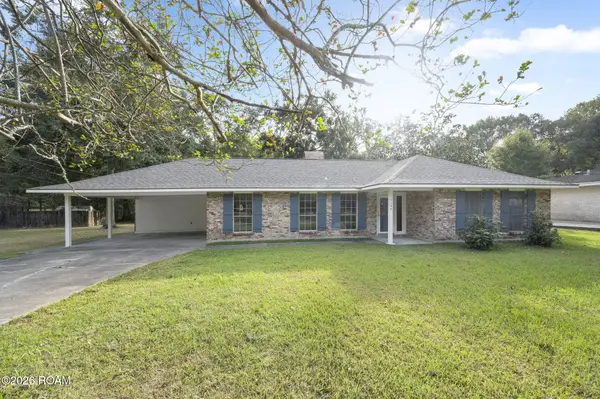 $259,000Active3 beds 2 baths1,711 sq. ft.
5146 Newell Street, Zachary, LA 70791
MLS# 200ENBListed by: CARRIE GODBOLD REAL ESTATE GROUP - Open Sun, 2 to 4pmNew
 $599,000Active4 beds 4 baths2,614 sq. ft.
27014 Sonoma Avenue, Zachary, LA 70791
MLS# 890OPAListed by: MAGNOLIA KEY REALTY & CO. LLC - New
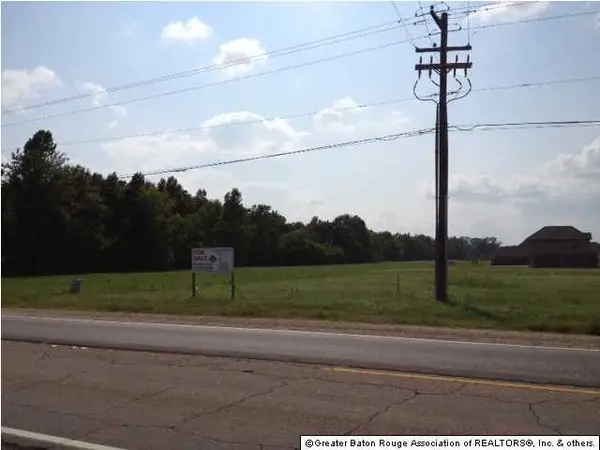 $479,900Active2.41 Acres
20671 Plank Rd, Zachary, LA 70791
MLS# 201312329Listed by: PRIME REALTY GROUP - New
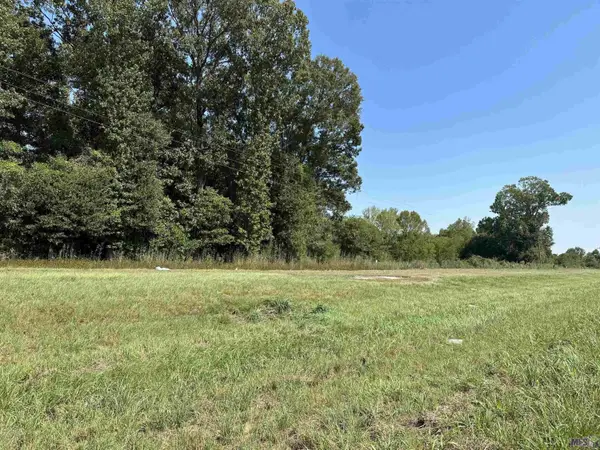 $125,000Active1.26 Acres
16100 Samuels Rd, Zachary, LA 70791
MLS# 2023017546Listed by: GOODWOOD REALTY - New
 $405,000Active59 Acres
7979 Lower Zachary Rd, Zachary, LA 70791
MLS# 2023017947Listed by: COLDWELL BANKER ONE - New
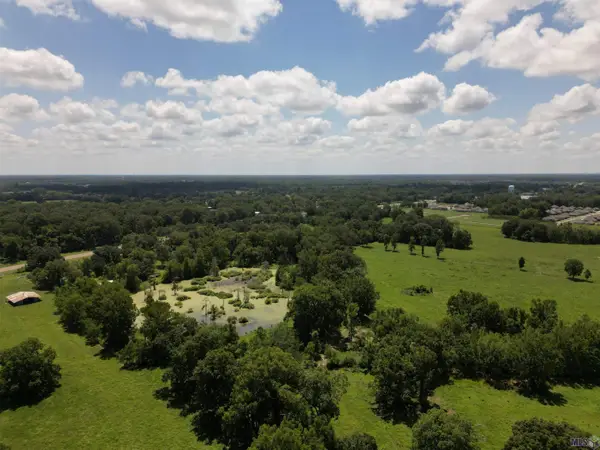 $590,000Active22.08 Acres
21915 Old Scenic Hwy, Zachary, LA 70791
MLS# 2024012472Listed by: REVE REALTORS - New
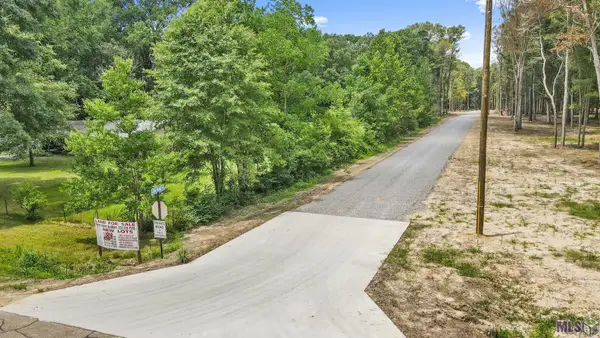 $99,000Active3.04 Acres
TBD Little Sandy Ln, Zachary, LA 70791
MLS# 2024013533Listed by: KELLER WILLIAMS REALTY-FIRST CHOICE - New
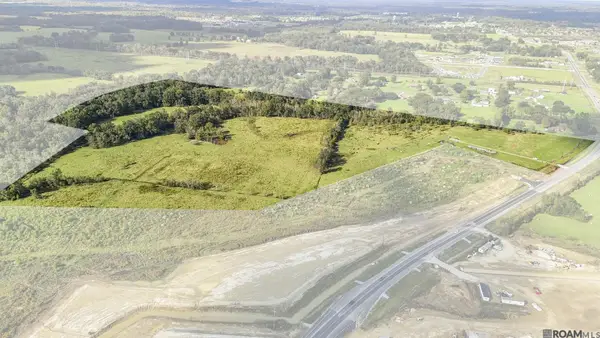 $1,500,000Active60 Acres
18279 Old Scenic Hwy, Zachary, LA 70791
MLS# 2024014265Listed by: THE GAUTREAUX GROUP - New
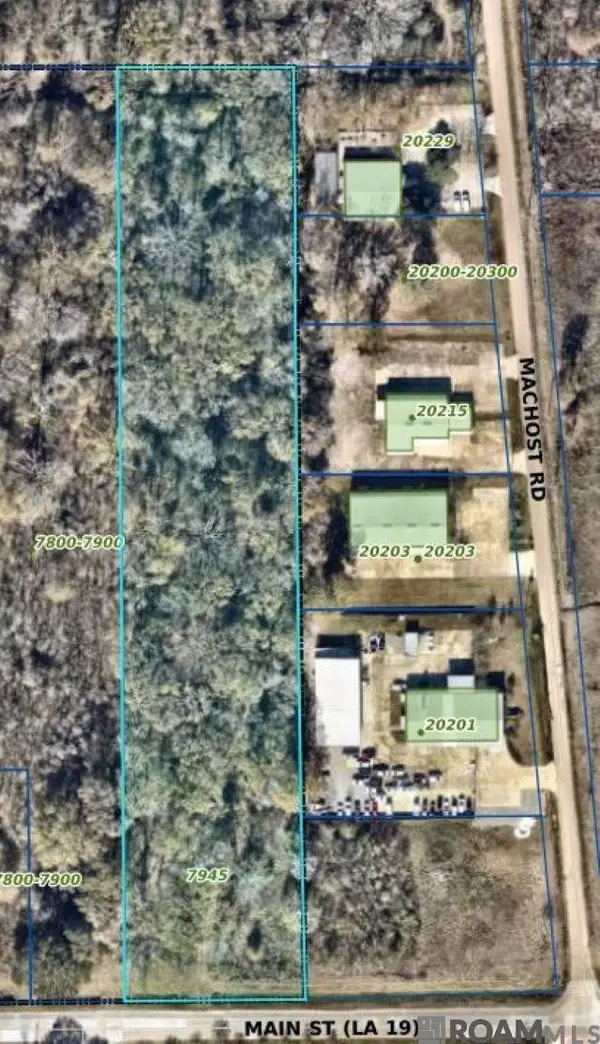 $250,000Active4.69 Acres
7945 Main St N, Zachary, LA 70791
MLS# 2024018688Listed by: UNITED PROPERTIES OF LOUISIANA - New
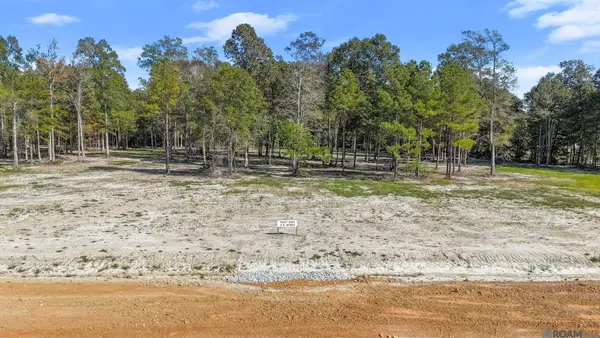 $89,900Active2.41 Acres
N-2-D-2 Little Azalea Drive, Zachary, LA 70791
MLS# 2024020323Listed by: KELLER WILLIAMS REALTY-FIRST CHOICE


Protect your home and budget from life's surprises with an Assurant Home Warranty, backed by a partner that supports you through every step of homeownership. Explore Plans.
©2026 Century 21 Real Estate LLC. All rights reserved. CENTURY 21®, the CENTURY 21 Logo and C21® are service marks owned by Century 21 Real Estate LLC. Century 21 Real Estate LLC fully supports the principles of the Fair Housing Act and the Equal Opportunity Act. Each office is independently owned and operated. Listing information is deemed reliable but not guaranteed accurate.