
23634 Portwood Ln, Zachary, LA 70791
Local realty services provided by:CENTURY 21 Investment Realty
23634 Portwood Ln,Zachary, LA 70791
$774,000
- 4 Beds
- 4 Baths
- 3,477 sq. ft.
- Single family
- Active
Listed by: jennifer boyd landry
Office: dogwood real estate group llc.
MLS#:2026019236
Source:LA_GBRMLS
Price summary
- Price:$774,000
- Price per sq. ft.:$167.75
About this home
Custom-built estate on 5 beautiful acres between Zachary and St. Francisville in the highly sought-after Zachary School District! Located in The Plains, this stunning French-style home offers 3,477 sq. ft. of living space, 4 bedrooms, 4 bathrooms, and an office that could serve as a 5th bedroom. Enjoy Southern charm and exceptional craftsmanship with gorgeous wide-plank pine floors, interior brickwork, antique beamed ceilings, and a custom fireplace mantel. The spacious kitchen features custom cabinetry, granite countertops, a large island, upgraded appliances, warming drawer, and built-in ice maker. The downstairs primary suite offers a luxurious bath with steam shower, body sprays, soaking tub, separate vanities, dressing area, and walk-in closet. Upstairs features 2 bedrooms with private baths and a large bonus area with a window seat overlooking the pool and barn. Additional attic space offers potential for expansion! Step outside to your own private retreat featuring a beautiful gunite pool with water features and built-in umbrella stand, blueberry bushes, satsuma and apple trees! Perfect for horse lovers, the 3-stall barn includes a climate-controlled tack room, feed room, hayloft, and storage. An additional building provides RV and boat storage, workshop space, and room for equipment. Other highlights include a whole-home generator, zoned HVAC, 3 tankless water heaters, post-tension slab, and a spacious back porch ready for a future outdoor kitchen. Enjoy the privacy of country living with the convenience of nearby Zachary and St. Francisville. This one-of-a-kind property truly has it all!...
Contact an agent
Home facts
- Year built:2009
- Subdivision & Development:Treakle E M
- Listing ID #:2026019236
- Added:2 day(s) ago
- Updated:October 24, 2026 at 03:03 PM
Rooms and interior
- Bedrooms:4
- Total bathrooms:4
- Full bathrooms:4
- Flooring:Wood
- Bedroom Description:Ceiling 9ft Plus, Ceiling Fan(s), En Suite Bath, Master Downstairs, Walk-In Closet(s)
- Living area:3,477 sq. ft.
Heating and cooling
- Cooling:2 or More Units Cool
- Heating:Central
Structure and exterior
- Year built:2009
- Building area:3,477 sq. ft.
- Lot area:5 Acres
- Architectural Style:French
- Foundation Description:Slab
- Levels:2 Story
Utilities
- Water:Public
- Sewer:Public Sewer
Finances and disclosures
- Price:$774,000
- Price per sq. ft.:$167.75
Features and amenities
- Pool features:Gunite, In Ground
Parking
- Parking description:4+ Cars Park, Covered, Garage
- Garage:Yes
New listings near 23634 Portwood Ln
- New
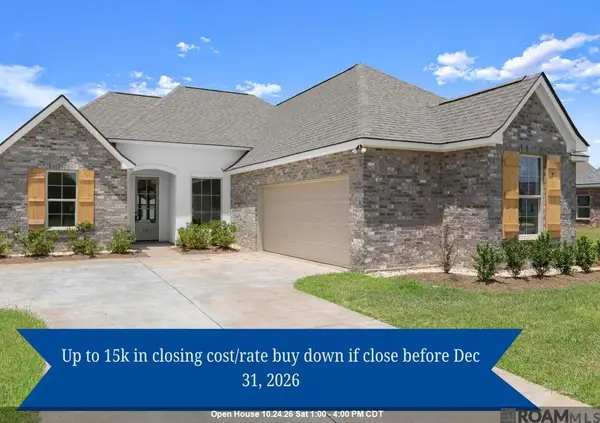 $305,900Active3 beds 2 baths1,922 sq. ft.
18803 Citation Way, Zachary, LA 70791
MLS# 2026007015Listed by: BURNS & CO., INC. - New
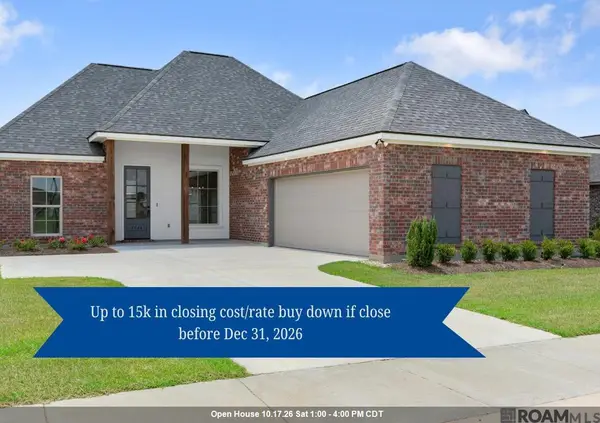 $298,900Active3 beds 2 baths1,779 sq. ft.
1544 Cannes Ave, Zachary, LA 70791
MLS# 2026010359Listed by: BURNS & CO., INC. - New
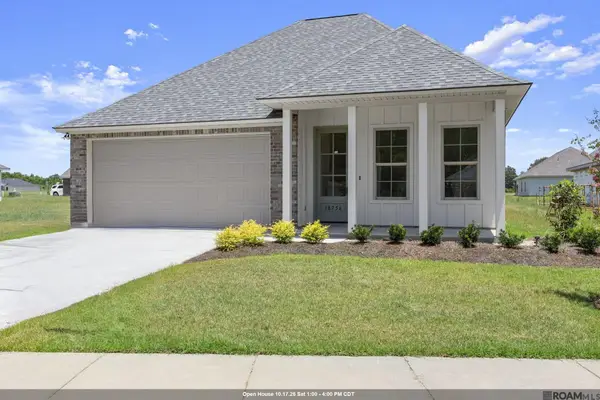 $335,900Active4 beds 3 baths2,192 sq. ft.
18756 Seabiscuit Ln, Zachary, LA 70791
MLS# 2026010523Listed by: BURNS & CO., INC. - New
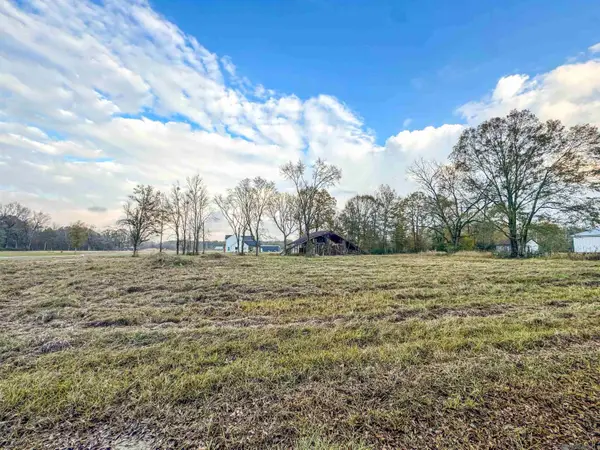 $124,999Active1.86 Acres
12618 Huntway Lane, Zachary, LA 70791
MLS# 2026012708Listed by: PROVEN PROPERTIES, LLC - New
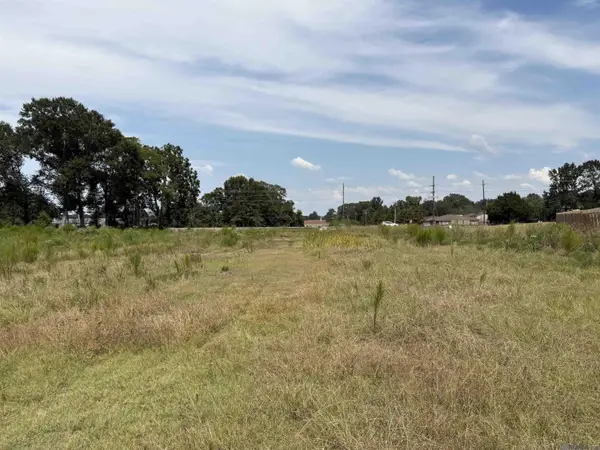 $70,000Active5.55 Acres
TBD Lower Zachary Rd, Zachary, LA 70791
MLS# 2025017296Listed by: MONTE REAL ESTATE LLC - New
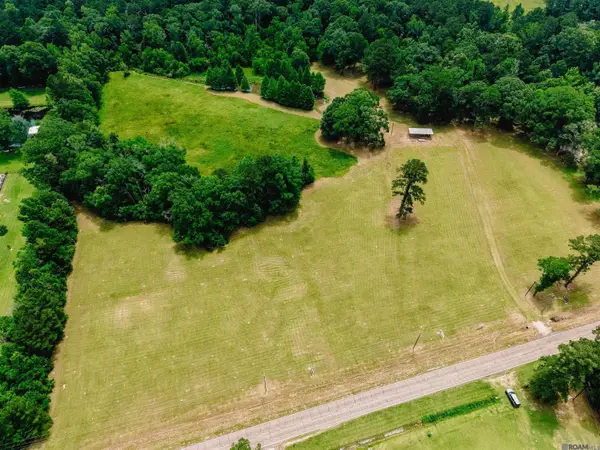 $130,000Active2.89 Acres
C2 Chaney Rd, Zachary, LA 70791
MLS# 2026009991Listed by: KELLER WILLIAMS REALTY PREMIER PARTNERS - New
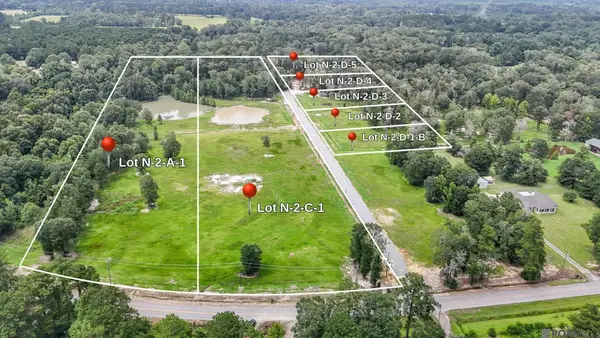 $168,000Active8.5 Acres
N-2-A-1 Milldale Rd, Zachary, LA 70791
MLS# 2026012879Listed by: KELLER WILLIAMS REALTY-FIRST CHOICE - Open Sun, 1 to 3pmNew
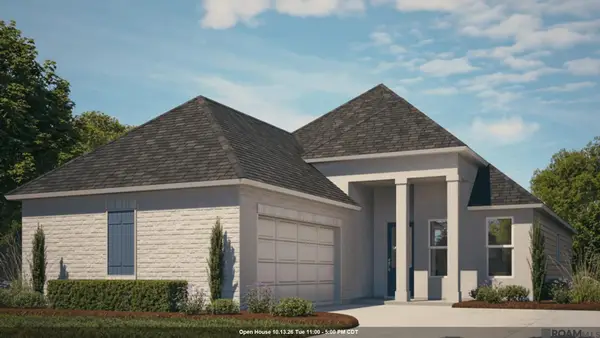 $306,990Active4 beds 2 baths1,868 sq. ft.
19011 Frankel Ave, Zachary, LA 70791
MLS# 2026017166Listed by: RE/MAX TOTAL - New
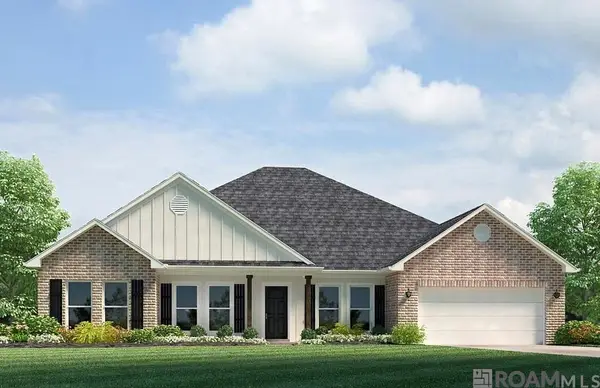 $303,900Active4 beds 2 baths2,095 sq. ft.
7147 Midway St, Zachary, LA 70791
MLS# 2026019237Listed by: D.R. HORTON REALTY OF LOUISIAN - New
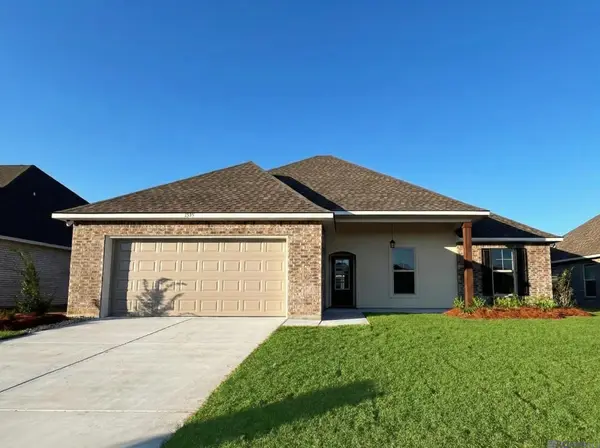 $284,990Active4 beds 2 baths1,935 sq. ft.
1599 Old Tucson Ave, Zachary, LA 70791
MLS# 2025022097Listed by: CICERO REALTY, LLC


Protect your home and budget from life's surprises with an Assurant Home Warranty, backed by a partner that supports you through every step of homeownership. Explore Plans.
©2026 Century 21 Real Estate LLC. All rights reserved. CENTURY 21®, the CENTURY 21 Logo and C21® are service marks owned by Century 21 Real Estate LLC. Century 21 Real Estate LLC fully supports the principles of the Fair Housing Act and the Equal Opportunity Act. Each office is independently owned and operated. Listing information is deemed reliable but not guaranteed accurate.