
2402 S Turnberry Ave, Zachary, LA 70791
Local realty services provided by:CENTURY 21 Buelow-Miller Realty
2402 S Turnberry Ave,Zachary, LA 70791
$545,000
- 4 Beds
- 4 Baths
- 2,833 sq. ft.
- Single family
- Active
Listed by: kevin jones
Office: supreme
MLS#:2026019090
Source:LA_CLBOR
Price summary
- Price:$545,000
- Price per sq. ft.:$109.2
- Monthly HOA dues:$200
About this home
Welcome to this beautiful 4-BEDROOM, 3.5-BATH ACADIAN-STYLE HOME WITH HEATED POOL, WHOLE HOME GENERATOR, and NEW ROOF situated on a desirable corner lot in the sought-after COPPER MILL GOLF COMMUNITY! From the inviting wraparound porch to the backyard oasis, this home offers the perfect blend of Southern charm, comfort, and entertainment. One of the standout features is the ADDITIONAL 422-SQUARE-FOOT BONUS ROOM THAT IS NOT INCLUDED IN THE HOME'S LISTED LIVING SQUARE FOOTAGE! This versatile space offers endless possibilities for a game room, home theater, fitness area, or private retreat. Step outside and enjoy your own backyard paradise, complete with a HEATED GUNITE SWIMMING POOL, perfect for relaxing or entertaining year-round. The spacious wraparound porch provides the ideal setting for morning coffee or unwinding after a long day. For added comfort and peace of mind, the home also features a WHOLE-HOME GENERATOR, keeping you prepared when the unexpected happens. With its timeless Acadian architecture, exceptional outdoor amenities, and valuable additional bonus space, this Copper Mill home offers a lifestyle that's hard to beat. SCHEDULE YOUR PRIVATE SHOWING TODAY!...
Contact an agent
Home facts
- Year built:2005
- Subdivision & Development:Copper Mill
- Listing ID #:2026019090
- Added:3 day(s) ago
- Updated:October 28, 2026 at 03:05 PM
Rooms and interior
- Bedrooms:4
- Total bathrooms:4
- Full bathrooms:3
- Half bathrooms:1
- Rooms Total:13
- Flooring:Carpet, Tile, Vinyl, Wood
- Dining Description:BreakFast Bar
- Bathrooms Description:Separate Shower
- Kitchen Description:CookTop, Dishwasher, Disposal, Double Oven, Gas Cooktop, Granite Counters, Microwave, Oven, Pantry
- Living area:2,833 sq. ft.
Heating and cooling
- Cooling:Ceiling Fan(s), Central Air, Multi Units
- Heating:Central, Multiple Units
Structure and exterior
- Year built:2005
- Building area:2,833 sq. ft.
- Lot area:0.41 Acres
- Lot Features:Corner Lot, Landscaped
- Construction Materials:Brick, Frame, Wood Siding
- Exterior Features:Covered, Lighting, Patio: Brick, Patio: Concrete
- Foundation Description:Slab
Utilities
- Water:Public
- Sewer:Public Sewer
Finances and disclosures
- Price:$545,000
- Price per sq. ft.:$109.2
Features and amenities
- Appliances:Cooktop, Dishwasher, Disposal, Double Oven, Gas Cooktop, Microwave, Oven, Stainless Steel Appliance(s)
- Laundry features:Inside
- Amenities:Breakfast Bar, Crown Molding, Double Vanity, En Suite, High Ceilings, Pantry, Primary Downstairs, Separate Shower, Varied Ceiling Heights, Walk-In Closet(s), Water Closet, Window Treatments, Wired for Sound
- Pool features:Gunite, Heated, In Ground, Salt Water
Parking
- Parking description:Attached Garage, Concrete, Garage Door Opener
New listings near 2402 S Turnberry Ave
- New
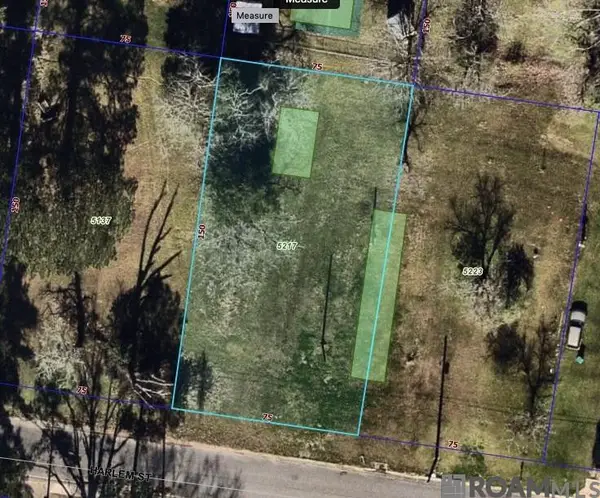 $31,000Active0.25 Acres
5217 Harlem St, Zachary, LA 70791
MLS# 2026018899Listed by: ROBERT E. SNOWDEN & COMPANY - New
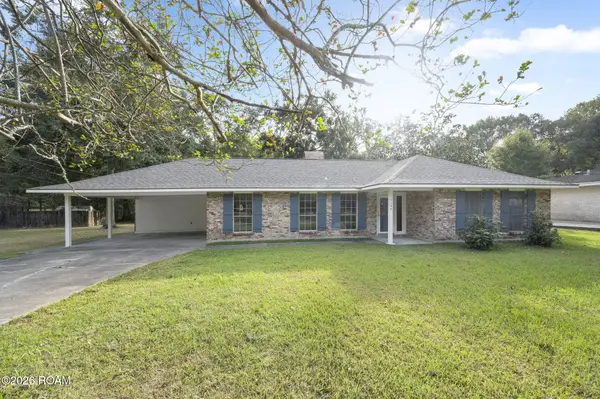 $259,000Active3 beds 2 baths1,711 sq. ft.
5146 Newell Street, Zachary, LA 70791
MLS# 200ENBListed by: CARRIE GODBOLD REAL ESTATE GROUP - Open Sun, 2 to 4pmNew
 $599,000Active4 beds 4 baths2,614 sq. ft.
27014 Sonoma Avenue, Zachary, LA 70791
MLS# 890OPAListed by: MAGNOLIA KEY REALTY & CO. LLC - New
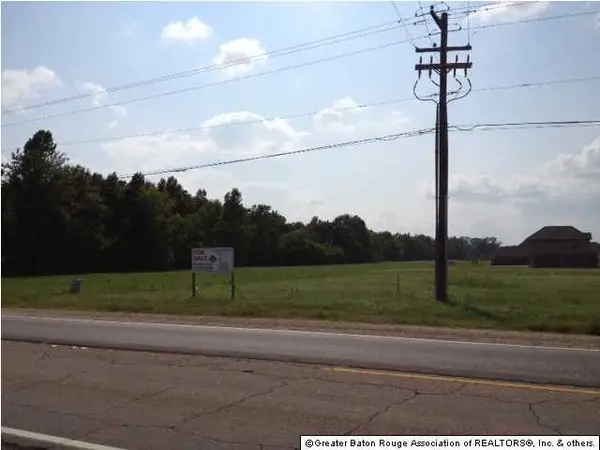 $479,900Active2.41 Acres
20671 Plank Rd, Zachary, LA 70791
MLS# 201312329Listed by: PRIME REALTY GROUP - New
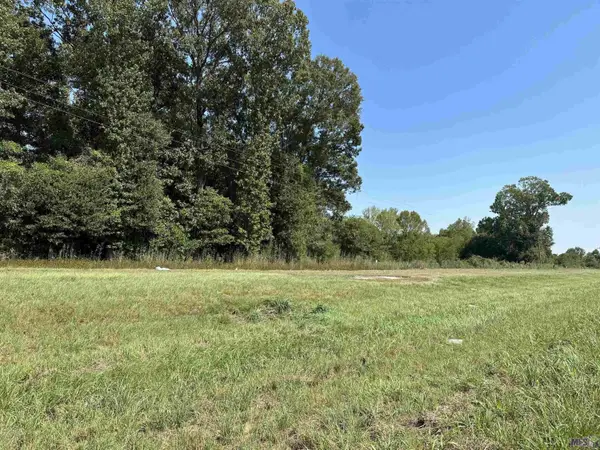 $125,000Active1.26 Acres
16100 Samuels Rd, Zachary, LA 70791
MLS# 2023017546Listed by: GOODWOOD REALTY - New
 $405,000Active59 Acres
7979 Lower Zachary Rd, Zachary, LA 70791
MLS# 2023017947Listed by: COLDWELL BANKER ONE - New
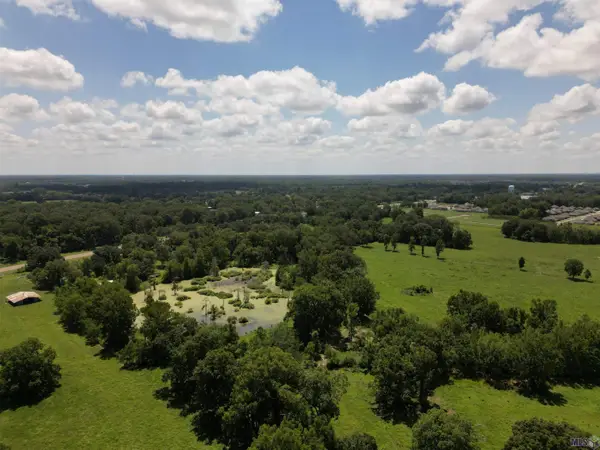 $590,000Active22.08 Acres
21915 Old Scenic Hwy, Zachary, LA 70791
MLS# 2024012472Listed by: REVE REALTORS - New
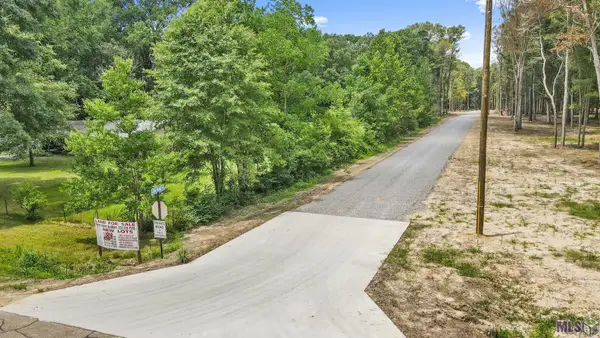 $99,000Active3.04 Acres
TBD Little Sandy Ln, Zachary, LA 70791
MLS# 2024013533Listed by: KELLER WILLIAMS REALTY-FIRST CHOICE - New
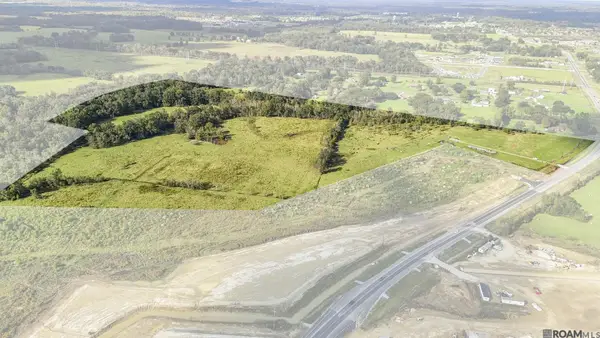 $1,500,000Active60 Acres
18279 Old Scenic Hwy, Zachary, LA 70791
MLS# 2024014265Listed by: THE GAUTREAUX GROUP - New
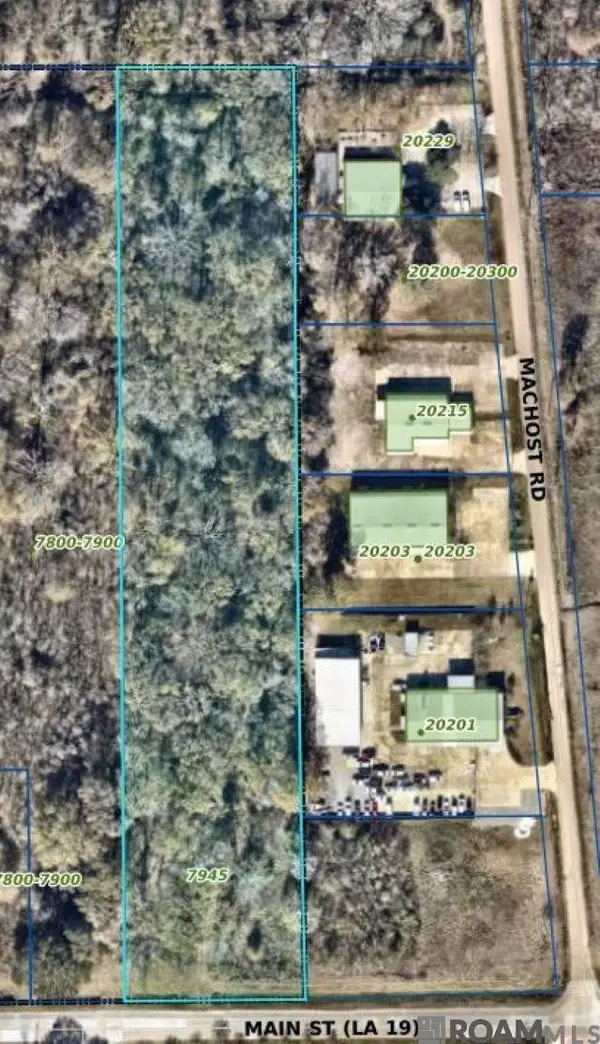 $250,000Active4.69 Acres
7945 Main St N, Zachary, LA 70791
MLS# 2024018688Listed by: UNITED PROPERTIES OF LOUISIANA


Protect your home and budget from life's surprises with an Assurant Home Warranty, backed by a partner that supports you through every step of homeownership. Explore Plans.
©2026 Century 21 Real Estate LLC. All rights reserved. CENTURY 21®, the CENTURY 21 Logo and C21® are service marks owned by Century 21 Real Estate LLC. Century 21 Real Estate LLC fully supports the principles of the Fair Housing Act and the Equal Opportunity Act. Each office is independently owned and operated. Listing information is deemed reliable but not guaranteed accurate.