
2614 S Turnberry Ave, Zachary, LA 70791
Local realty services provided by:CENTURY 21 Investment Realty
2614 S Turnberry Ave,Zachary, LA 70791
$525,000
- 4 Beds
- 3 Baths
- 2,475 sq. ft.
- Single family
- Active
Listed by: kevin phillips, kevin phillips
Office: keller williams realty-first choice
MLS#:2026018713
Source:LA_GBRMLS
Price summary
- Price:$525,000
- Price per sq. ft.:$133.72
About this home
Welcome to Copper Mill Golf Community & 2614 S. Turnberry Avenue - Beautiful French-style home on an oversized corner lot with golf course views - 4 Bedroom / 3 Bath triple split floor plan with over 2,400 s.f. of Living Space, gas fireplace with built-ins, open kitchen with island, breakfast area and formal dining overlooking an amazing outside pool oasis - Massive Primary Suite with spa-like main bath and oversized shower - Huge covered patio, iron-fenced in-ground pool, 2-car garage plus a rare ~630 sf workshop with additional garage space - Flood Zone X - Your resort-style retreat awaits! - Visit this one and you’ll want to call it home - Measurements and acreage are not warranted by the Realtor
Contact an agent
Home facts
- Year built:2005
- Subdivision & Development:Copper Mill
- Listing ID #:2026018713
- Added:10 day(s) ago
- Updated:October 24, 2026 at 03:03 PM
Rooms and interior
- Bedrooms:4
- Total bathrooms:3
- Full bathrooms:3
- Flooring:Carpet, Concrete, Wood
- Kitchen Description:Eat-in Kitchen
- Bedroom Description:Ceiling 9ft Plus, Ceiling Boxed, Ceiling Fan(s), En Suite Bath
- Living area:2,475 sq. ft.
Heating and cooling
- Heating:Central, Gas Heat
- Central air:Yes
Structure and exterior
- Year built:2005
- Building area:2,475 sq. ft.
- Lot area:0.41 Acres
- Lot Features:Corner Lot, Dead-End Lot, Oversized Lot, Shade Tree(s)
- Architectural Style:French
- Exterior Features:Covered, Patio: Concrete, Patio: Open
- Foundation Description:Slab
- Levels:1 Story
Utilities
- Water:Public
- Sewer:Public Sewer
Finances and disclosures
- Price:$525,000
- Price per sq. ft.:$133.72
Features and amenities
- Laundry features:Electric Dryer Hookup, Inside, Washer Hookup, Washer/Dryer Hookups
- Amenities:Screens
- Pool features:In Ground, Liner
Parking
- Parking description:3 Cars Park, Concrete, Garage Door Opener, Garage Faces Rear
- Garage:Yes
New listings near 2614 S Turnberry Ave
- New
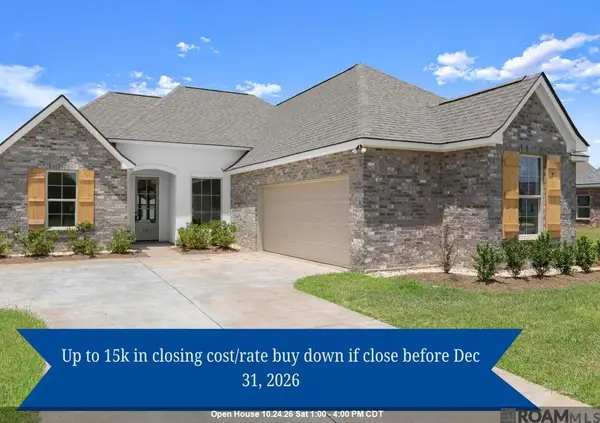 $305,900Active3 beds 2 baths1,922 sq. ft.
18803 Citation Way, Zachary, LA 70791
MLS# 2026007015Listed by: BURNS & CO., INC. - New
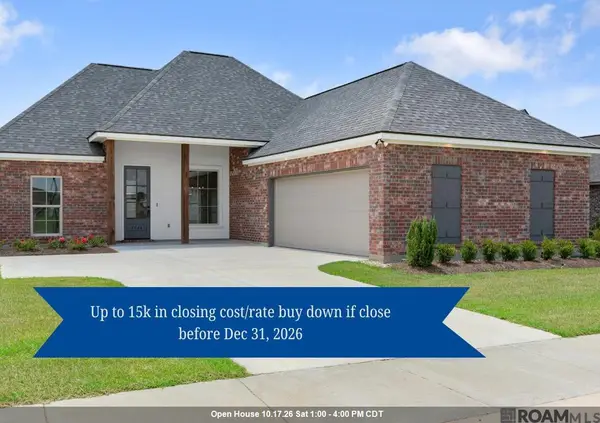 $298,900Active3 beds 2 baths1,779 sq. ft.
1544 Cannes Ave, Zachary, LA 70791
MLS# 2026010359Listed by: BURNS & CO., INC. - New
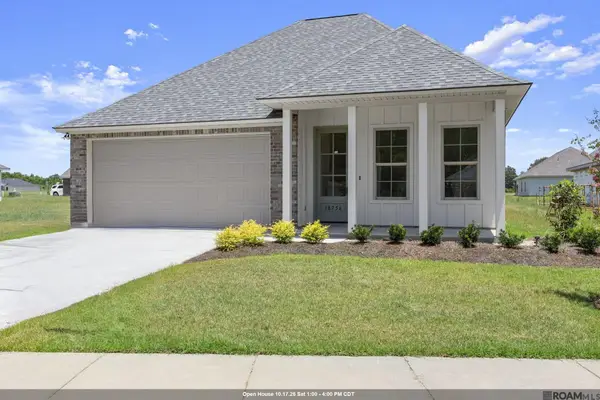 $335,900Active4 beds 3 baths2,192 sq. ft.
18756 Seabiscuit Ln, Zachary, LA 70791
MLS# 2026010523Listed by: BURNS & CO., INC. - New
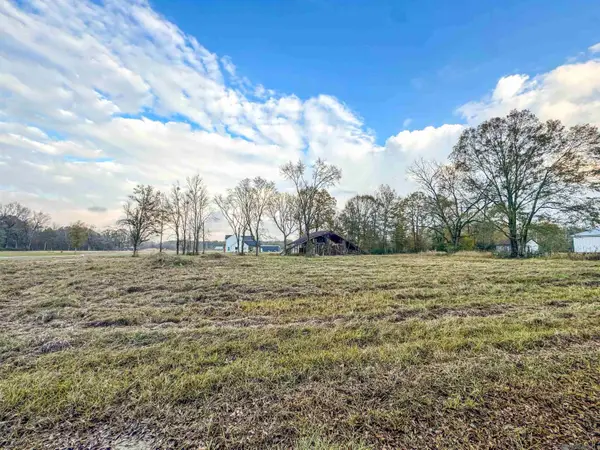 $124,999Active1.86 Acres
12618 Huntway Lane, Zachary, LA 70791
MLS# 2026012708Listed by: PROVEN PROPERTIES, LLC - New
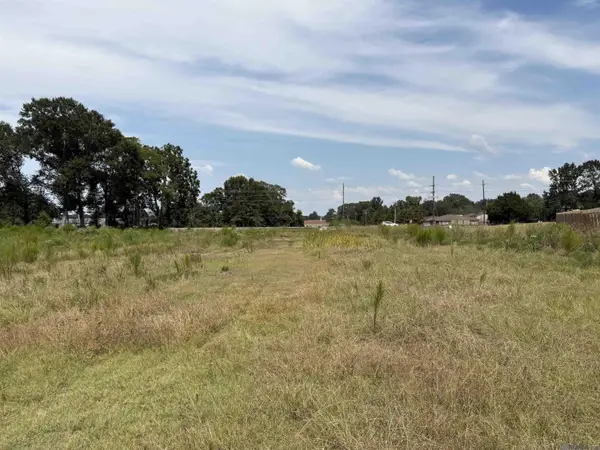 $70,000Active5.55 Acres
TBD Lower Zachary Rd, Zachary, LA 70791
MLS# 2025017296Listed by: MONTE REAL ESTATE LLC - New
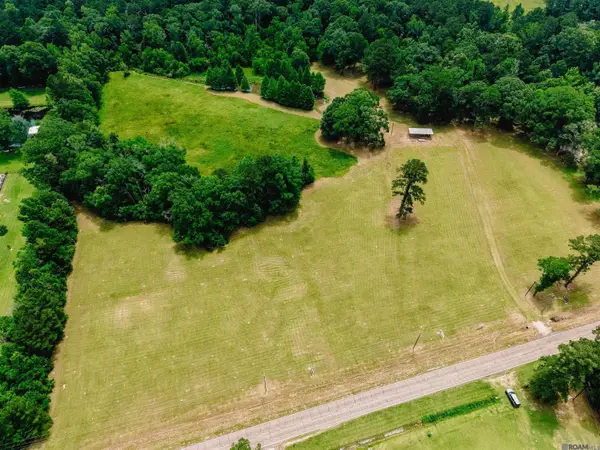 $130,000Active2.89 Acres
C2 Chaney Rd, Zachary, LA 70791
MLS# 2026009991Listed by: KELLER WILLIAMS REALTY PREMIER PARTNERS - New
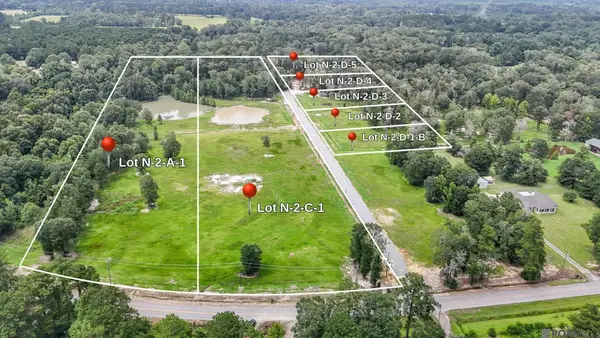 $168,000Active8.5 Acres
N-2-A-1 Milldale Rd, Zachary, LA 70791
MLS# 2026012879Listed by: KELLER WILLIAMS REALTY-FIRST CHOICE - Open Sun, 1 to 3pmNew
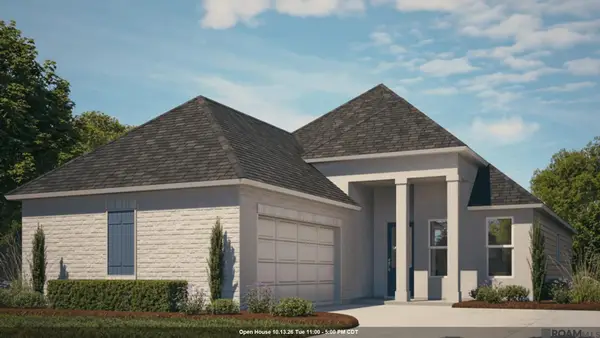 $306,990Active4 beds 2 baths1,868 sq. ft.
19011 Frankel Ave, Zachary, LA 70791
MLS# 2026017166Listed by: RE/MAX TOTAL - New
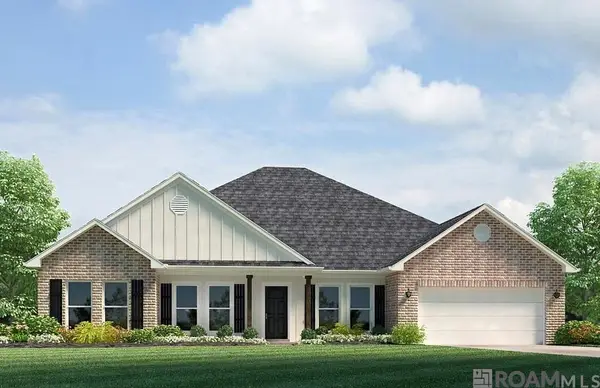 $303,900Active4 beds 2 baths2,095 sq. ft.
7147 Midway St, Zachary, LA 70791
MLS# 2026019237Listed by: D.R. HORTON REALTY OF LOUISIAN - New
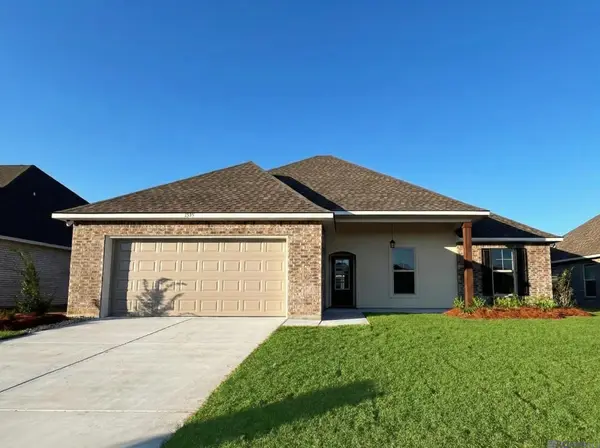 $284,990Active4 beds 2 baths1,935 sq. ft.
1599 Old Tucson Ave, Zachary, LA 70791
MLS# 2025022097Listed by: CICERO REALTY, LLC


Protect your home and budget from life's surprises with an Assurant Home Warranty, backed by a partner that supports you through every step of homeownership. Explore Plans.
©2026 Century 21 Real Estate LLC. All rights reserved. CENTURY 21®, the CENTURY 21 Logo and C21® are service marks owned by Century 21 Real Estate LLC. Century 21 Real Estate LLC fully supports the principles of the Fair Housing Act and the Equal Opportunity Act. Each office is independently owned and operated. Listing information is deemed reliable but not guaranteed accurate.