
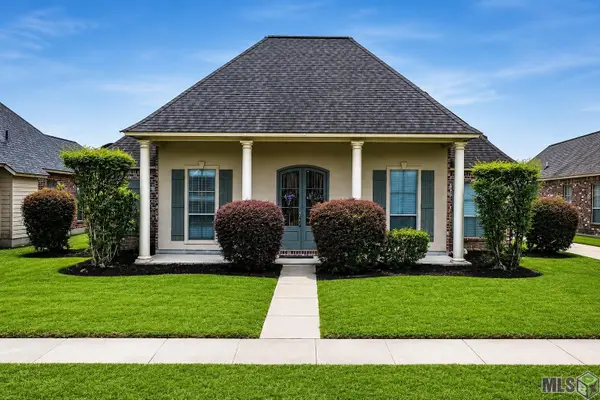
3624 Cruden Bay Dr, Zachary, LA 70791
Local realty services provided by:CENTURY 21 Action Realty
3624 Cruden Bay Dr,Zachary, LA 70791
$425,000
- 5 Beds
- 3 Baths
- 2,923 sq. ft.
- Single family
- Active
Listed by: kris f wicker
Office: pino & associates
MLS#:BR2026013234
Source:LA_RAAMLS
Price summary
- Price:$425,000
- Price per sq. ft.:$112.91
- Monthly HOA dues:$200
About this home
Located in the highly sought-after Copper Mill Golf Community in the City of Zachary, this stunning 5-bedroom, 3-bath home sits on a beautiful waterfront lot and offers nearly 3,000 square feet of thoughtfully designed living space. The spacious, open-concept floor plan showcases exposed wood beams, soaring ceilings, and extensive crown molding throughout the main living areas. The inviting living room features a marble-surround gas fireplace and flows seamlessly into the chef's kitchen, complete with white cabinetry, granite countertops, a large center island with sink, pendant lighting, stainless steel appliances, a gas cooktop, built-in wall oven and microwave. The desirable floor plan includes a spacious primary ensuite, along with an additional bedroom and full bath on the first floor, while upstairs offers three additional bedrooms and a full bathroom plus a versatile loft area perfect for a home office, media room, or play space. Step outside to the covered patio overlooking the fully fenced backyard with peaceful waterfront views, providing the perfect setting for relaxing or entertaining. Additional features include a spacious driveway and a two-car garage. Residents of Copper Mill enjoy exceptional community amenities, including a championship golf course, resort-style swimming pool, tennis courts, playgrounds, walking paths, and more. Conveniently located near top-rated Zachary schools, shopping, dining, and everyday conveniences, this exceptional home offers the perfect blend of space, style, and waterfront living in one of Zachary's premier communities....
Contact an agent
Home facts
- Year built:2019
- Listing ID #:BR2026013234
- Added:1 day(s) ago
- Updated:July 21, 2026 at 11:42 AM
Rooms and interior
- Bedrooms:5
- Total bathrooms:3
- Full bathrooms:3
- Flooring:Carpet, Tile, Wood
- Bathrooms Description:Bathroom 1, Bathroom 2, Bathroom 3, Bathroom 4, Bedroom 1, Bedroom 3, Double Vanity, Separate Shower
- Kitchen Description:Dishwasher, Gas Cooktop, Granite Counters, Kitchen, Kitchen Island, Microwave, Oven
- Living area:2,923 sq. ft.
Heating and cooling
- Cooling:Central Air
- Heating:Central Heat
- Central air:Yes
Structure and exterior
- Year built:2019
- Building area:2,923 sq. ft.
- Lot area:0.19 Acres
- Lot Features:Waterfront
- Architectural Style:Traditional
- Construction Materials:Brick
- Exterior Features:Covered Patio, Full Fenced, Outside Light
- Foundation Description:Slab
- Levels:2 Story
Finances and disclosures
- Price:$425,000
- Price per sq. ft.:$112.91
Features and amenities
- Appliances:Dishwasher, Microwave
- Laundry features:Laundry Room
- Amenities:Crown Molding, Golf, High Ceilings, Lighting, Playground, Pool, Separate Shower, Varied Ceiling Heights, Walk-In Closet(s)
- Pool features:Pool
Parking
- Parking description:Garage
- Garage:Yes
New listings near 3624 Cruden Bay Dr
- New
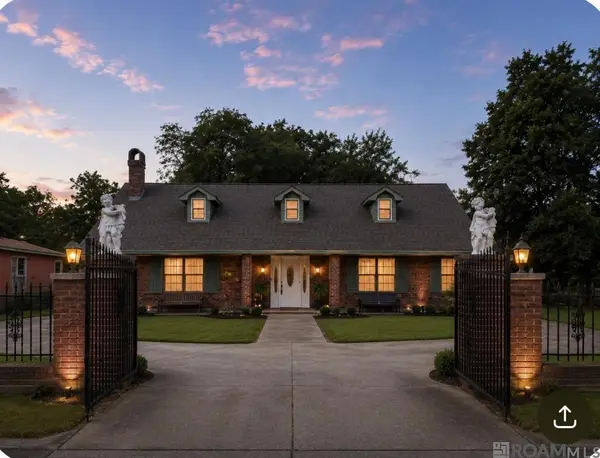 $247,999Active5 beds 3 baths3,164 sq. ft.
5119 Old Slaughter Rd, Zachary, LA 70791
MLS# 2026013274Listed by: BRADLEY-HUNT & ASSOCIATES REAL ESTATE, LLC - New
 $320,000Active5 beds 2 baths1,968 sq. ft.
18946 Pharlap Way, Zachary, LA 70791
MLS# 2026013268Listed by: IN-VIZION REAL ESTATE GROUP, LLC - New
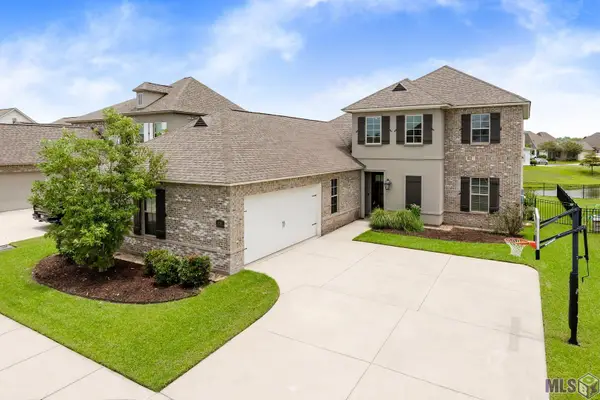 $425,000Active5 beds 3 baths2,923 sq. ft.
3624 Cruden Bay Dr, Zachary, LA 70791
MLS# BR2026013234Listed by: PINO & ASSOCIATES - New
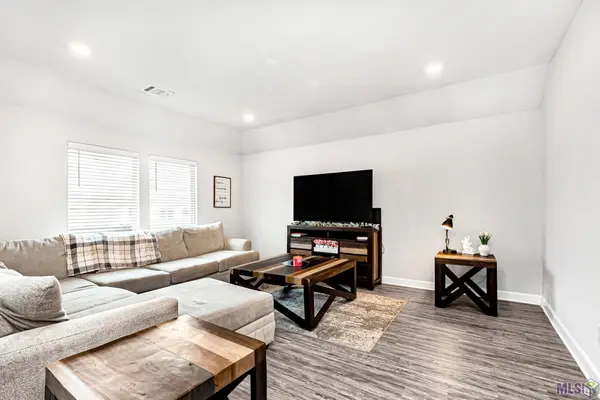 $252,000Active3 beds 2 baths1,616 sq. ft.
15509 Olive Grove Dr, Zachary, LA 70791
MLS# BR2026013131Listed by: GOODWOOD REALTY - New
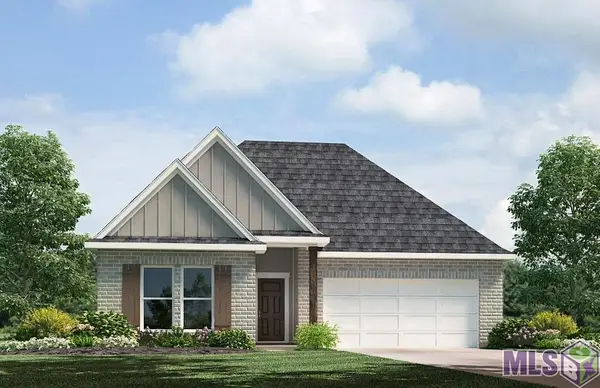 $296,900Active4 beds 2 baths1,867 sq. ft.
7320 Brook Hollow Drive, Zachary, LA 70791
MLS# BR2026013100Listed by: D.R. HORTON REALTY OF LOUISIAN - New
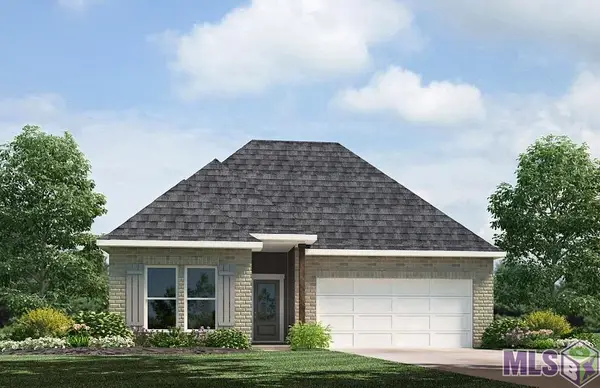 $278,900Active3 beds 2 baths1,588 sq. ft.
7330 Brook Hollow Drive, Zachary, LA 70791
MLS# BR2026013102Listed by: D.R. HORTON REALTY OF LOUISIAN 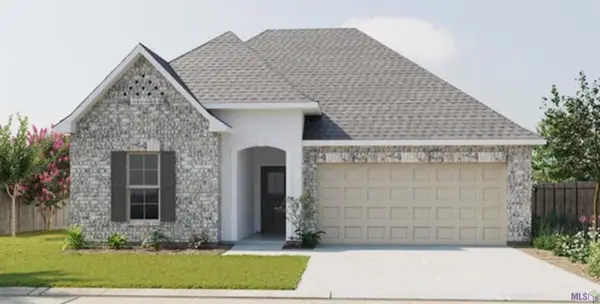 $288,846Pending3 beds 2 baths1,825 sq. ft.
1597 S Plains Ave, Zachary, LA 70791
MLS# BR2026012990Listed by: CICERO REALTY, LLC- New
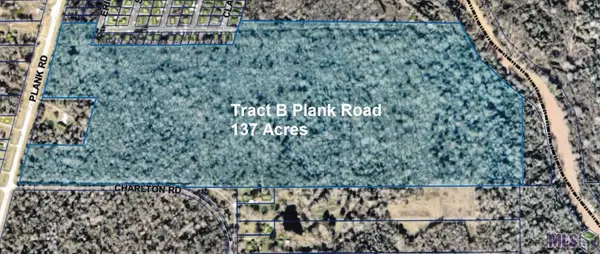 $1,102,640Active137 Acres
TBD Plank Rd, Zachary, LA 70791
MLS# BR2026012947Listed by: LANDRY TEAM REAL ESTATE, L.L.C. - New
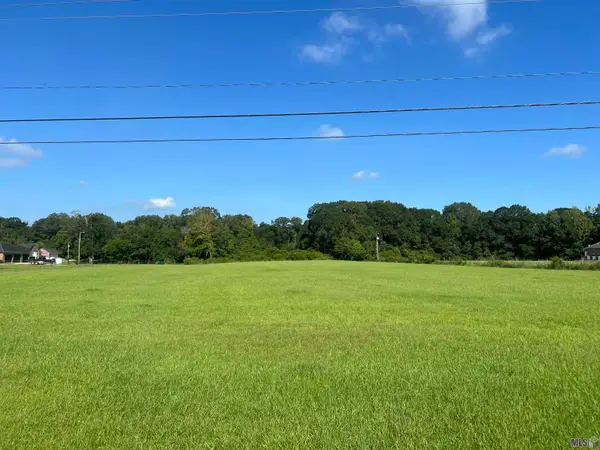 $155,000Active4 Acres
22005 Plank Rd, Zachary, LA 70791
MLS# BR2026012925Listed by: CYNTHIA SMITH REAL ESTATE GROUP, LLC - New
 $240,000Active3 beds 2 baths1,758 sq. ft.
2690 Creek Hollow Ave, Zachary, LA 70791
MLS# BR2026012921Listed by: COVINGTON & ASSOCIATES REAL ESTATE, LLC


Protect your home and budget from life's surprises with an Assurant Home Warranty, backed by a partner that supports you through every step of homeownership. Explore Plans.
©2026 Century 21 Real Estate LLC. All rights reserved. CENTURY 21®, the CENTURY 21 Logo and C21® are service marks owned by Century 21 Real Estate LLC. Century 21 Real Estate LLC fully supports the principles of the Fair Housing Act and the Equal Opportunity Act. Each office is independently owned and operated. Listing information is deemed reliable but not guaranteed accurate.