
5462 Fairway Dr, Zachary, LA 70791
Local realty services provided by:CENTURY 21 Action Realty
5462 Fairway Dr,Zachary, LA 70791
$275,000
- 4 Beds
- 2 Baths
- 2,194 sq. ft.
- Single family
- Active
Listed by: trey t willard, macpharran manogin
Office: the w group real estate llc.
MLS#:BR2026013506
Source:LA_RAAMLS
Price summary
- Price:$275,000
- Price per sq. ft.:$105.24
About this home
Welcome home to this updated 4-bedroom property offering generous indoor and outdoor living in an established Zachary neighborhood. The open-concept layout features a spacious living room centered around a cozy corner fireplace, creating an inviting space for everyday living and entertaining. The large kitchen provides plenty of room for meal preparation and gathering, while the well-sized bedrooms offer flexibility for family, guests, or a home office. Step through the double glass doors to an impressive 21' x 36' patio overlooking the expansive backyard. A 12' x 10' gazebo offers the perfect setting for an outdoor kitchen, dining area, or relaxing retreat beneath the mature trees. Additional exterior features include a 12' x 18' storage building and a versatile 19' x 19' covered area ideal for additional parking, recreational equipment, or covered storage. With abundant space, established landscaping, and multiple outdoor entertaining areas, this home is ready for its next owner. Schedule your private showing today!...
Contact an agent
Home facts
- Year built:1979
- Listing ID #:BR2026013506
- Added:2 day(s) ago
- Updated:July 26, 2026 at 03:33 PM
Rooms and interior
- Bedrooms:4
- Total bathrooms:2
- Full bathrooms:2
- Flooring:Tile
- Bathrooms Description:Bedroom 1, Bedroom 3
- Kitchen Description:Dishwasher, Electric Cooktop, Kitchen, Kitchen Island, Tile Counters
- Living area:2,194 sq. ft.
Heating and cooling
- Cooling:Central Air
- Heating:Central Heat
- Central air:Yes
Structure and exterior
- Year built:1979
- Building area:2,194 sq. ft.
- Lot area:0.39 Acres
- Architectural Style:Traditional
- Construction Materials:Brick, Frame
- Exterior Features:Covered Patio, Outside Light
- Foundation Description:Slab
- Levels:1 Story
Finances and disclosures
- Price:$275,000
- Price per sq. ft.:$105.24
Features and amenities
- Appliances:Dishwasher, Electric Cooktop
- Amenities:Lighting, Walk-In Closet(s)
Parking
- Parking description:Carport Rear
New listings near 5462 Fairway Dr
- New
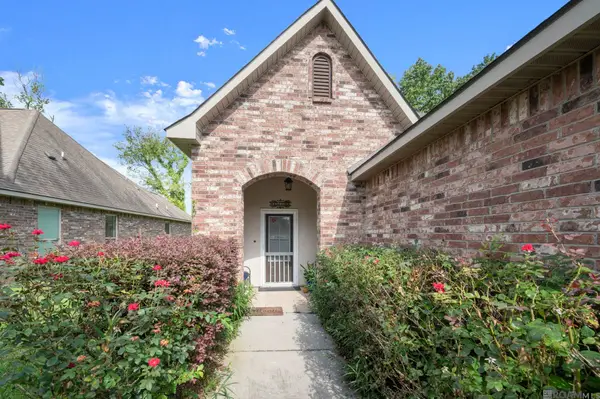 $245,000Active3 beds 2 baths1,777 sq. ft.
7363 Harrell Dr, Zachary, LA 70791
MLS# 2026013633Listed by: CARRIE GODBOLD REAL ESTATE GROUP - New
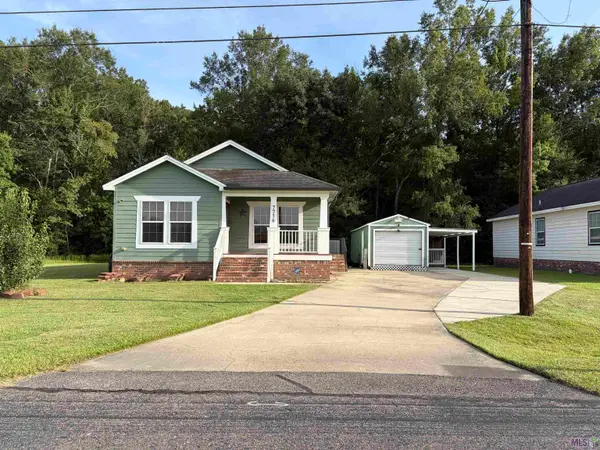 $185,000Active3 beds 2 baths1,407 sq. ft.
7716 Danielle Ave, Zachary, LA 70791
MLS# BR2026013618Listed by: KREATIVE HOMES LLC - New
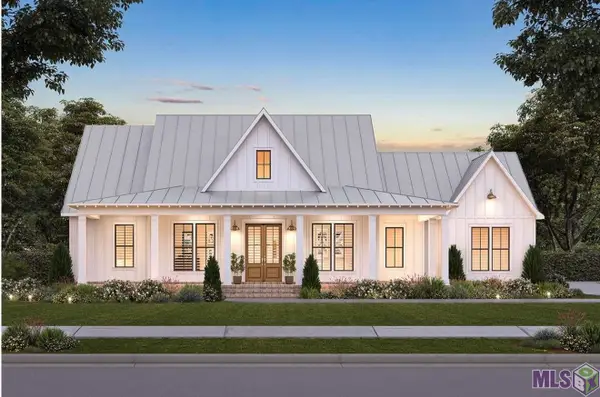 $450,000Active4 beds 2 baths2,000 sq. ft.
C1 Chaney Rd, Zachary, LA 70791
MLS# BR2026013516Listed by: KELLER WILLIAMS REALTY PREMIER PARTNERS - New
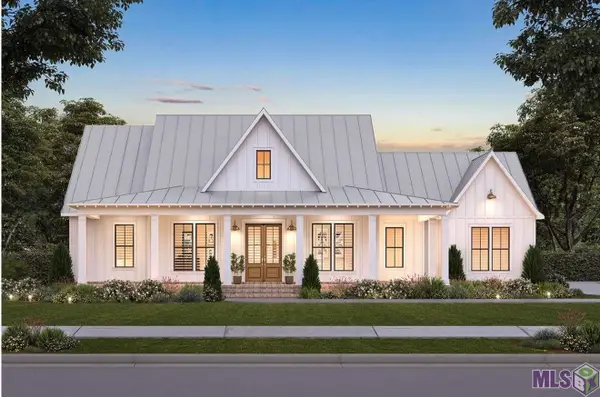 $450,000Active4 beds 2 baths2,000 sq. ft.
C2 Chaney Rd, Zachary, LA 70791
MLS# BR2026013517Listed by: KELLER WILLIAMS REALTY PREMIER PARTNERS - New
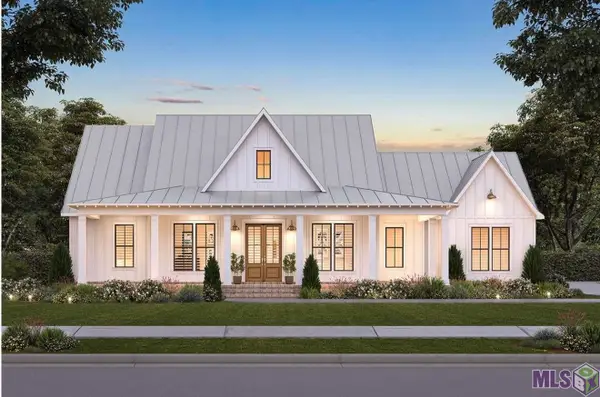 $450,000Active4 beds 2 baths2,000 sq. ft.
C3 Chaney Rd, Zachary, LA 70791
MLS# BR2026013518Listed by: KELLER WILLIAMS REALTY PREMIER PARTNERS - New
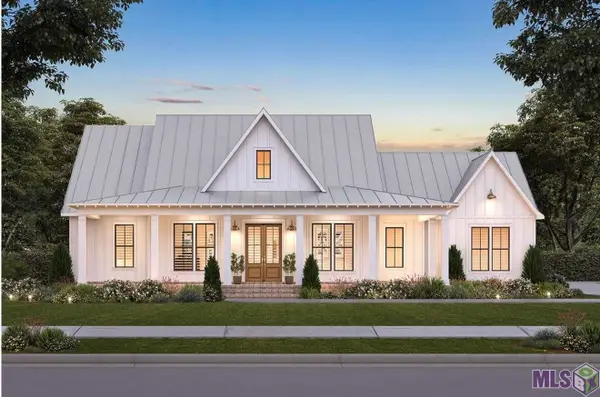 $450,000Active4 beds 2 baths2,000 sq. ft.
C4 Chaney Rd, Zachary, LA 70791
MLS# BR2026013519Listed by: KELLER WILLIAMS REALTY PREMIER PARTNERS - New
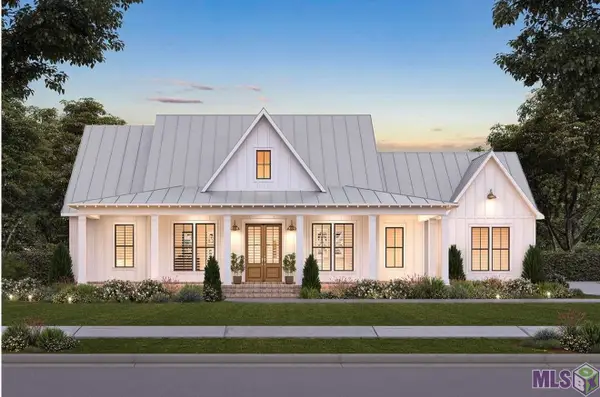 $450,000Active4 beds 2 baths2,000 sq. ft.
C5 Chaney Rd, Zachary, LA 70791
MLS# BR2026013520Listed by: KELLER WILLIAMS REALTY PREMIER PARTNERS - New
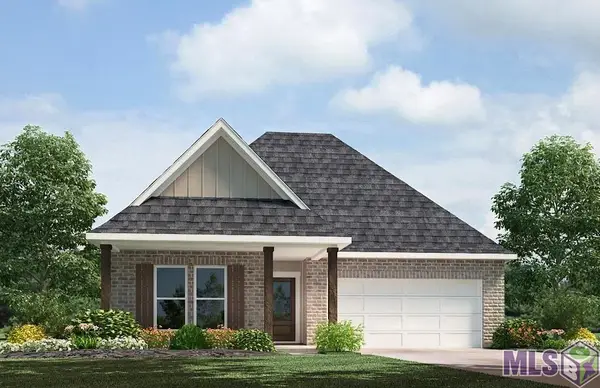 $283,900Active4 beds 2 baths1,591 sq. ft.
7126 Midway St, Zachary, LA 70791
MLS# BR2026013526Listed by: D.R. HORTON REALTY OF LOUISIAN - New
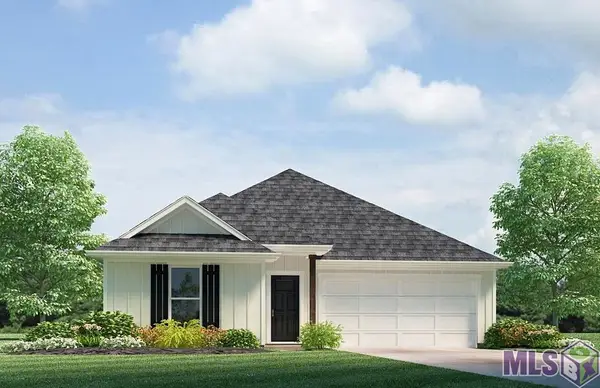 $253,900Active4 beds 2 baths1,555 sq. ft.
15839 Garrigue Dr, Zachary, LA 70791
MLS# BR2026013529Listed by: D.R. HORTON REALTY OF LOUISIAN


Protect your home and budget from life's surprises with an Assurant Home Warranty, backed by a partner that supports you through every step of homeownership. Explore Plans.
©2026 Century 21 Real Estate LLC. All rights reserved. CENTURY 21®, the CENTURY 21 Logo and C21® are service marks owned by Century 21 Real Estate LLC. Century 21 Real Estate LLC fully supports the principles of the Fair Housing Act and the Equal Opportunity Act. Each office is independently owned and operated. Listing information is deemed reliable but not guaranteed accurate.