
5639 Emmie Dr, Zachary, LA 70791
Local realty services provided by:CENTURY 21 Buelow-Miller Realty
5639 Emmie Dr,Zachary, LA 70791
$224,990
- 3 Beds
- 2 Baths
- 1,299 sq. ft.
- Townhouse
- Active
Upcoming open houses
- Sat, Oct 3110:00 am - 04:00 pm
- Sun, Nov 0101:00 pm - 05:00 pm
- Tue, Nov 0311:00 am - 05:00 pm
- Wed, Nov 0411:00 am - 05:00 pm
- Thu, Nov 0511:00 am - 05:00 pm
- Fri, Nov 0611:00 am - 05:00 pm
- Sat, Nov 0710:00 am - 04:00 pm
- Sun, Nov 0801:00 pm - 05:00 pm
- Tue, Nov 1011:00 am - 05:00 pm
- Wed, Nov 1111:00 am - 05:00 pm
- Thu, Nov 1211:00 am - 05:00 pm
- Fri, Nov 1311:00 am - 05:00 pm
- Sat, Nov 1410:00 am - 04:00 pm
- Sun, Nov 1501:00 pm - 05:00 pm
- Tue, Nov 1711:00 am - 05:00 pm
- Wed, Nov 1811:00 am - 05:00 pm
- Thu, Nov 1911:00 am - 05:00 pm
- Fri, Nov 2011:00 am - 05:00 pm
- Sat, Nov 2110:00 am - 04:00 pm
- Sun, Nov 2201:00 pm - 05:00 pm
- Tue, Nov 2411:00 am - 05:00 pm
- Wed, Nov 2511:00 am - 05:00 pm
- Thu, Nov 2611:00 am - 05:00 pm
- Fri, Nov 2711:00 am - 05:00 pm
Listed by: carlos alvarez
Office: re/max total
MLS#:2026002102
Source:LA_CLBOR
Price summary
- Price:$224,990
- Price per sq. ft.:$141.24
- Monthly HOA dues:$69.17
About this home
Estimated completion: complete and ready to move in *Up to $14,000 in Closing Cost Assistance* Welcome to The Twilight, a stylish, low-maintenance townhome by Alvarez Construction. This 3-bedroom design offers flexible layouts for interior and exterior units with open-concept living, a spacious kitchen with a large island, granite countertops, and electric appliances. The owner’s suite features a soaking tub, walk-in shower, and double vanities. Durable vinyl flooring, tile in wet areas, and a rear-loading garage complete this energy-efficient home.
Contact an agent
Home facts
- Year built:2026
- Subdivision & Development:Afton Oaks
- Listing ID #:2026002102
- Added:7 day(s) ago
- Updated:October 31, 2026 at 06:31 PM
Rooms and interior
- Bedrooms:3
- Total bathrooms:2
- Full bathrooms:2
- Rooms Total:6
- Flooring:Carpet, Ceramic Tile, Laminate, Wood
- Dining Description:Countertops - Solid Surface
- Bathrooms Description:Separate Shower
- Kitchen Description:Dishwasher, Disposal, Electric Cooktop, Microwave, Range, appl_Electric Stove Connection, appl_Electric Water Heater
- Living area:1,299 sq. ft.
Heating and cooling
- Cooling:Ceiling Fan(s), Central Air
- Heating:Central, Electric
Structure and exterior
- Year built:2026
- Building area:1,299 sq. ft.
- Lot area:0.07 Acres
- Lot Features:Landscaped, Level
- Construction Materials:Brick, Fiber Cement, Frame, Stucco
- Exterior Features:Lighting, Porch
- Foundation Description:Slab
Utilities
- Water:Public
- Sewer:Public Sewer
Finances and disclosures
- Price:$224,990
- Price per sq. ft.:$141.24
Features and amenities
- Appliances:Dishwasher, Disposal, Electric Cooktop, Electric Stove Connection, Electric Water Heater, Microwave, Range
- Laundry features:Electric Dryer Hookup, Washer Hookup
- Amenities:Crown Molding, High Ceilings, Kitchen Island, Separate Shower, Solid Surface Counters, Stone Counters, Walk-In Closet(s), Water Closet
Parking
- Parking description:Garage Door Opener
New listings near 5639 Emmie Dr
- New
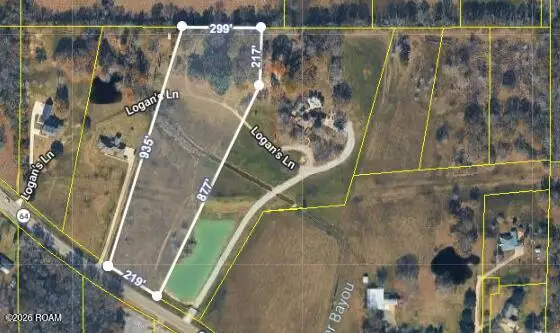 $165,000Active6.6 Acres
11037 Greenwell Springs Port Hudson Road, Zachary, LA 70791
MLS# 200IKBListed by: UNITED PROPERTIES OF LOUISIANA - New
 $485,000Active4 beds 3 baths2,810 sq. ft.
1969 Royal Aberdeen Avenue, Zachary, LA 70791
MLS# 200IDHListed by: DAWSON GREY REAL ESTATE - New
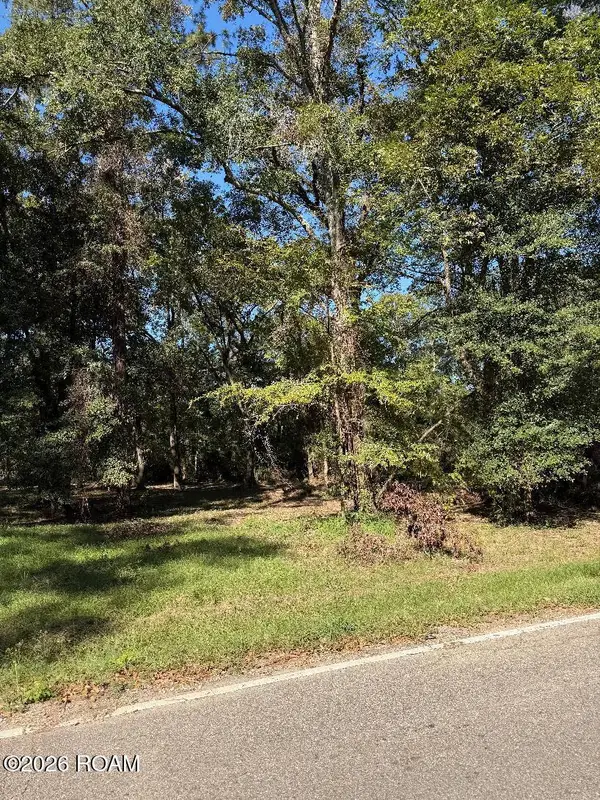 $35,000Active0.33 Acres
Lot C-1-a-4-b Tbd Shaffet Lane Lane, Zachary, LA 70791
MLS# 200HRNListed by: BRADLEY-HUNT & ASSOCIATES REAL ESTATE, LLC - New
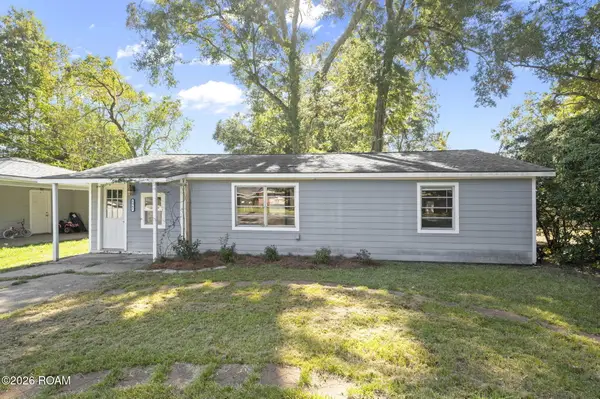 $175,000Active2 beds 1 baths1,032 sq. ft.
3948 Main Street, Zachary, LA 70791
MLS# 200HPOListed by: KELLER WILLIAMS REALTY-FIRST CHOICE - New
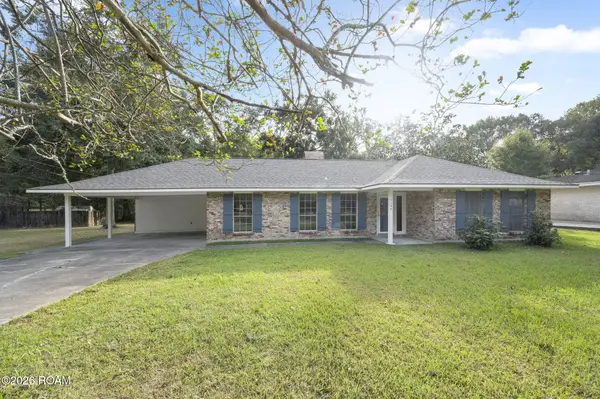 $259,000Active3 beds 2 baths1,711 sq. ft.
5146 Newell Street, Zachary, LA 70791
MLS# 200ENBListed by: CARRIE GODBOLD REAL ESTATE GROUP - Open Sun, 2 to 4pmNew
 $599,000Active4 beds 4 baths2,614 sq. ft.
27014 Sonoma Avenue, Zachary, LA 70791
MLS# 890OPAListed by: MAGNOLIA KEY REALTY & CO. LLC - New
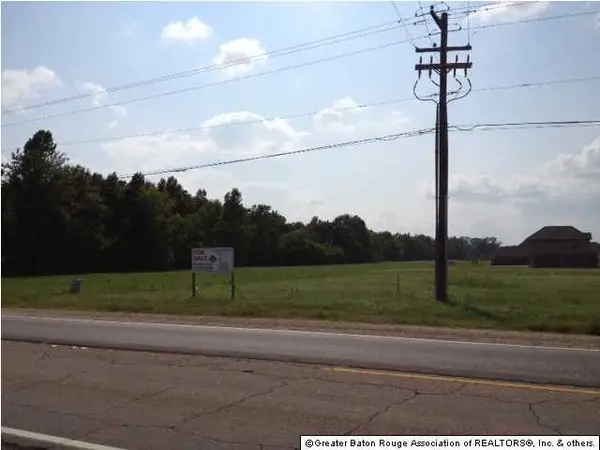 $479,900Active2.41 Acres
20671 Plank Rd, Zachary, LA 70791
MLS# 201312329Listed by: PRIME REALTY GROUP - New
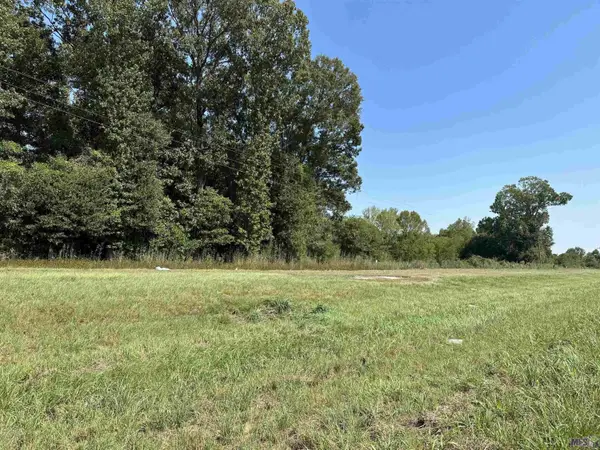 $125,000Active1.26 Acres
16100 Samuels Rd, Zachary, LA 70791
MLS# 2023017546Listed by: GOODWOOD REALTY - New
 $405,000Active59 Acres
7979 Lower Zachary Rd, Zachary, LA 70791
MLS# 2023017947Listed by: COLDWELL BANKER ONE - New
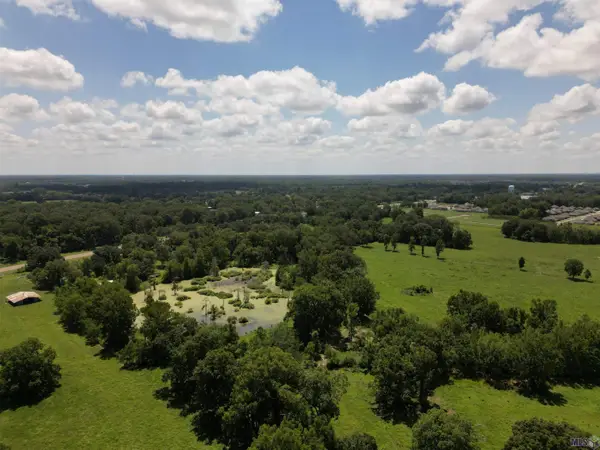 $590,000Active22.08 Acres
21915 Old Scenic Hwy, Zachary, LA 70791
MLS# 2024012472Listed by: REVE REALTORS


Protect your home and budget from life's surprises with an Assurant Home Warranty, backed by a partner that supports you through every step of homeownership. Explore Plans.
©2026 Century 21 Real Estate LLC. All rights reserved. CENTURY 21®, the CENTURY 21 Logo and C21® are service marks owned by Century 21 Real Estate LLC. Century 21 Real Estate LLC fully supports the principles of the Fair Housing Act and the Equal Opportunity Act. Each office is independently owned and operated. Listing information is deemed reliable but not guaranteed accurate.