
6406 Woodside Dr, Zachary, LA 70791
Local realty services provided by:CENTURY 21 Bessette Flavin
6406 Woodside Dr,Zachary, LA 70791
$245,000
- 3 Beds
- 2 Baths
- 1,441 sq. ft.
- Single family
- Active
Listed by: latonya johnson
Office: keller williams realty-first choice
MLS#:2026016560
Source:LA_GBRMLS
Price summary
- Price:$245,000
- Price per sq. ft.:$124.49
About this home
Beautiful home in Zachary on a large corner lot. The covered patio overlooks 2 separate fenced yard spaces. Ideal if you have kids and dogs. A California style carport provides privacy from the street but can be used for an outdoor entertaining space as well as a parking space. Inside, you'll find the master en-suite with a connecting laundry room situated apart from the guest rooms. The large living room overlooks the breakfast room and kitchen. And the roof only 6 years old so schedule your tour today!!
Contact an agent
Home facts
- Year built:2002
- Subdivision & Development:Windwood
- Listing ID #:2026016560
- Added:46 day(s) ago
- Updated:October 24, 2026 at 03:03 PM
Rooms and interior
- Bedrooms:3
- Total bathrooms:2
- Full bathrooms:2
- Flooring:Ceramic Tile, Wood
- Bedroom Description:En Suite Bath, Walk-In Closet(s)
- Living area:1,441 sq. ft.
Heating and cooling
- Heating:Central
- Central air:Yes
Structure and exterior
- Year built:2002
- Building area:1,441 sq. ft.
- Lot area:0.31 Acres
- Architectural Style:Contemporary
- Foundation Description:Slab
- Levels:1 Story
Utilities
- Water:Public
- Sewer:Public Sewer
Finances and disclosures
- Price:$245,000
- Price per sq. ft.:$124.49
Parking
- Parking description:2 Cars Park
New listings near 6406 Woodside Dr
- New
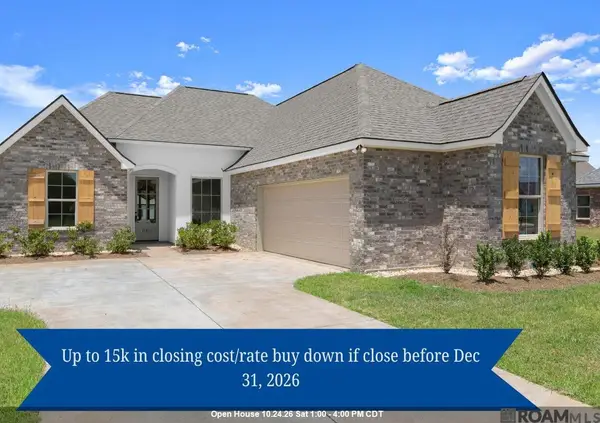 $305,900Active3 beds 2 baths1,922 sq. ft.
18803 Citation Way, Zachary, LA 70791
MLS# 2026007015Listed by: BURNS & CO., INC. - New
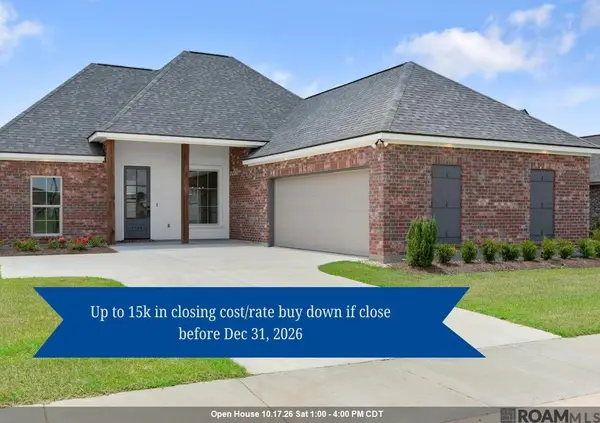 $298,900Active3 beds 2 baths1,779 sq. ft.
1544 Cannes Ave, Zachary, LA 70791
MLS# 2026010359Listed by: BURNS & CO., INC. - New
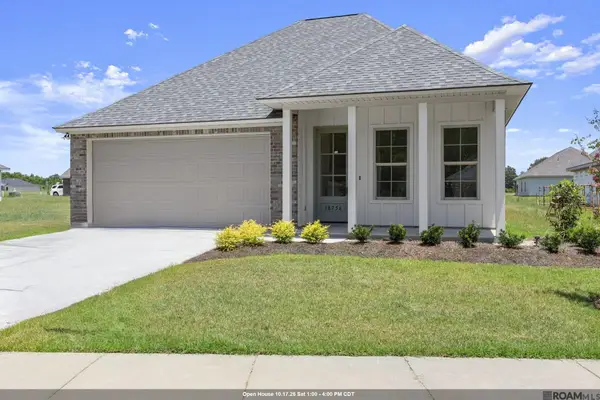 $335,900Active4 beds 3 baths2,192 sq. ft.
18756 Seabiscuit Ln, Zachary, LA 70791
MLS# 2026010523Listed by: BURNS & CO., INC. - New
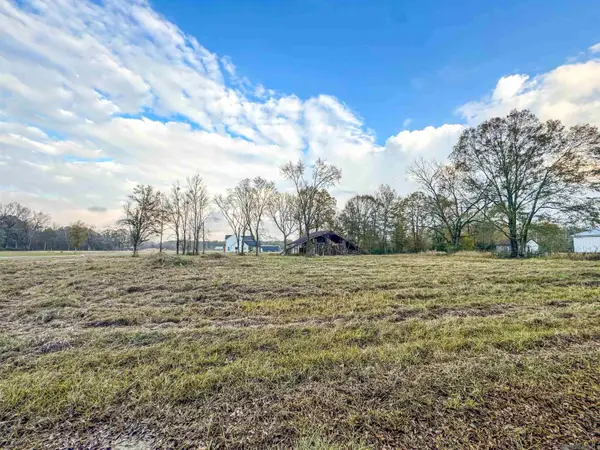 $124,999Active1.86 Acres
12618 Huntway Lane, Zachary, LA 70791
MLS# 2026012708Listed by: PROVEN PROPERTIES, LLC - Open Sun, 1 to 3pmNew
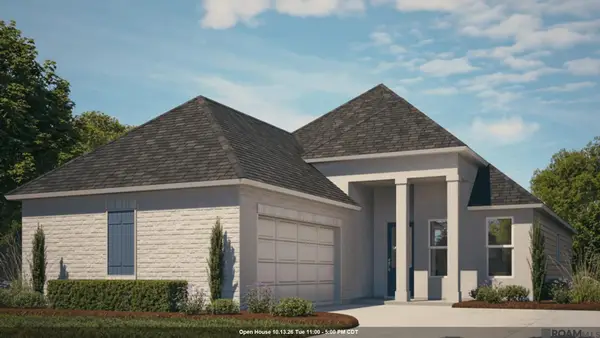 $306,990Active4 beds 2 baths1,868 sq. ft.
19011 Frankel Ave, Zachary, LA 70791
MLS# 2026017166Listed by: RE/MAX TOTAL - New
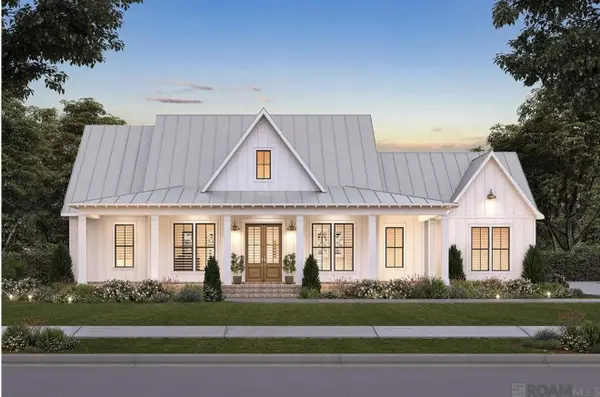 $450,000Active4 beds 2 baths2,000 sq. ft.
C4 Chaney Rd, Zachary, LA 70791
MLS# 2026013519Listed by: KELLER WILLIAMS REALTY PREMIER PARTNERS - New
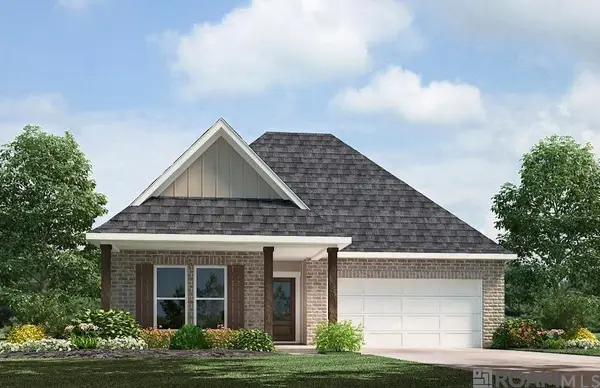 $281,900Active4 beds 2 baths1,591 sq. ft.
7126 Midway St, Zachary, LA 70791
MLS# 2026013526Listed by: D.R. HORTON REALTY OF LOUISIAN - New
 $315,000Active4 beds 3 baths2,211 sq. ft.
20919 N High Plains Dr, Zachary, LA 70791
MLS# 2026014480Listed by: RE/MAX PROFESSIONAL - Open Sun, 2 to 4pmNew
 $559,000Active4 beds 3 baths3,443 sq. ft.
1026 Hunters Run Ave, Zachary, LA 70791
MLS# 2026017065Listed by: KAIZEN HOME SALES AND SERVICES, LLC - New
 $89,900Active2.41 Acres
N-2-D-1-B Little Azalea Drive, Zachary, LA 70791
MLS# 2025000413Listed by: KELLER WILLIAMS REALTY-FIRST CHOICE


Protect your home and budget from life's surprises with an Assurant Home Warranty, backed by a partner that supports you through every step of homeownership. Explore Plans.
©2026 Century 21 Real Estate LLC. All rights reserved. CENTURY 21®, the CENTURY 21 Logo and C21® are service marks owned by Century 21 Real Estate LLC. Century 21 Real Estate LLC fully supports the principles of the Fair Housing Act and the Equal Opportunity Act. Each office is independently owned and operated. Listing information is deemed reliable but not guaranteed accurate.