
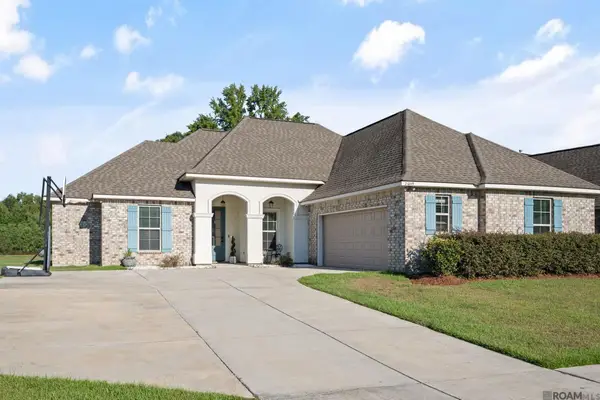
7228 E Rue Lierre, Zachary, LA 70791
Local realty services provided by:CENTURY 21 Investment Realty
7228 E Rue Lierre,Zachary, LA 70791
$419,800
- 3 Beds
- 3 Baths
- 2,045 sq. ft.
- Single family
- Active
Listed by: katie toups, greg griffith
Office: blue heron realty
MLS#:2026016947
Source:LA_GBRMLS
Price summary
- Price:$419,800
- Price per sq. ft.:$144.96
About this home
Closing Cost & Interest Rate Buydown Incentive Available! Ask how you can save on this beautiful new construction home! Welcome to Clairmont Subdivision in Zachary, where modern design meets comfortable Louisiana living. This stunning new construction home is almost ready and features 3 bedrooms, 3 full bathrooms, and a 2-car garage with a thoughtfully designed open-concept floor plan perfect for everyday living and entertaining. Step inside to a spacious living area filled with natural light and centered around a beautiful fireplace, creating the perfect gathering space. The kitchen offers plenty of workspace, storage, and functionality for preparing meals, hosting friends, and making memories. The private primary suite provides a relaxing retreat with a luxurious ensuite bath, while two additional bedrooms and full bathrooms offer flexibility for family, guests, or a home office. Enjoy the best of Louisiana living from the welcoming front porch or unwind on the covered back porch overlooking the backyard—perfect for morning coffee, weekend gatherings, or quiet evenings outdoors. Located in the desirable Clairmont community of Zachary, this home offers quality craftsmanship, modern finishes, and a convenient location near shopping, dining, and top-rated Zachary schools. Ask about the available incentive: buyers may receive up to $1,800 toward closing costs and/or an interest rate buydown when financing through Revolution Mortgage. Preferred lender use is optional; terms, conditions, and borrower qualifications apply. Looking for something different? The builder offers multiple floor plans and can even build on your own lot! Schedule your private tour today and make this beautiful Zachary new construction home yours!...
Contact an agent
Home facts
- Year built:2026
- Subdivision & Development:Clairmont
- Listing ID #:2026016947
- Added:1 day(s) ago
- Updated:September 15, 2026 at 05:41 PM
Rooms and interior
- Bedrooms:3
- Total bathrooms:3
- Full bathrooms:3
- Kitchen Description:Eat-in Kitchen
- Bedroom Description:Ceiling 9ft Plus, Ceiling Fan(s), En Suite Bath
- Living area:2,045 sq. ft.
Heating and cooling
- Heating:Central
- Central air:Yes
Structure and exterior
- Year built:2026
- Building area:2,045 sq. ft.
- Lot area:0.18 Acres
- Architectural Style:Traditional
- Exterior Features:Porch
- Foundation Description:Slab
- Levels:1 Story
Utilities
- Water:Public
- Sewer:Public Sewer
Finances and disclosures
- Price:$419,800
- Price per sq. ft.:$144.96
Features and amenities
- Laundry features:Electric Dryer Hookup, Inside, Washer Hookup, Washer/Dryer Hookups
Parking
- Parking description:2 Cars Park, Garage, Garage Door Opener
- Garage:Yes
New listings near 7228 E Rue Lierre
- Coming Soon
 $339,990Coming Soon4 beds 3 baths2,004 sq. ft.
2058 Pointe South Dr, Zachary, LA 70791
MLS# 2026016809Listed by: DEBRA SULLIVAN DREAM HOMES LLC - New
 $320,000Active4 beds 3 baths2,211 sq. ft.
21049 High Plains Dr, Zachary, LA 70791
MLS# 2026016956Listed by: BURNS & CO., INC. - New
 $279,000Active3 beds 2 baths1,887 sq. ft.
1559 Rangeland Ave, Zachary, LA 70791
MLS# 2026016925Listed by: CARRIE GODBOLD REAL ESTATE GROUP - New
 $1,050,000Active3 beds 2 baths2,946 sq. ft.
863 E Plains Port Hudson Rd, Zachary, LA 70791
MLS# 2026016909Listed by: GEAUX-2 REALTY - New
 $65,000Active0.15 Acres
74 Rue Lierre, Zachary, LA 70791
MLS# 2026016877Listed by: CRYSTAL BONIN REALTY - New
 $65,000Active0.15 Acres
73 Rue Lierre, Zachary, LA 70791
MLS# 2026016878Listed by: CRYSTAL BONIN REALTY - New
 $65,000Active0.15 Acres
71 Rue Lierre, Zachary, LA 70791
MLS# 2026016879Listed by: CRYSTAL BONIN REALTY - New
 $65,000Active0.15 Acres
70 Rue Lierre, Zachary, LA 70791
MLS# 2026016880Listed by: CRYSTAL BONIN REALTY - New
 $65,000Active0.15 Acres
69 Rue Lierre, Zachary, LA 70791
MLS# 2026016881Listed by: CRYSTAL BONIN REALTY


Protect your home and budget from life's surprises with an Assurant Home Warranty, backed by a partner that supports you through every step of homeownership. Explore Plans.
©2026 Century 21 Real Estate LLC. All rights reserved. CENTURY 21®, the CENTURY 21 Logo and C21® are service marks owned by Century 21 Real Estate LLC. Century 21 Real Estate LLC fully supports the principles of the Fair Housing Act and the Equal Opportunity Act. Each office is independently owned and operated. Listing information is deemed reliable but not guaranteed accurate.