
8391 Ormand Dr, Zachary, LA 70791
Local realty services provided by:CENTURY 21 Action Realty
8391 Ormand Dr,Zachary, LA 70791
$399,000
- 4 Beds
- 3 Baths
- 2,220 sq. ft.
- Single family
- Active
Listed by: carrie godbold
Office: carrie godbold real estate group
MLS#:BR2026012889
Source:LA_RAAMLS
Price summary
- Price:$399,000
- Price per sq. ft.:$111.83
- Monthly HOA dues:$33.33
About this home
All the space you need and more in this custom built 4 bedroom/2.5 bath home sitting on a large corner lot in Richland Subdivision with a whole home generator! Impressive curb appeal on this oversized lot. The large living area is light and bright, featuring wood floors and complete with a beautiful brick wood burning fireplace with blower surrounded by built-ins. The wide open kitchen features granite on center island and counters, soft close drawers and cabinets and above cabinet lighting. Top off the kitchen with an extra sitting area, which could also be used as a breakfast nook. The laundry room has a folding table, sink, and built in upper and lower cabinets. The spacious primary bedroom is situated privately at the rear of the home and has large windows overlooking the back patio. The ensuite bath has a separate titled shower, bathtub, dual vanities and large walk in closet. 3 spare bedrooms share a jack and jill style bath. The large attic has plenty of floor space with tons of extra storage. Outside, the fenced in backyard is made for entertaining with a large covered patio that still leaves plenty of yard space! There is also a shed with electricity and a double gate to pull your boat, rv, etc into the back. Call for your personal tour today!...
Contact an agent
Home facts
- Year built:2006
- Listing ID #:BR2026012889
- Added:1 day(s) ago
- Updated:July 16, 2026 at 03:50 AM
Rooms and interior
- Bedrooms:4
- Total bathrooms:3
- Full bathrooms:2
- Half bathrooms:1
- Flooring:Concrete, Tile, Wood
- Bathrooms Description:Bedroom 1, Bedroom 3, Double Vanity, Separate Shower
- Kitchen Description:Dishwasher, Disposal, Electric Cooktop, Electric Stove Con, Granite Counters, Kitchen, Kitchen Island, Microwave, Oven
- Living area:2,220 sq. ft.
Heating and cooling
- Cooling:Central Air
- Heating:Central Heat
- Central air:Yes
Structure and exterior
- Year built:2006
- Building area:2,220 sq. ft.
- Lot area:0.43 Acres
- Lot Features:Corner Lot
- Architectural Style:French
- Construction Materials:Brick, Stucco
- Exterior Features:Covered Patio, Full Fenced, Outside Light, Privacy Fence
- Foundation Description:Slab
- Levels:1 Story
Finances and disclosures
- Price:$399,000
- Price per sq. ft.:$111.83
Features and amenities
- Appliances:Dishwasher, Electric Cooktop, Electric Stove Con, Microwave
- Laundry features:Electric Dryer Hookup, Washer Hookup
- Amenities:High Ceilings, Lighting, Separate Shower, Varied Ceiling Heights, Walk-In Closet(s)
Parking
- Parking description:Garage
- Garage:Yes
New listings near 8391 Ormand Dr
- New
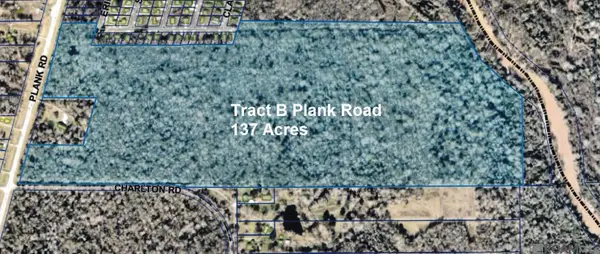 $1,102,640Active137 Acres
TBD Plank Rd, Zachary, LA 70791
MLS# 2026012947Listed by: LANDRY TEAM REAL ESTATE, L.L.C. - New
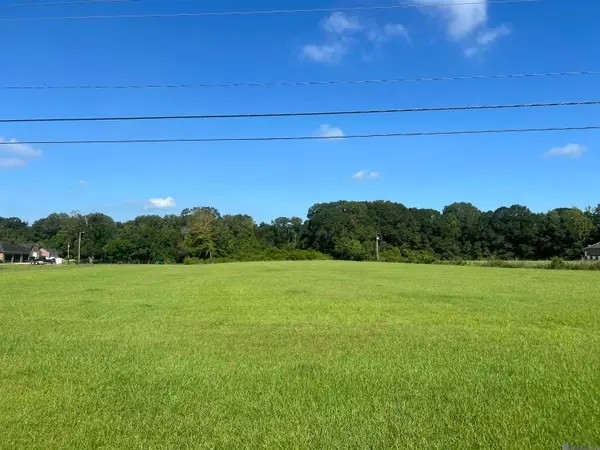 $155,000Active4 Acres
22005 Plank Rd, Zachary, LA 70791
MLS# 2026012925Listed by: CYNTHIA SMITH REAL ESTATE GROUP, LLC - New
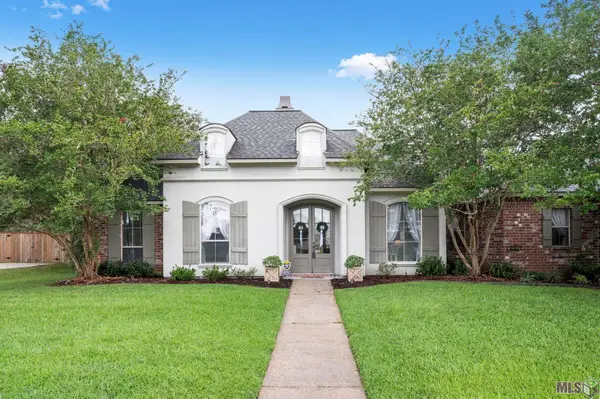 $399,000Active4 beds 3 baths2,220 sq. ft.
8391 Ormand Dr, Zachary, LA 70791
MLS# BR2026012889Listed by: CARRIE GODBOLD REAL ESTATE GROUP - New
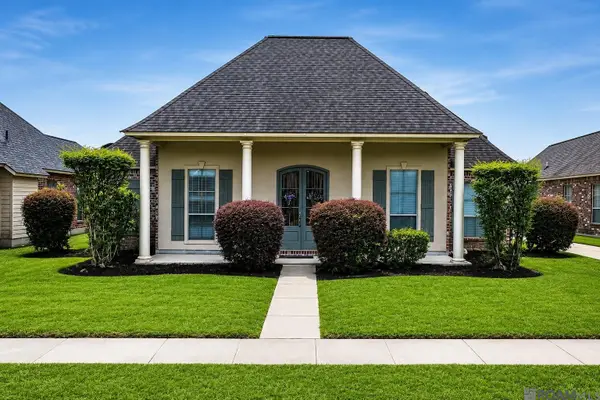 $240,000Active3 beds 2 baths1,758 sq. ft.
2690 Creek Hollow Ave, Zachary, LA 70791
MLS# 2026012921Listed by: COVINGTON & ASSOCIATES REAL ESTATE, LLC - New
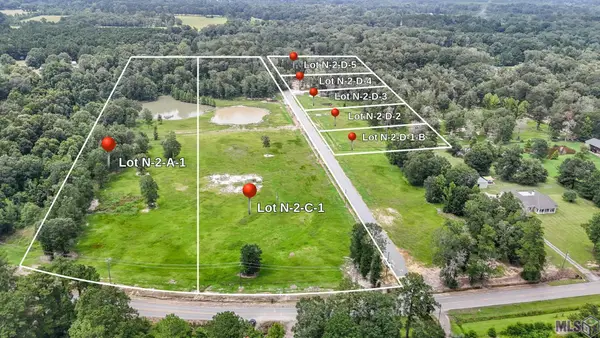 $168,000Active8.17 Acres
N-2-C-1 Milldale Rd, Zachary, LA 70791
MLS# BR2026012880Listed by: KELLER WILLIAMS REALTY-FIRST CHOICE 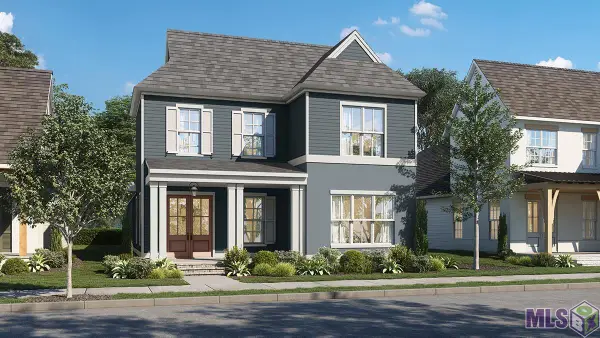 $443,113Pending4 beds 3 baths2,463 sq. ft.
1225 Applewood Dr, Zachary, LA 70791
MLS# BR2026012860Listed by: KELLER WILLIAMS REALTY RED STICK PARTNERS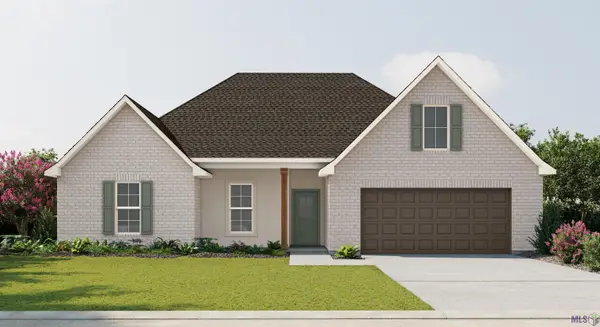 $307,748Pending4 beds 2 baths2,171 sq. ft.
1562 Old Tucson Ave, Zachary, LA 70791
MLS# BR2026012847Listed by: CICERO REALTY, LLC- New
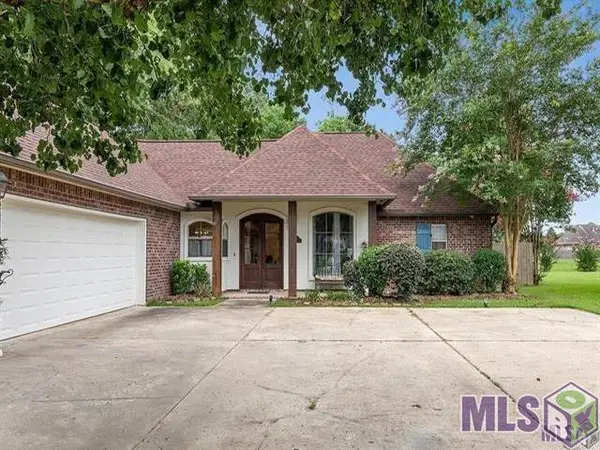 $360,000Active3 beds 3 baths2,080 sq. ft.
2502 Shady Bend Ct, Zachary, LA 70791
MLS# BR2026012851Listed by: THE GAUTREAUX GROUP - New
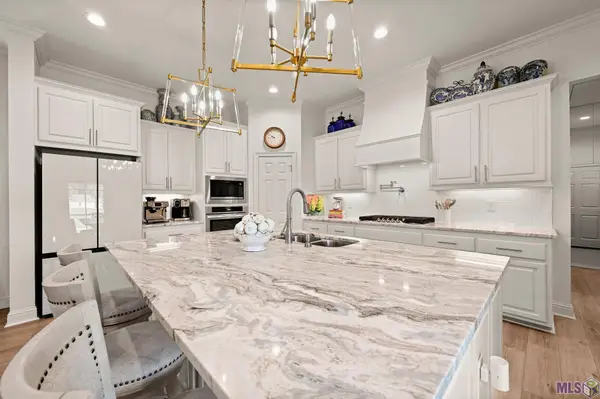 $462,500Active4 beds 3 baths2,416 sq. ft.
1304 Market Square Rd, Zachary, LA 70791
MLS# BR2026012836Listed by: KEYSTONE RESIDENTIAL - New
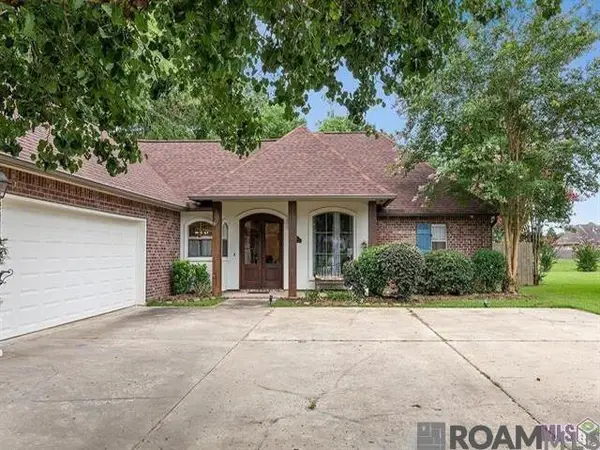 $360,000Active3 beds 2 baths2,080 sq. ft.
2502 Shady Bend Ct, Zachary, LA 70791
MLS# 2026012851Listed by: THE GAUTREAUX GROUP


Protect your home and budget from life's surprises with an Assurant Home Warranty, backed by a partner that supports you through every step of homeownership. Explore Plans.
©2026 Century 21 Real Estate LLC. All rights reserved. CENTURY 21®, the CENTURY 21 Logo and C21® are service marks owned by Century 21 Real Estate LLC. Century 21 Real Estate LLC fully supports the principles of the Fair Housing Act and the Equal Opportunity Act. Each office is independently owned and operated. Listing information is deemed reliable but not guaranteed accurate.