
863 E Plains Port Hudson Rd, Zachary, LA 70791
Local realty services provided by:CENTURY 21 Buelow-Miller Realty
863 E Plains Port Hudson Rd,Zachary, LA 70791
$999,990
- 3 Beds
- 3 Baths
- 2,946 sq. ft.
- Single family
- Active
Listed by: elizabeth blair benzer
Office: geaux-2 realty
MLS#:2026016909
Source:LA_CLBOR
Price summary
- Price:$999,990
- Price per sq. ft.:$216.54
About this home
Situated on 41.02 beautiful acres in the Plains area, this 3 bedroom, 2.5 bath home offers a peaceful country setting with open acreage, mature trees, and plenty of room to enjoy the outdoors, while still within easy reach of Zachary, St. Francisville, Baton Rouge, and East Feliciana Parish. Inside, stained concrete floors extend throughout the first floor, where impressive brickwork and warm wood accents give the home distinctive character. The living room features beamed ceilings, a stately double-sided brick fireplace, and an impressive brick archway opening to the kitchen. The kitchen offers abundant cabinetry, granite countertops, a large island with seating, stainless appliances, and a walk-in pantry, with a convenient computer nook nearby. The split bedroom design places the primary suite separately from the other two bedrooms. The spacious primary bedroom opens to an oversized ensuite with dual vanities, a large soaking tub, custom walk-in tile shower, and two huge walk-in closets. A large laundry room and mud bench with built-in storage are located near the carport entrance. Upstairs, the massive bonus room provides flexible space for a second living area, game room, hobbies, or home office, along with walk-in attic access offering plenty of storage. Outside, the covered back porch provides exceptional outdoor living and gathering space with the opposite side of the double-sided brick fireplace, ceiling fans, and wide-open views across the surrounding acreage. Take in beautiful sunsets, watch the wildlife, or simply enjoy the peaceful surroundings. The half bath can also be accessed directly from the back porch. Established blueberry bushes offer a seasonal treat and add another special feature to the property. With a combination of open land, wooded areas, and just over 41 acres surrounding the home, this property offers a hard-to-find opportunity to enjoy space, privacy, and country living in the Plains area....
Contact an agent
Home facts
- Year built:2013
- Subdivision & Development:Other
- Listing ID #:2026016909
- Added:3 day(s) ago
- Updated:October 28, 2026 at 02:16 PM
Rooms and interior
- Bedrooms:3
- Total bathrooms:3
- Full bathrooms:2
- Half bathrooms:1
- Rooms Total:8
- Flooring:Carpet, Concrete
- Bathrooms Description:Separate Shower
- Kitchen Description:Dishwasher, Disposal, Gas Cooktop, Granite Counters, Pantry
- Living area:2,946 sq. ft.
Heating and cooling
- Cooling:Ceiling Fan(s), Central Air
- Heating:Central, Natural Gas
Structure and exterior
- Year built:2013
- Building area:2,946 sq. ft.
- Lot area:41.02 Acres
- Lot Features:Landscaped
- Construction Materials:Fiber Cement, Frame
- Exterior Features:Covered, Fire Pit, Lighting, Porch
- Foundation Description:Slab
Utilities
- Water:Public
- Sewer:Mechanical Sewer
Finances and disclosures
- Price:$999,990
- Price per sq. ft.:$216.54
Features and amenities
- Appliances:Dishwasher, Disposal, Gas Cooktop, Gas Stove Connection, Stainless Steel Appliance(s)
- Laundry features:Inside
- Amenities:Bookcases, Built-in Features, Computer Nook, Crown Molding, Double Vanity, Dual Closets, En Suite, High Ceilings, Kitchen Island, Pantry, Separate Shower, Varied Ceiling Heights, Walk-In Closet(s), Walk-Up Attic
Parking
- Parking description:Concrete, Driveway
New listings near 863 E Plains Port Hudson Rd
- New
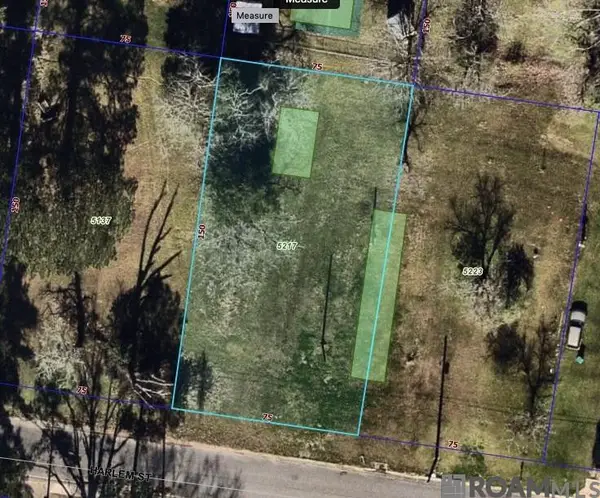 $31,000Active0.25 Acres
5217 Harlem St, Zachary, LA 70791
MLS# 2026018899Listed by: ROBERT E. SNOWDEN & COMPANY - New
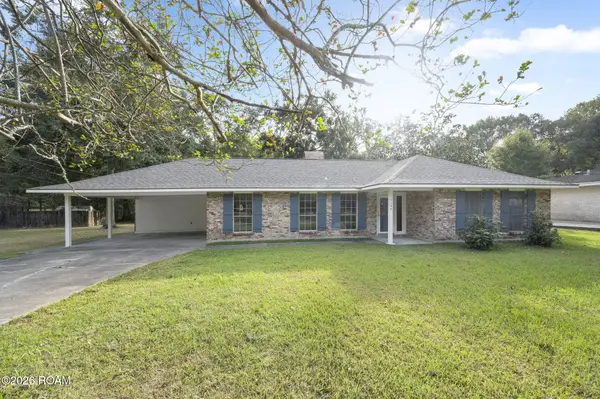 $259,000Active3 beds 2 baths1,711 sq. ft.
5146 Newell Street, Zachary, LA 70791
MLS# 200ENBListed by: CARRIE GODBOLD REAL ESTATE GROUP - Open Sun, 2 to 4pmNew
 $599,000Active4 beds 4 baths2,614 sq. ft.
27014 Sonoma Avenue, Zachary, LA 70791
MLS# 890OPAListed by: MAGNOLIA KEY REALTY & CO. LLC - New
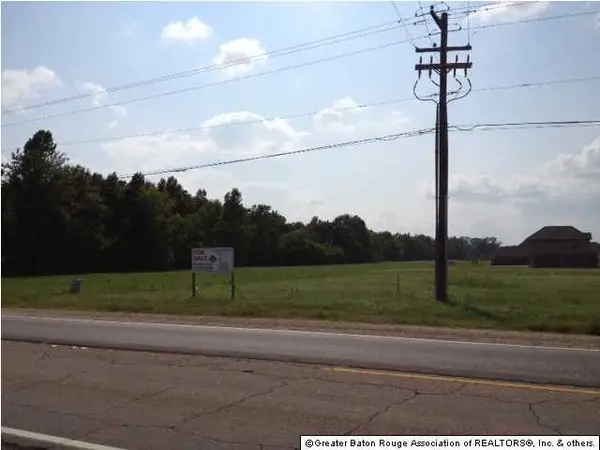 $479,900Active2.41 Acres
20671 Plank Rd, Zachary, LA 70791
MLS# 201312329Listed by: PRIME REALTY GROUP - New
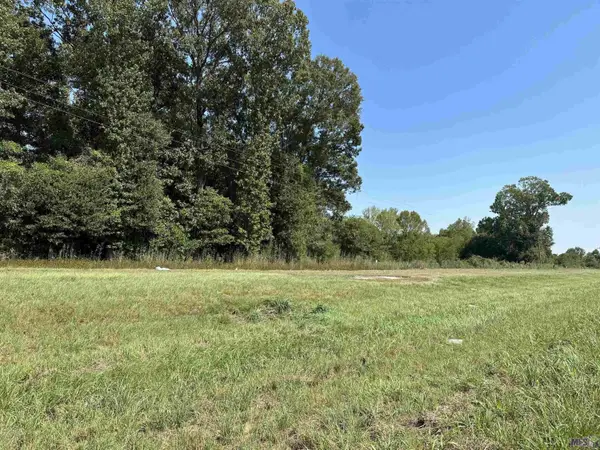 $125,000Active1.26 Acres
16100 Samuels Rd, Zachary, LA 70791
MLS# 2023017546Listed by: GOODWOOD REALTY - New
 $405,000Active59 Acres
7979 Lower Zachary Rd, Zachary, LA 70791
MLS# 2023017947Listed by: COLDWELL BANKER ONE - New
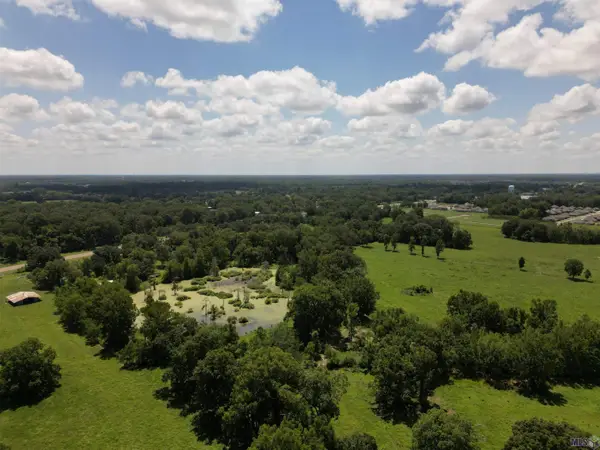 $590,000Active22.08 Acres
21915 Old Scenic Hwy, Zachary, LA 70791
MLS# 2024012472Listed by: REVE REALTORS - New
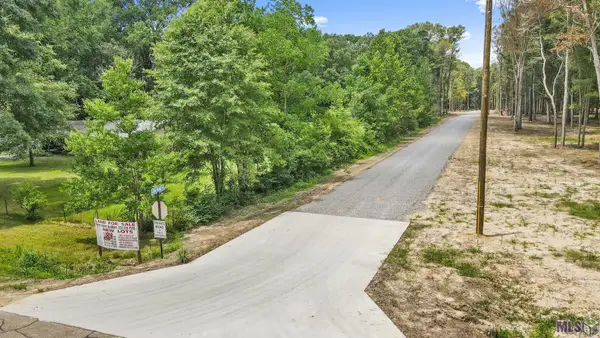 $99,000Active3.04 Acres
TBD Little Sandy Ln, Zachary, LA 70791
MLS# 2024013533Listed by: KELLER WILLIAMS REALTY-FIRST CHOICE - New
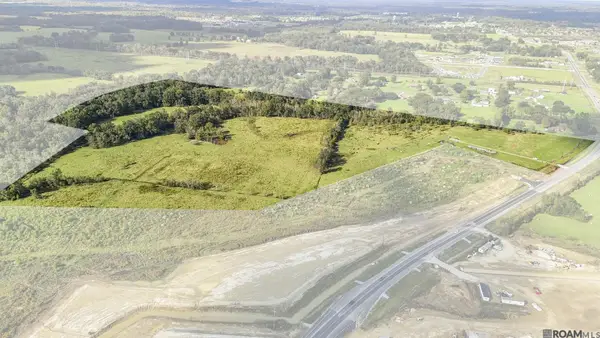 $1,500,000Active60 Acres
18279 Old Scenic Hwy, Zachary, LA 70791
MLS# 2024014265Listed by: THE GAUTREAUX GROUP - New
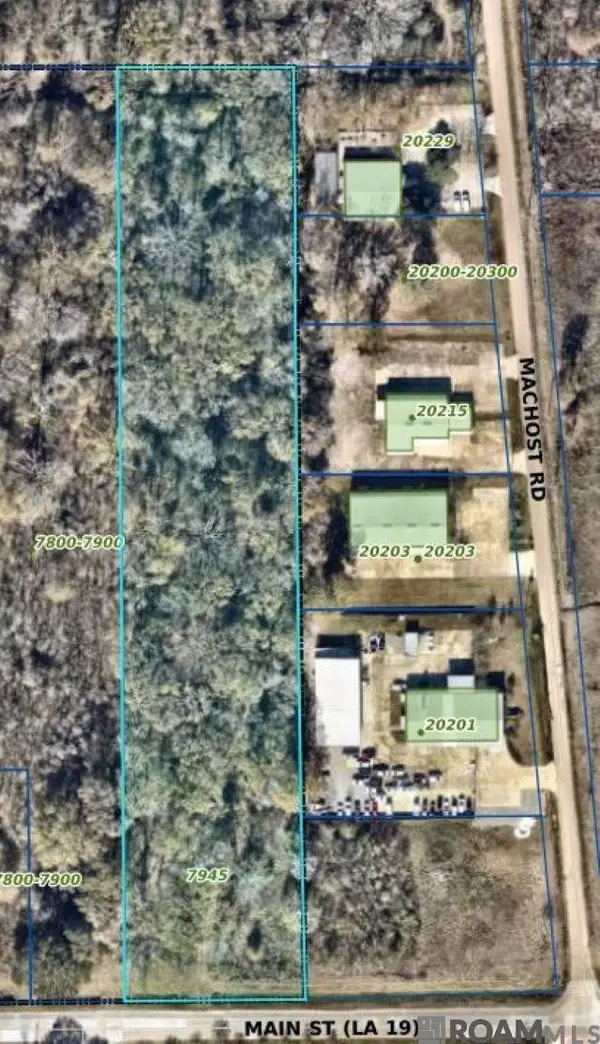 $250,000Active4.69 Acres
7945 Main St N, Zachary, LA 70791
MLS# 2024018688Listed by: UNITED PROPERTIES OF LOUISIANA


Protect your home and budget from life's surprises with an Assurant Home Warranty, backed by a partner that supports you through every step of homeownership. Explore Plans.
©2026 Century 21 Real Estate LLC. All rights reserved. CENTURY 21®, the CENTURY 21 Logo and C21® are service marks owned by Century 21 Real Estate LLC. Century 21 Real Estate LLC fully supports the principles of the Fair Housing Act and the Equal Opportunity Act. Each office is independently owned and operated. Listing information is deemed reliable but not guaranteed accurate.