
15 Larch Road, Acton, MA 01720
Local realty services provided by:CENTURY 21 Topsail Realty
15 Larch Road,Acton, MA 01720
$1,350,000
- 4 Beds
- 3 Baths
- 4,000 sq. ft.
- Single family
- Active
Listed by: elaine graham
Office: barrett sotheby's international realty
MLS#:73556500
Source:MLSPIN
Price summary
- Price:$1,350,000
- Price per sq. ft.:$337.5
About this home
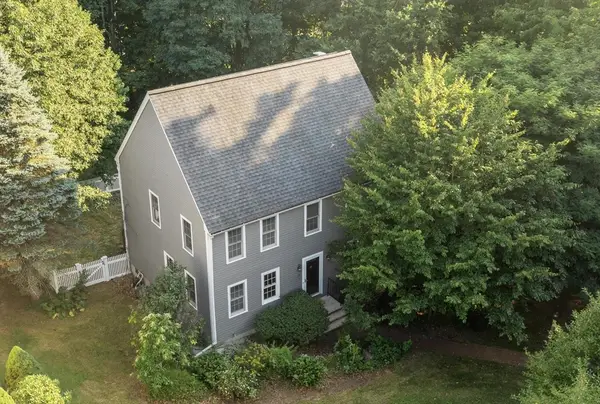
In the heart of Acton Center, at the end of a cul-de-sac neighborhood, sits this delightful custom designed Contemporary home. Privately sited on 2.23 acres, this home boasts a newly refreshed eat-in kitchen with extensive Wood Mode maple cabinetry, finished in stylish white and blue/gray color palette, a 10’x4’ center island with quartz countertops, subway tiles, stainless steel appliances, and a walk-in pantry. The adjacent family room with wood stove for ambiance, an expanse of windows and a slider to the 22"x18" deck, offers access to the natural surroundings and tranquil views. Inviting, well-proportioned spaces on the main level include a formal dining room flowing seamlessly to the fire-placed living room and onto the screened porch. There is extensive oak hardwood flooring on the first level, a bright, spacious open foyer and powder room with tile flooring. There are numerous recessed lights, and multiple Andersen casement windows throughout allowing in the natural light. An oversized primary suite with high ceilings and a cozy fire-placed sitting area, three other bedrooms and two full baths, each with dual compartments, and extra storage areas complete the upper level. Finished in 2016, the walk-out lower level features two separate areas, a number of 5 foot casement windows expands the living space to accommodate a variety of activities: media, music, exercise, entertaining and future kitchenette. This exceptional property bordering conservation land offers both privacy and tranquility all within a neighborhood setting and is located within a mile of Acton Center, the Town Hall, the Library with its popular playground.. and.. is just a short distance to the Arboretum; Being centrally located this property also offers convenient access to all of the highly regarded Acton-Boxborough Schools, multiple shopping areas, services and commuting routes. Quality built with so many upgrades, a wonderful layout and an oversized 2 car garage, this is a unique opportunity. Not to be Missed ! !...
Contact an agent
Home facts
- Year built:1985
- Subdivision & Development:Acton Center
- Listing ID #:73556500
- Updated:August 18, 2026 at 10:52 AM
Rooms and interior
- Bedrooms:4
- Total bathrooms:3
- Full bathrooms:2
- Half bathrooms:1
- Rooms Total:10
- Flooring:Carpet, Engineered Hardwood, Flooring - Hardwood, Hardwood, Tile
- Dining Description:Hardwood, Overhead, Recessed Lighting
- Kitchen Description:Cabinets - Upgraded, Countertops - Stone/Granite/Solid, Countertops - Upgraded, Deck - Exterior, Dining Area, Dishwasher, Disposal, Exterior Access, Flooring - Hardwood, Kitchen Island, Lighting - Overhead, Lighting - Pendant, Microwave, Oven, Pantry, Plumbed For Ice Maker, Range, Recessed Lighting, Refrigerator, Remodeled, Stainless Steel Appliances, Storage, Window(s) - Bay/Bow/Box, Wine Refrigerator
- Basement Description:Concrete, Finished, Interior Entry, Walk-Out Access
- Living area:4,000 sq. ft.
Heating and cooling
- Cooling:2 Cooling Zones, Central Air, Ductless
- Heating:Central, Ductless, Forced Air, Oil, Wood Stove
- Central air:Yes
Structure and exterior
- Roof:Shingle
- Year built:1985
- Building area:4,000 sq. ft.
- Lot area:2.23 Acres
- Lot Features:Cul-De-Sac, Level, Wooded
- Architectural Style:Contemporary
- Construction Materials:Frame
- Exterior Features:Deck - Wood, Screened, Sprinkler System
- Foundation Description:Concrete Perimeter
Schools
- High school:Acton-Boxborough Regional High
- Middle school:Acton-Boxborough Junior High
- Elementary school:Acton
Utilities
- Water:Public
- Sewer:Private Sewer
Finances and disclosures
- Price:$1,350,000
- Price per sq. ft.:$337.5
- Tax amount:$19,210 (2026)
Features and amenities
- Appliances:Dishwasher, Disposal, Microwave, Range, Refrigerator, Wine Refrigerator
- Laundry features:Electric Dryer Hookup, First Floor, Flooring - Vinyl, Washer Hookup
- Amenities:Cable Hookup, Closet, Internet Available - Broadband, Recessed Lighting, Wired For Sound
Parking
- Total parking spaces:6
- Parking description:Attached, Garage Door Opener, Paved, Paved Drive
- Garage:Yes
- Garage spaces:2
New listings near 15 Larch Road
- New
 $239,000Active1 beds 1 baths640 sq. ft.
120 Parker St #24, Acton, MA 01720
MLS# 73564514Listed by: The Attias Group, LLC - New
 $899,900Active4 beds 2 baths2,250 sq. ft.
9 Cherry Ridge Rd, Acton, MA 01720
MLS# 73563668Listed by: Keller Williams Realty Boston Northwest - Open Sat, 12 to 1:30pmNew
 $649,999Active3 beds 3 baths1,602 sq. ft.
72 River St #72, Acton, MA 01720
MLS# 73563578Listed by: Redfin Corp. - New
 $850,000Active3 beds 3 baths2,380 sq. ft.
16 Abel Jones Pl, Acton, MA 01720
MLS# 73563052Listed by: Keller Williams Realty Boston Northwest - New
 $579,900Active3 beds 1 baths1,315 sq. ft.
214 School Street, Acton, MA 01720
MLS# 73562485Listed by: Central Mass Real Estate - New
 $559,000Active2 beds 2 baths1,252 sq. ft.
8 High St #B1, Acton, MA 01720
MLS# 73562348Listed by: Keynova Group LLC - New
 $899,900Active3 beds 2 baths1,469 sq. ft.
167 Willow St, Acton, MA 01720
MLS# 73562391Listed by: Keller Williams Realty North Central  $779,900Active3 beds 2 baths2,071 sq. ft.
7 Cherry Ridge Road, Acton, MA 01720
MLS# 73556863Listed by: RE/MAX Vision $1,080,000Active3 beds 2 baths1,921 sq. ft.
35 Parker St, Acton, MA 01720
MLS# 73556644Listed by: Coldwell Banker Realty - Concord


Protect your home and budget from life's surprises with an Assurant Home Warranty, backed by a partner that supports you through every step of homeownership. Explore Plans.
©2026 Century 21 Real Estate LLC. All rights reserved. CENTURY 21®, the CENTURY 21 Logo and C21® are service marks owned by Century 21 Real Estate LLC. Century 21 Real Estate LLC fully supports the principles of the Fair Housing Act and the Equal Opportunity Act. Each office is independently owned and operated. Listing information is deemed reliable but not guaranteed accurate.