
20 Parkland Lane #20, Acton, MA 01720
Local realty services provided by:CENTURY 21 North East
Listed by: joshua naughton
Office: re/max innovative properties
MLS#:73548155
Source:MLSPIN
Price summary
- Price:$899,900
- Price per sq. ft.:$418.75
- Monthly HOA dues:$827
About this home
Wow! Exceptional opportunity and outstanding value in Quail Ridge, Acton’s coveted 55+ community! This beautifully appointed, free-standing home offers the ease of single-level living with a spacious, flexible floor plan designed for comfortable everyday living and effortless entertaining. Recent kitchen updates and thoughtfully refreshed rooms create a warm, welcoming atmosphere that truly feels like home! At the heart of the home is an expansive kitchen with a generous island, perfect for gathering with family and friends. The open layout offers wonderful flow and plenty of room to host larger celebrations, making this the ideal setting for upcoming holiday gatherings! Just off the kitchen, a versatile bonus living space offers endless possibilities as a cozy den, TV or sitting room, breakfast nook, or convenient home office. It's the perfect spot to customize to your lifestyle! The thoughtfully designed floor plan features a spacious primary suite and a separate guest bedroom, both with walk-in closets, offering comfort and privacy for owners and visitors alike. High ceilings, hardwood flooring, recessed lighting, a gas fireplace, 2 spacious pantries, generator, and additional storage are just some of the home's many desirable features. Enjoy your morning coffee on the welcoming front porch or relax in the delightful three-season sunroom with open views, extending your enjoyment of the outdoors. Need more space? The approximately 2,000-square-foot unfinished lower level offers tremendous potential for future expansion, hobbies, or storage. Optional clubhouse membership provides access to golf, swimming, tennis/pickle ball, and fitness facilities. With its generous living spaces, recent improvements, and exceptional value within the neighborhood, this home offers a wonderful opportunity to enjoy the best of Quail Ridge. More than just a neighborhood, it's a lifestyle!...
Contact an agent
Home facts
- Year built:2014
- Listing ID #:73548155
- Updated:October 31, 2026 at 03:11 PM
Rooms and interior
- Bedrooms:2
- Total bathrooms:2
- Full bathrooms:2
- Rooms Total:6
- Flooring:Carpet, Flooring - Hardwood, Flooring - Wall to Wall Carpet, Hardwood, Tile
- Dining Description:Hardwood, Open Floorplan, Recessed Lighting, Wainscoting
- Kitchen Description:Countertops - Stone/Granite/Solid, Dishwasher, Flooring - Hardwood, Kitchen Island, Microwave, Open Floorplan, Pantry, Plumbed For Ice Maker, Range, Recessed Lighting, Refrigerator, Water Treatment
- Living area:2,149 sq. ft.
Heating and cooling
- Cooling:1 Cooling Zone, Central Air
- Heating:Central
- Central air:Yes
Structure and exterior
- Roof:Shingle
- Year built:2014
- Building area:2,149 sq. ft.
- Construction Materials:Frame
- Exterior Features:Enclosed, Porch
Schools
- High school:Abrhs
- Middle school:R.J. Grey
- Elementary school:Abrs
Utilities
- Water:Public
Finances and disclosures
- Price:$899,900
- Price per sq. ft.:$418.75
- Tax amount:$15,186 (2025)
Features and amenities
- Appliances:Dishwasher, Dryer, Microwave, Range, Refrigerator, Washer, Water Treatment
- Laundry features:Dryer, Electric Dryer Hookup, First Floor, In Unit, Washer, Washer Hookup
- Amenities:Ceiling Fan(s), Foyer, Wainscoting
Parking
- Total parking spaces:6
- Parking description:Attached, Garage Door Opener, Off Street
- Garage:Yes
- Garage spaces:2
New listings near 20 Parkland Lane #20
- New
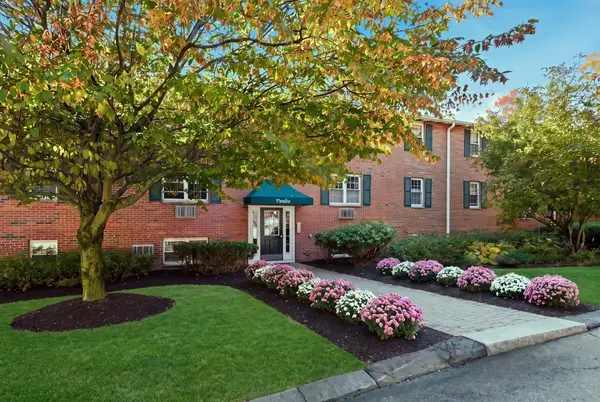 $274,900Active1 beds 1 baths702 sq. ft.
12 Wampus Ave #31, Acton, MA 01720
MLS# 73596730Listed by: William Raveis R.E. & Home Services - Open Sat, 12 to 2pmNew
 $474,900Active3 beds 3 baths2,200 sq. ft.
395 Pinecone Strand #395, Acton, MA 01718
MLS# 73596330Listed by: Keller Williams Realty North Central - Open Sat, 11am to 12:30pmNew
 $1,198,000Active4 beds 3 baths2,934 sq. ft.
245 High St, Acton, MA 01720
MLS# 73595929Listed by: Compass - Open Sat, 1 to 2:30pmNew
 $1,525,000Active4 beds 4 baths4,000 sq. ft.
88 Esterbrook Rd, Acton, MA 01720
MLS# 73595941Listed by: Compass - New
 $949,900Active4 beds 3 baths2,858 sq. ft.
9 Northbriar Rd, Acton, MA 01720
MLS# 73594655Listed by: Comrie Real Estate, Inc. - Open Sat, 1 to 2:30pmNew
 $548,000Active4 beds 2 baths2,249 sq. ft.
65 School Street, Acton, MA 01720
MLS# 73594080Listed by: Keller Williams Realty Boston Northwest - New
 $399,900Active2 beds 2 baths1,078 sq. ft.
407 Great Rd #7, Acton, MA 01720
MLS# 73594145Listed by: Keller Williams Realty Boston Northwest - Open Sun, 10 to 11amNew
 $859,900Active4 beds 4 baths3,075 sq. ft.
3 Sarah Jane Ct #3, Acton, MA 01720
MLS# 73593342Listed by: EVO Real Estate Group, LLC - New
 $375,000Active2 beds 2 baths875 sq. ft.
27 Hartland Way #106, Acton, MA 01720
MLS# 73593249Listed by: Gibson Sotheby's International Realty  $669,500Active1 Acres
72 Quarry Rd, Acton, MA 01720
MLS# 73592292Listed by: Settlers Realty Group, LLC


Protect your home and budget from life's surprises with an Assurant Home Warranty, backed by a partner that supports you through every step of homeownership. Explore Plans.
©2026 Century 21 Real Estate LLC. All rights reserved. CENTURY 21®, the CENTURY 21 Logo and C21® are service marks owned by Century 21 Real Estate LLC. Century 21 Real Estate LLC fully supports the principles of the Fair Housing Act and the Equal Opportunity Act. Each office is independently owned and operated. Listing information is deemed reliable but not guaranteed accurate.