
220 Newtown Road, Acton, MA 01720
Local realty services provided by:CENTURY 21 Elite Realty, Inc.
220 Newtown Road,Acton, MA 01720
$1,949,000
- 4 Beds
- 6 Baths
- 4,474 sq. ft.
- Single family
- Active
Upcoming open houses
- Thu, Jul 1611:30 am - 12:30 pm
Listed by: janet stuart
Office: coldwell banker realty - concord
MLS#:73549679
Source:MLSPIN
Price summary
- Price:$1,949,000
- Price per sq. ft.:$435.63
About this home
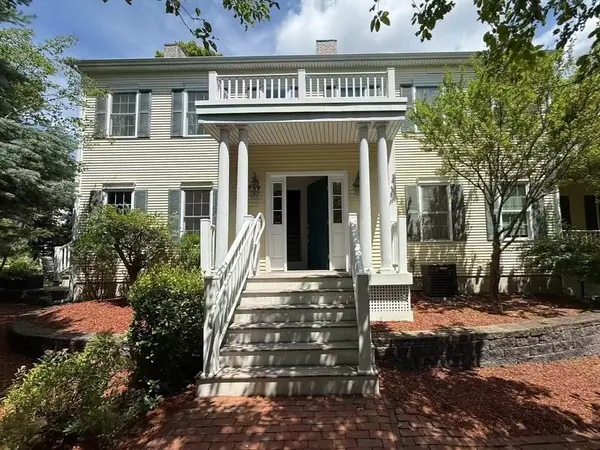
Rarely available 4 bedroom colonial located on cul-de-sac of only 5 homes all on generous lots and abutting conservation land for total privacy. This gorgeous home set on 3 acres includes stunning interiors and saltwater pool with professionally landscaped grounds. First floor highlights include brand new kitchen with Wolf range, Bosch appliances, quartz counters and island, walk-in pantry, entertaining pantry with sink, dining room w. grasscloth and French doors, family room w/ cathedral ceilings, stone fireplace and architectural windows, living room, office with fireplace, half bath & designer mudroom. Upstairs is a primary suite w/ spacious bathroom, walk-in closets & exercise room, 3 additional bedrooms all ensuite & laundry room. Walk-up attic, 3-car garage, central a/c, EV charger, central vac. A renovated lower level has family room w/ two sets of sliders to patio and pool and a brand new kitchen, changing room / full bathroom all w/ direct walkout access to pool. A true oasis.
Contact an agent
Home facts
- Year built:2000
- Listing ID #:73549679
- Updated:July 16, 2026 at 11:11 AM
Rooms and interior
- Bedrooms:4
- Total bathrooms:6
- Full bathrooms:5
- Half bathrooms:1
- Rooms Total:10
- Flooring:Carpet, Hardwood
- Bathrooms Description:Bathroom
- Kitchen Description:Dishwasher, Oven, Range, Refrigerator, Water Treatment
- Basement Description:Finished, Full, Garage Access, Interior Entry, Walk-Out Access
- Living area:4,474 sq. ft.
Heating and cooling
- Cooling:5 Cooling Zones, Central Air
- Heating:Baseboard, Heat Pump, Oil
- Central air:Yes
Structure and exterior
- Roof:Shingle
- Year built:2000
- Building area:4,474 sq. ft.
- Lot area:3.63 Acres
- Lot Features:Cul-De-Sac, Level
- Architectural Style:Colonial
- Construction Materials:Frame
- Exterior Features:Covered, Deck, Patio, Porch, Professional Landscaping, Rain Gutters, Sprinkler System, Stone Wall
- Foundation Description:Concrete Perimeter
Schools
- High school:Acton-Boxborough
- Middle school:R.J. Grey
- Elementary school:Choice Of 6
Utilities
- Water:Private
- Sewer:Private Sewer
Finances and disclosures
- Price:$1,949,000
- Price per sq. ft.:$435.63
- Tax amount:$29,042 (2026)
Features and amenities
- Appliances:Dishwasher, Dryer, Range, Refrigerator, Washer, Water Treatment
- Laundry features:Dryer, Second Floor, Washer
- Amenities:Central Vacuum
- Pool features:Pool - Inground Heated, Private Pool
Parking
- Total parking spaces:9
- Parking description:Attached, Garage Door Opener, Off Street, Paved Drive
- Garage:Yes
- Garage spaces:3
New listings near 220 Newtown Road
- Open Sat, 10am to 12pmNew
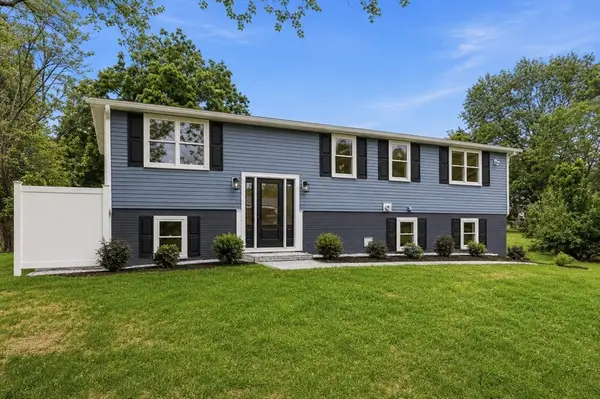 $865,000Active4 beds 3 baths1,728 sq. ft.
3 West Rd, Acton, MA 01720
MLS# 73550872Listed by: LAER Realty Partners - Open Sat, 11am to 12:30pmNew
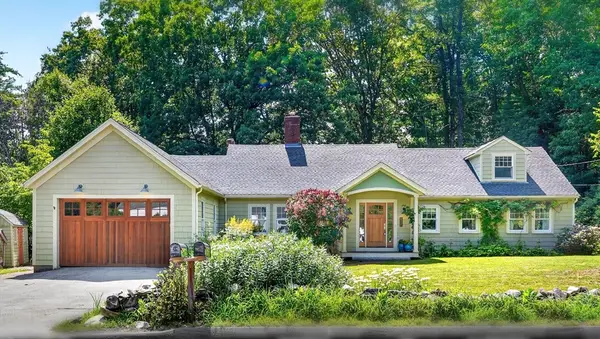 $1,299,000Active5 beds 4 baths3,543 sq. ft.
41 Taylor Rd, Acton, MA 01720
MLS# 73550272Listed by: Compass - Open Sat, 1 to 3pmNew
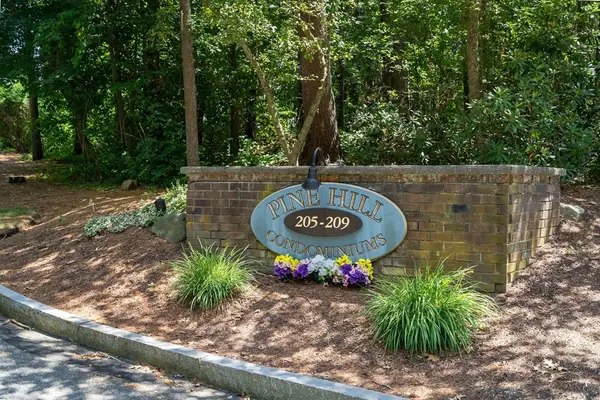 $319,000Active2 beds 1 baths904 sq. ft.
209 Great Rd. #C-1, Acton, MA 01720
MLS# 73550037Listed by: Premier Realty Group - Lexington - Open Sat, 11:30am to 1pmNew
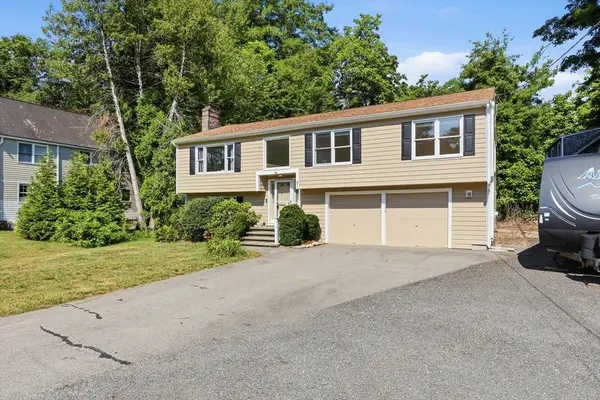 $850,000Active3 beds 2 baths1,960 sq. ft.
51 Hosmer St, Acton, MA 01720
MLS# 73550111Listed by: Keller Williams Realty Boston Northwest - Open Fri, 11am to 1pmNew
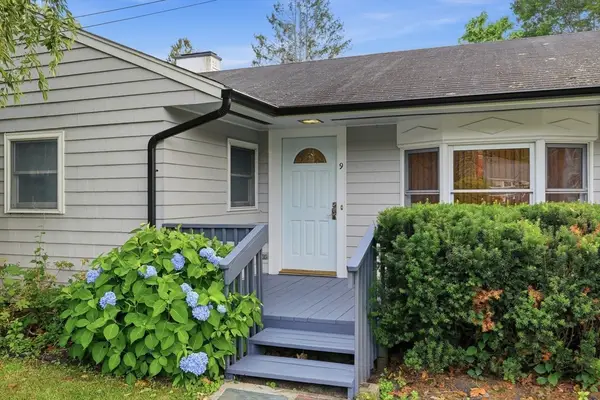 $599,900Active3 beds 1 baths1,200 sq. ft.
9 Laurel Ct, Acton, MA 01720
MLS# 73549794Listed by: Coldwell Banker Realty - Concord - Open Sat, 12 to 1:30pmNew
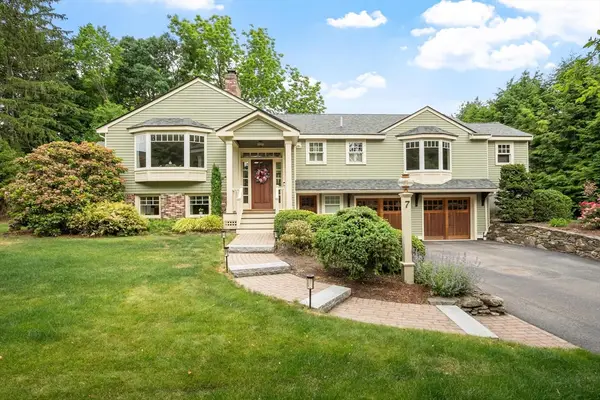 $1,080,000Active4 beds 3 baths2,716 sq. ft.
7 Minuteman Rd, Acton, MA 01720
MLS# 73549790Listed by: Gibson Sotheby's International Realty - Open Fri, 2:30 to 4:15pmNew
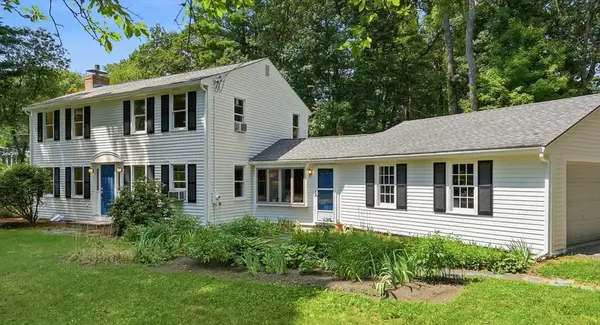 $829,000Active4 beds 2 baths1,842 sq. ft.
81 Alcott St, Acton, MA 01720
MLS# 73549772Listed by: Keller Williams Realty Boston Northwest - New
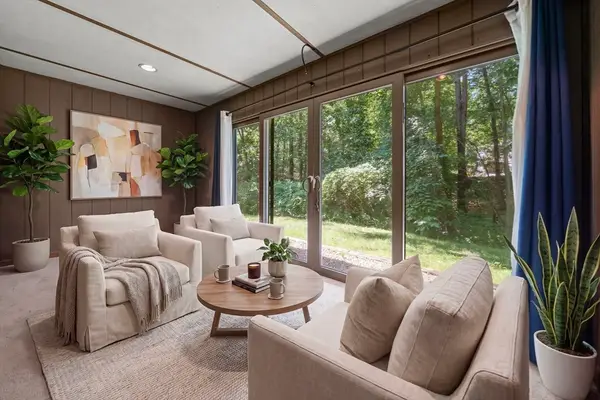 $284,900Active1 beds 1 baths753 sq. ft.
374 Great Rd #11, Acton, MA 01720
MLS# 73543589Listed by: LAER Realty Partners - Open Fri, 3:30 to 5:30pmNew
 $799,000Active3 beds 3 baths2,261 sq. ft.
139 Prospect St #1, Acton, MA 01720
MLS# 73548116Listed by: Yuan's Team Realty


Protect your home and budget from life's surprises with an Assurant Home Warranty, backed by a partner that supports you through every step of homeownership. Explore Plans.
©2026 Century 21 Real Estate LLC. All rights reserved. CENTURY 21®, the CENTURY 21 Logo and C21® are service marks owned by Century 21 Real Estate LLC. Century 21 Real Estate LLC fully supports the principles of the Fair Housing Act and the Equal Opportunity Act. Each office is independently owned and operated. Listing information is deemed reliable but not guaranteed accurate.