8 Carriage Drive, Acton, MA 01720
Local realty services provided by:CENTURY 21 Mario Real Estate
8 Carriage Drive,Acton, MA 01720
$879,000
- 4 Beds
- 2 Baths
- 1,700 sq. ft.
- Single family
- Active
Upcoming open houses
- Sun, Oct 1111:00 am - 12:30 pm
Listed by: vip group, kerri mulvey
Office: moor realty group
MLS#:73588946
Source:MLSPIN
Price summary
- Price:$879,000
- Price per sq. ft.:$517.06
About this home
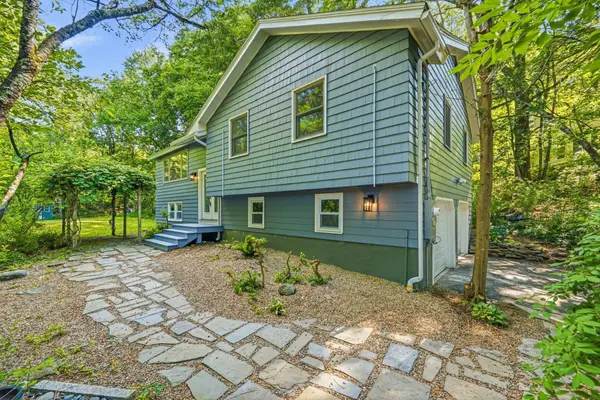
Welcome home to this stunning remodeled residence, where timeless New England charm meets fresh, contemporary design. Tucked within one of Acton’s sought after neighborhoods, this 4 bedroom, 2 bath single family home has been thoughtfully reimagined. Step inside to a sun drenched, open concept main level where gleaming hardwood floors flow seamlessly from room to room beneath the warm glow of recessed lighting. The airy layout is equally suited to lively gatherings and quiet evenings at home. Glass sliders open to a private deck, an effortless extension of your living space that is perfect for morning coffee, summer dinners, and crisp autumn evenings under the stars.Four generous bedrooms offer flexibility for guests, a home office, or a peaceful retreat, while two beautifully renovated baths showcase crisp, modern finishes. Every detail has been carefully curated, leaving nothing to do but unpack and enjoy. Stylish, turnkey, and set in a wonderful neighborhood close to all that Acton has to offer....
Contact an agent
Home facts
- Year built:1968
- Listing ID #:73588946
- Updated:October 11, 2026 at 10:55 AM
Rooms and interior
- Bedrooms:4
- Total bathrooms:2
- Full bathrooms:2
- Rooms Total:7
- Flooring:Tile, Wood
- Kitchen Description:ENERGY STAR Qualified Dishwasher, ENERGY STAR Qualified Refrigerator, Microwave, Oven
- Basement Description:Finished, Full, Garage Access
- Living area:1,700 sq. ft.
Heating and cooling
- Cooling:1 Cooling Zone, Ductless
- Heating:Natural Gas
Structure and exterior
- Roof:Asphalt/Composition Shingles
- Year built:1968
- Building area:1,700 sq. ft.
- Lot area:0.6 Acres
- Lot Features:Gentle Sloping
- Architectural Style:Raised Ranch
- Construction Materials:Frame
- Exterior Features:Covered
- Foundation Description:Concrete Perimeter
Utilities
- Water:Public
- Sewer:Public Sewer
Finances and disclosures
- Price:$879,000
- Price per sq. ft.:$517.06
- Tax amount:$11,103 (2026)
Features and amenities
- Appliances:ENERGY STAR Qualified Dishwasher, ENERGY STAR Qualified Refrigerator, Microwave
- Laundry features:Washer Hookup
Parking
- Total parking spaces:6
- Parking description:Attached, Paved, Under
- Garage:Yes
- Garage spaces:2
New listings near 8 Carriage Drive
- Open Sun, 10am to 12pmNew
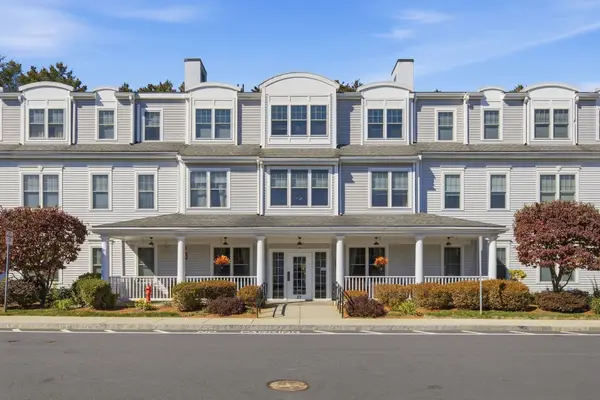 $359,900Active2 beds 2 baths926 sq. ft.
27 Hartland Way #304, Acton, MA 01720
MLS# 73589036Listed by: Cameron Real Estate Group - New
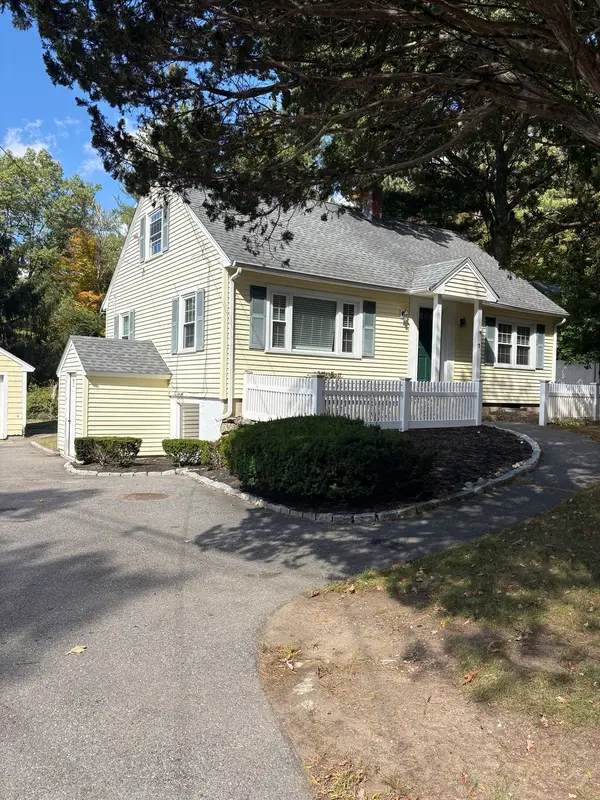 $699,000Active4 beds 2 baths1,310 sq. ft.
18 Pope Road, Acton, MA 01720
MLS# 73588537Listed by: Acton Management, Inc. - Open Sun, 12 to 1:30pmNew
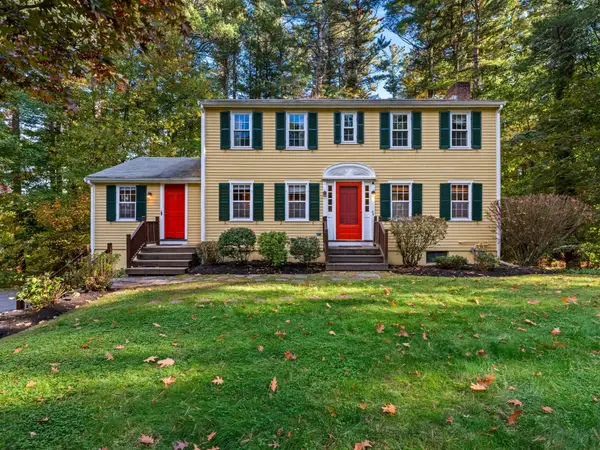 $850,000Active4 beds 2 baths2,074 sq. ft.
16 Agawam Road, Acton, MA 01720
MLS# 73588451Listed by: Barrett Sotheby's International Realty - Open Sun, 12 to 2pmNew
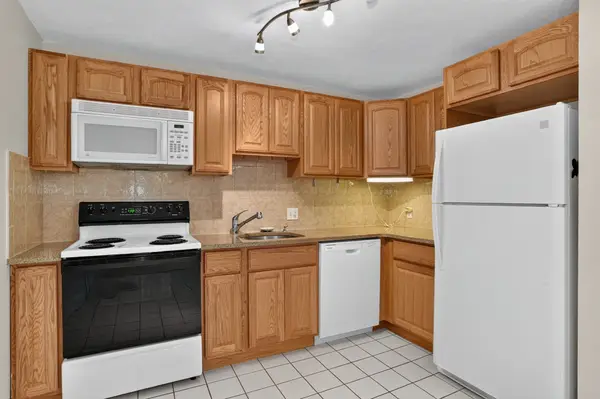 $279,000Active1 beds 1 baths632 sq. ft.
9 Davis Rd #C8, Acton, MA 01720
MLS# 73588384Listed by: Berkshire Hathaway HomeServices Stephan Real Estate - Open Sun, 1 to 2:30pmNew
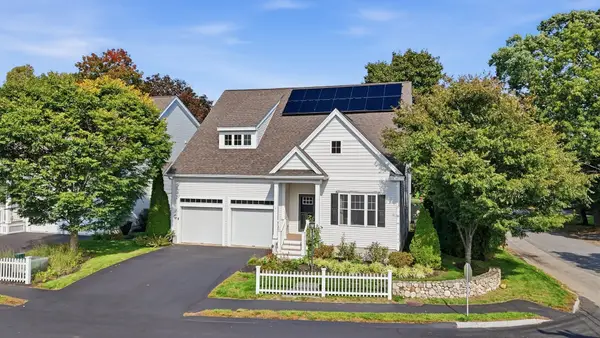 $1,038,000Active3 beds 3 baths3,054 sq. ft.
1 Martha Ln, Acton, MA 01720
MLS# 73587849Listed by: Keller Williams Realty Boston Northwest - Open Sun, 1 to 2:30pmNew
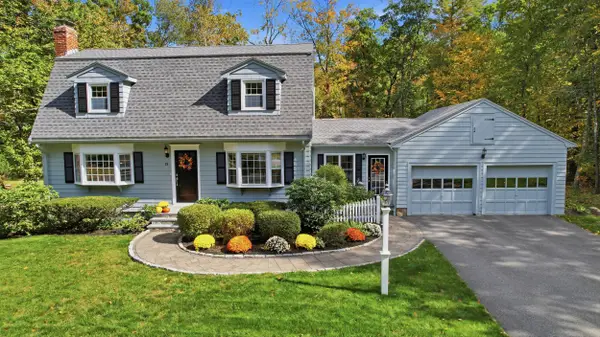 $839,999Active3 beds 2 baths1,920 sq. ft.
19 Evergreen Rd, Acton, MA 01720
MLS# 73587469Listed by: Keller Williams Realty Boston Northwest - New
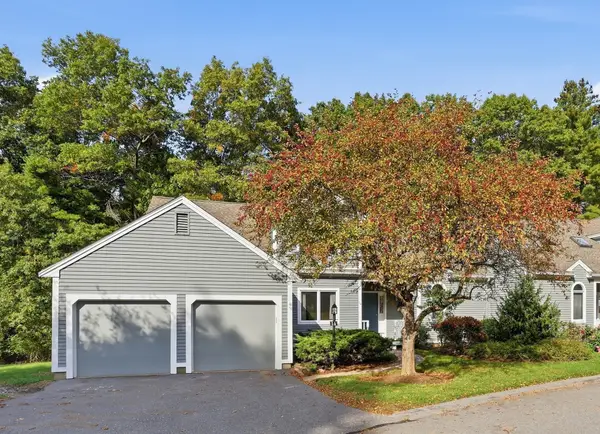 $724,900Active2 beds 3 baths2,153 sq. ft.
14 Windingwood Ln #14, Acton, MA 01720
MLS# 73586659Listed by: Coldwell Banker Realty - Concord - New
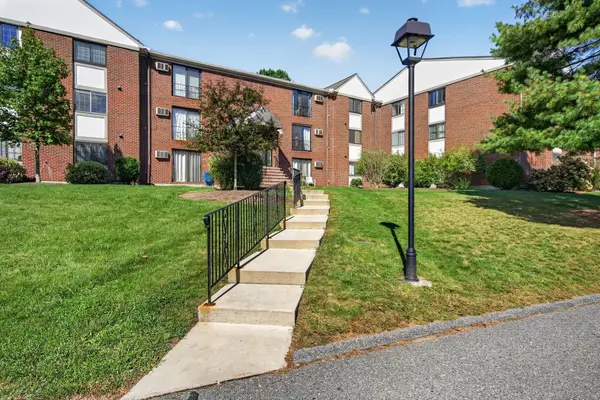
 $279,900Active1 beds 1 baths770 sq. ft.
386 Great Rd #A8, Acton, MA 01720
MLS# 73586137Listed by: Century 21 North East - New
 $799,900Active4 beds 2 baths1,658 sq. ft.
7 Hillcrest Dr, Acton, MA 01720
MLS# 73585963Listed by: Greatland Real Estate LLC


Protect your home and budget from life's surprises with an Assurant Home Warranty, backed by a partner that supports you through every step of homeownership. Explore Plans.
©2026 Century 21 Real Estate LLC. All rights reserved. CENTURY 21®, the CENTURY 21 Logo and C21® are service marks owned by Century 21 Real Estate LLC. Century 21 Real Estate LLC fully supports the principles of the Fair Housing Act and the Equal Opportunity Act. Each office is independently owned and operated. Listing information is deemed reliable but not guaranteed accurate.