
11 Blain St, Acushnet, MA 02743
Local realty services provided by:CENTURY 21 Cityside
11 Blain St,Acushnet, MA 02743
$429,900
- 3 Beds
- 2 Baths
- 1,948 sq. ft.
- Single family
- Active
Listed by: sharon josefek
Office: laer realty partners / rose homes & real estate
MLS#:73545484
Source:MLSPIN
Price summary
- Price:$429,900
- Price per sq. ft.:$220.69
About this home
This well loved home offers a spacious, light-filled living room with beautiful hardwood flooring and plenty of room for a dining area. The first floor also features a good-sized kitchen, a full bath, and a convenient first-floor bedroom. Upstairs, you'll find two additional bedrooms, a second full bath, and an easy, functional layout. A partial basement provides additional storage. Charming details throughout the home—including a French door, wainscoting, built-ins, and a decorative wood stove enhances the home's inviting feel. Step outside to a private patio just off the kitchen, the perfect spot for your chimenea and relaxing evenings. The oversized yard offers plenty of space for gardening or entertaining. Located on a dead-end street near the center of town, this property also enjoys direct access to the scenic Acushnet River Reserve trails maintained by the Buzzards Bay Coalition at the end of the street. A wonderful opportunity to personalize a home in a desirable location !
Contact an agent
Home facts
- Year built:1946
- Listing ID #:73545484
- Updated:July 25, 2026 at 10:45 AM
Rooms and interior
- Bedrooms:3
- Total bathrooms:2
- Full bathrooms:2
- Rooms Total:6
- Flooring:Hardwood, Tile, Wood
- Kitchen Description:Dishwasher, Exterior Access, Flooring - Stone/Ceramic Tile, Gas Stove, Range, Refrigerator
- Basement Description:Full, Partial
- Living area:1,948 sq. ft.
Heating and cooling
- Heating:Forced Air, Natural Gas
Structure and exterior
- Roof:Shingle
- Year built:1946
- Building area:1,948 sq. ft.
- Lot area:0.33 Acres
- Architectural Style:Cape
- Construction Materials:Frame
- Exterior Features:Patio
- Foundation Description:Block
Utilities
- Water:Public
- Sewer:Public Sewer
Finances and disclosures
- Price:$429,900
- Price per sq. ft.:$220.69
- Tax amount:$3,726 (2026)
Features and amenities
- Appliances:Dishwasher, Dryer, Range, Refrigerator, Washer
- Laundry features:Dryer, In Basement, Washer
- Amenities:Gas Water Heater
Parking
- Total parking spaces:2
- Parking description:Driveway, Paved Drive
New listings near 11 Blain St
- New
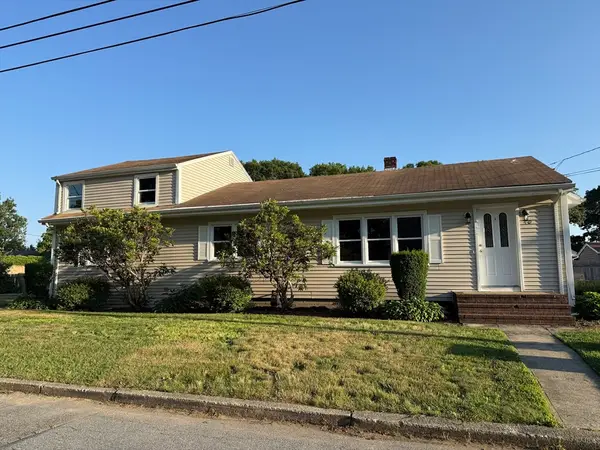 $525,000Active3 beds 2 baths1,496 sq. ft.
40 Wamsutta Ave., Acushnet, MA 02743
MLS# 73547586Listed by: ERA The Castelo Group - Open Sun, 10 to 11:30amNew
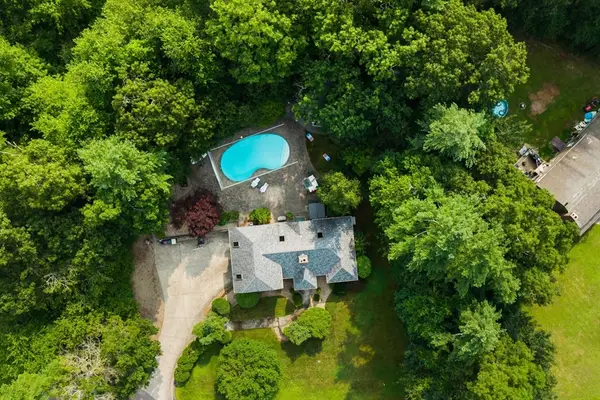 $899,000Active3 beds 3 baths2,793 sq. ft.
23 Ashley Ln, Acushnet, MA 02743
MLS# 73553299Listed by: RE/MAX Partners Relocation - New
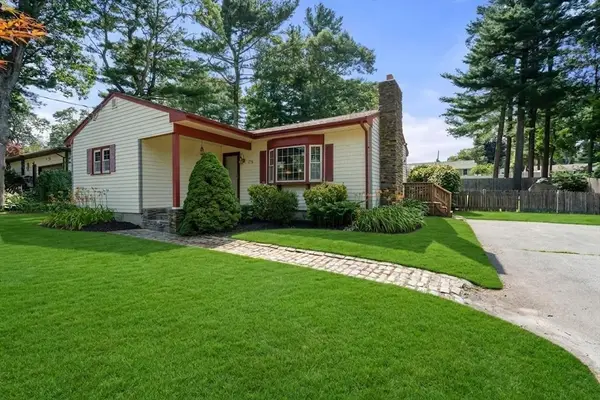 $469,900Active3 beds 1 baths1,104 sq. ft.
375 Middle Rd, Acushnet, MA 02743
MLS# 73550626Listed by: Coldwell Banker Realty - Marion - New
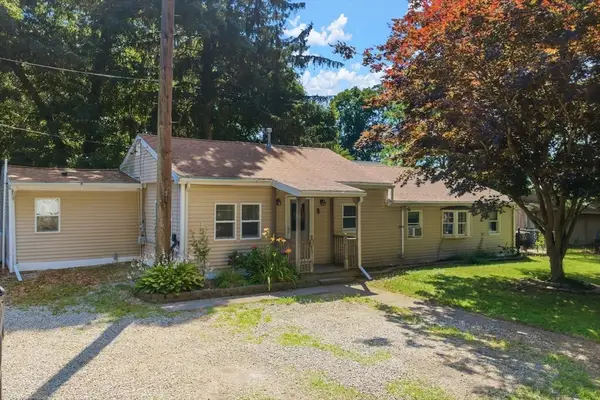 $440,000Active3 beds 1 baths1,344 sq. ft.
8 Martel St, Acushnet, MA 02743
MLS# 73550571Listed by: Real Broker MA, LLC - New
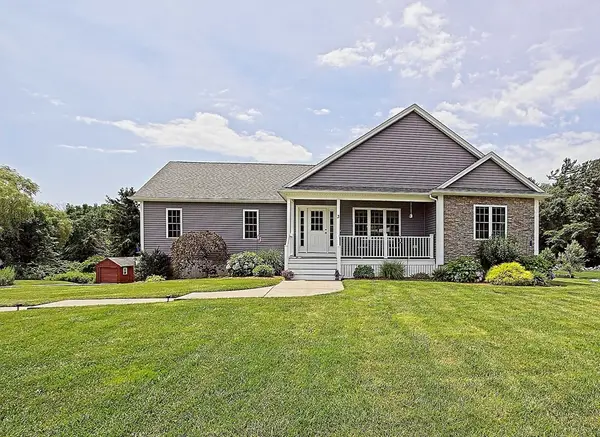 $799,000Active3 beds 3 baths2,381 sq. ft.
3 Blacksmith Drive, Acushnet, MA 02743
MLS# 73549975Listed by: Better Living Real Estate, LLC - Open Sat, 11:30am to 12:30pm
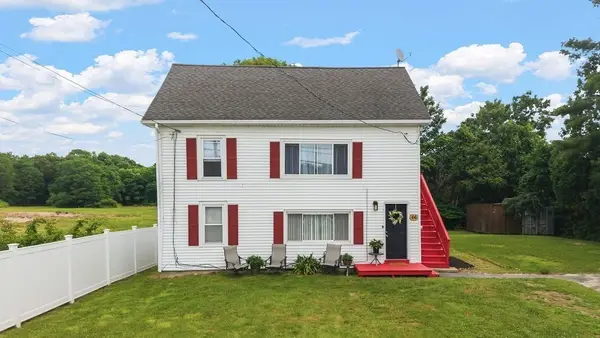 $619,900Active5 beds 2 baths1,980 sq. ft.
66 Middle Rd, Acushnet, MA 02743
MLS# 73549029Listed by: RE/MAX Vantage 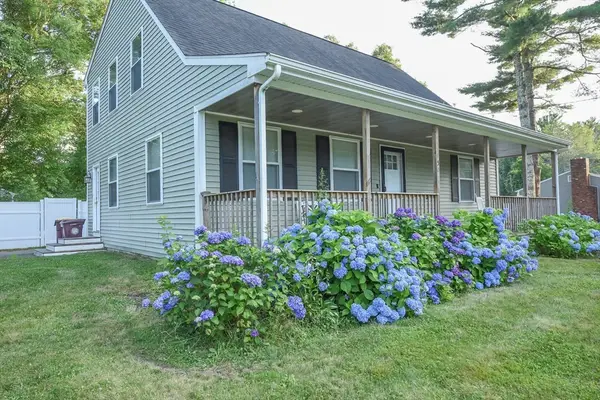 $599,000Active3 beds 2 baths1,944 sq. ft.
150 Hathaway Road, Acushnet, MA 02743
MLS# 73548778Listed by: RE/MAX Partners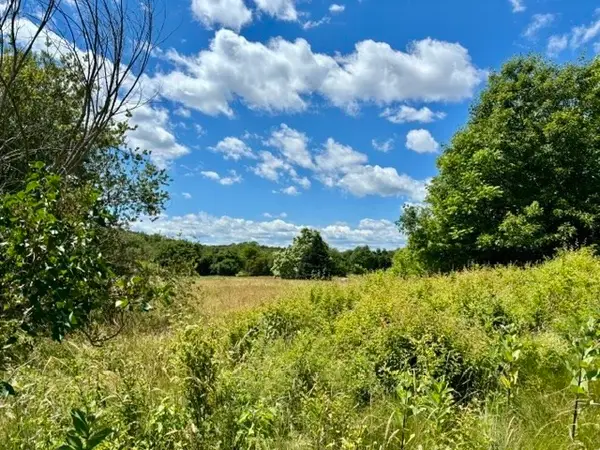 $249,900Active1.41 Acres
921 Main St, Acushnet, MA 02743
MLS# 73542483Listed by: LAER Realty Partners / Rose Homes & Real Estate- Open Sat, 11am to 1pm
 $619,000Active5 beds 3 baths2,826 sq. ft.
2 Westland St, Acushnet, MA 02743
MLS# 73538109Listed by: Farmcoast Realty, LLC


Protect your home and budget from life's surprises with an Assurant Home Warranty, backed by a partner that supports you through every step of homeownership. Explore Plans.
©2026 Century 21 Real Estate LLC. All rights reserved. CENTURY 21®, the CENTURY 21 Logo and C21® are service marks owned by Century 21 Real Estate LLC. Century 21 Real Estate LLC fully supports the principles of the Fair Housing Act and the Equal Opportunity Act. Each office is independently owned and operated. Listing information is deemed reliable but not guaranteed accurate.