
1 Albert St, Adams, MA 01220
Local realty services provided by:CENTURY 21 North East
1 Albert St,Adams, MA 01220
$179,900
- 4 Beds
- 1 Baths
- 1,630 sq. ft.
- Single family
- Pending
Listed by: jeffrey king, heather king
Office: alton & westall real estate agency, llc.
MLS#:249526
Source:MA_BCMLS
Price summary
- Price:$179,900
- Price per sq. ft.:$110.37
About this home
Great opportunity to finish this work in progress. Owner started many renovation projects including vinyl flooring and windows, kitchen remodel, siding and enclosed porch. First floor bedroom with full bath, kitchen, living room and laundry. Second floor features three bedrooms, family room and potential for second kitchen. Roof is less than 5 years old and there's natural gas to the property (fuels new hot water tank). Property is being sold as-is.
Contact an agent
Home facts
- Year built:1900
- Listing ID #:249526
- Added:12 day(s) ago
- Updated:May 27, 2026 at 01:59 PM
Rooms and interior
- Bedrooms:4
- Total bathrooms:1
- Full bathrooms:1
- Rooms Total:8
- Flooring:Laminate, Wood
- Kitchen Description:Range, Refrigerator
- Basement Description:Dirt Floor, Full, Unfinished
- Living area:1,630 sq. ft.
Heating and cooling
- Heating:Boiler, Hot Water
Structure and exterior
- Year built:1900
- Building area:1,630 sq. ft.
- Lot area:0.1 Acres
- Construction Materials:Vinyl
- Exterior Features:Fenced-Partially
Schools
- High school:Hoosac Valley Middle & High School
- Middle school:Hoosac Valley Middle & High School
- Elementary school:Hoosac Valley Elementary
Utilities
- Water:Public
- Sewer:Public
Finances and disclosures
- Price:$179,900
- Price per sq. ft.:$110.37
- Tax amount:$2,553 (2025)
Features and amenities
- Appliances:Range, Refrigerator, Washer
- Laundry features:Dryer, Washer
- Amenities:Natural Gas Water Heater
Parking
- Parking description:Off Street
New listings near 1 Albert St
- New
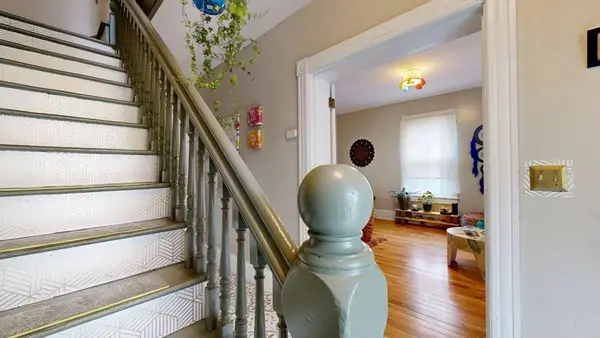 $199,500Active3 beds 1 baths1,332 sq. ft.
48 Summer St, Adams, MA 01220
MLS# 73524133Listed by: RE/MAX Diverse - New
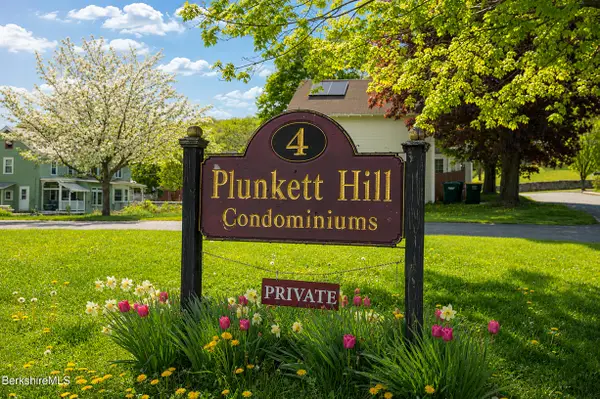 $395,000Active2 beds 2 baths2,141 sq. ft.
4 Edmunds St #M301, Adams, MA 01220
MLS# 249644Listed by: BERKSHIRE HATHAWAY HOMESERVICES BARNBROOK REALTY - New
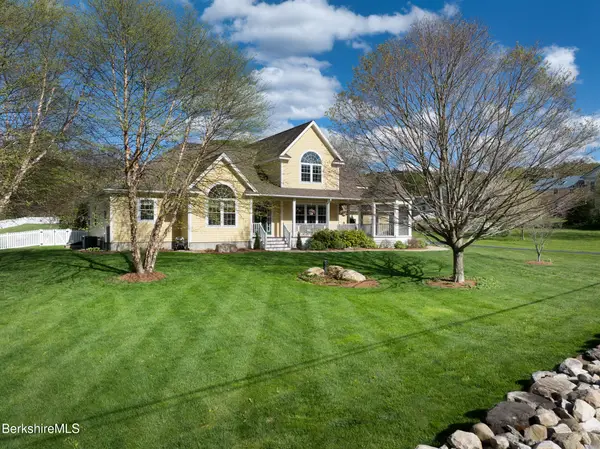 $1,250,000Active4 beds 3 baths3,864 sq. ft.
9 East Rd, Adams, MA 01220
MLS# 249584Listed by: MORESI REAL ESTATE PARTNERS - New
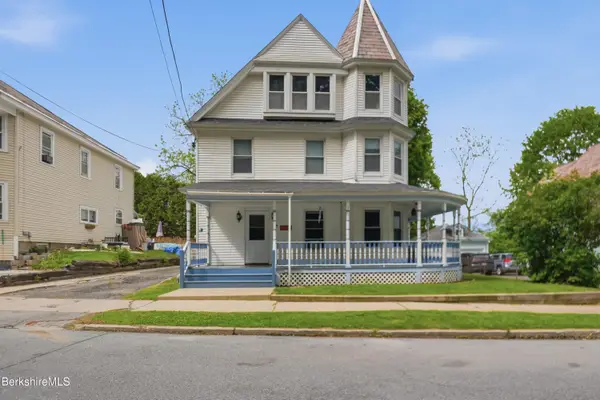 $275,000Active5 beds 2 baths2,232 sq. ft.
17 Bobs Hill, Adams, MA 01220
MLS# 249563Listed by: LAMACCHIA REALTY, INC - Open Sat, 11am to 12:30pm
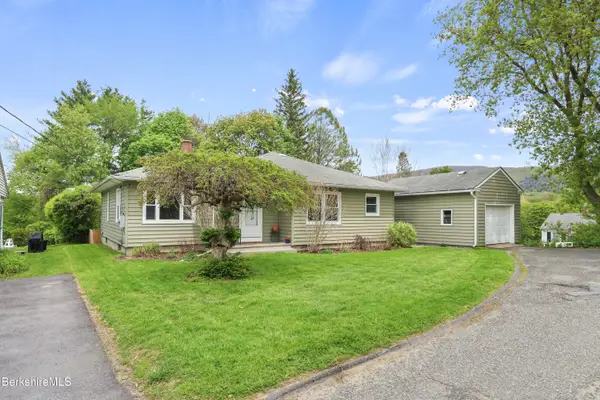 $325,000Active3 beds 1 baths1,400 sq. ft.
8 Mckinley St, Adams, MA 01220
MLS# 249520Listed by: STEEPLEVIEW REALTY - N. ADAMS 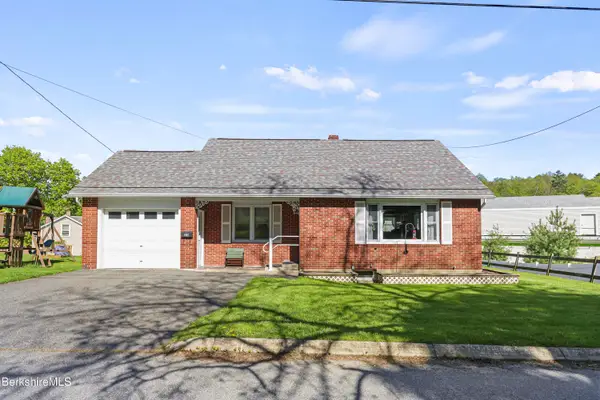 $309,900Active2 beds 1 baths1,341 sq. ft.
24 Temple St, Adams, MA 01220
MLS# 249516Listed by: BISHOP WEST REAL ESTATE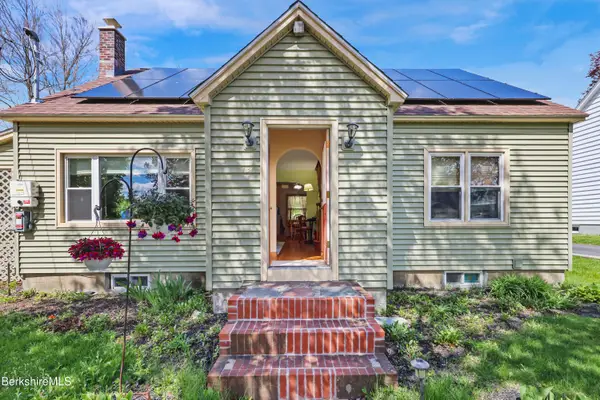 $349,900Active4 beds 2 baths1,336 sq. ft.
13 Simon Ave, Adams, MA 01220
MLS# 249499Listed by: ALTON & WESTALL REAL ESTATE AGENCY, LLC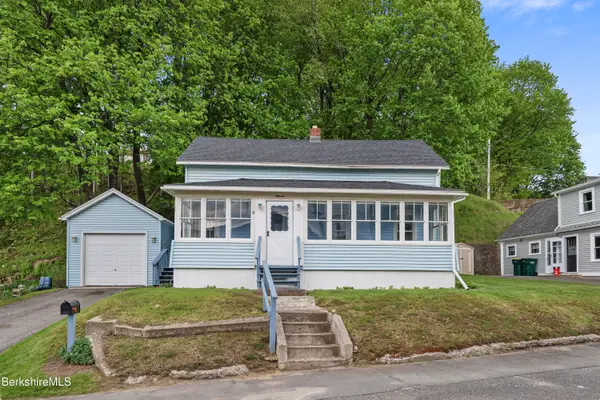 $259,000Active2 beds 2 baths1,134 sq. ft.
11 Richmond Ln, Adams, MA 01220
MLS# 249472Listed by: BURNHAM GOLD REAL ESTATE, LLC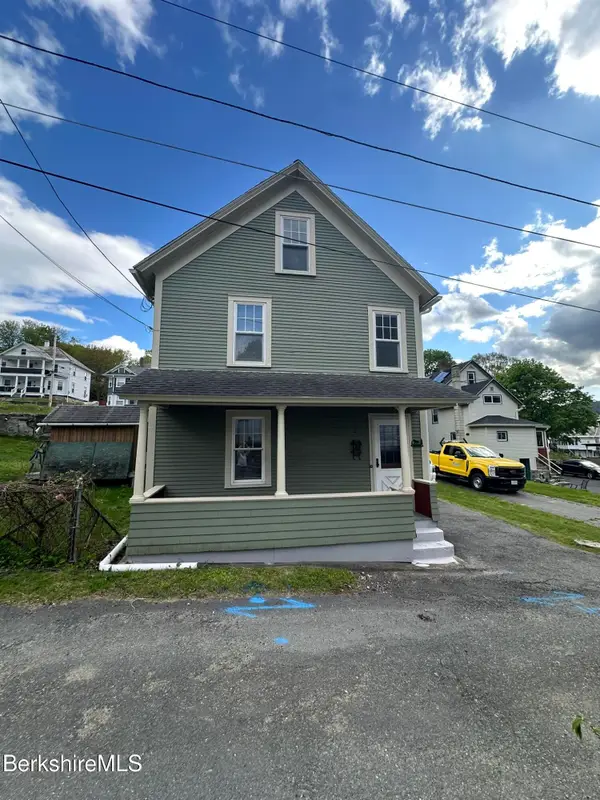 $179,900Pending2 beds 1 baths1,008 sq. ft.
12 Clifford Ln, Adams, MA 01220
MLS# 249462Listed by: MORESI REAL ESTATE PARTNERS


Protect your home and budget from life's surprises with an Assurant Home Warranty, backed by a partner that supports you through every step of homeownership. Explore Plans.
©2026 Century 21 Real Estate LLC. All rights reserved. CENTURY 21®, the CENTURY 21 Logo and C21® are service marks owned by Century 21 Real Estate LLC. Century 21 Real Estate LLC fully supports the principles of the Fair Housing Act and the Equal Opportunity Act. Each office is independently owned and operated. Listing information is deemed reliable but not guaranteed accurate.