
117 Regency Park Dr #117, Agawam, MA 01001
Local realty services provided by:CENTURY 21 North East
117 Regency Park Dr #117,Agawam, MA 01001
$219,900
- 2 Beds
- 2 Baths
- 939 sq. ft.
- Condominium
- Active
Upcoming open houses
- Sat, Nov 0711:00 am - 12:30 pm
Listed by: the kevin moore group, kimberley mccloskey
Office: executive real estate, inc.
MLS#:73597941
Source:MLSPIN
Price summary
- Price:$219,900
- Price per sq. ft.:$234.19
- Monthly HOA dues:$385
About this home
Welcome Home! This wonderful two bedroom condo, located in a premium location in the complex, has so much to offer. The home has been completely renovated and is in "better than like new" condition. The hardwood floors shine like the day they were installed. The home has a large open Kitchen and dining area along with a front to back living room with a view to the pool area. This home is literally less than a minute to the playground and pool area. Enjoy the relaxing atmosphere of the outdoor areas, including the pool and playground, to keep you and your family occupied. This home is located on the outside edge of the complex offering a quieter atmosphere. Come and enjoy a great place to live and never worry about cutting a lawn, shoveling snow, or any type of landscaping at all. Spend your time wisely and just relax.
Contact an agent
Home facts
- Year built:1966
- Listing ID #:73597941
- Updated:November 03, 2026 at 05:10 PM
Rooms and interior
- Bedrooms:2
- Total bathrooms:2
- Full bathrooms:1
- Half bathrooms:1
- Rooms Total:4
- Flooring:Hardwood, Tile
- Dining Description:Hardwood, Window(s) - Picture
- Kitchen Description:Cabinets - Upgraded, Closet, Dining Area, Dishwasher, Flooring - Stone/Ceramic Tile, Gas Stove, Pantry, Range, Recessed Lighting, Refrigerator, Remodeled
- Living area:939 sq. ft.
Heating and cooling
- Cooling:1 Cooling Zone, Wall Unit(s)
- Heating:Baseboard
Structure and exterior
- Roof:Shingle
- Year built:1966
- Building area:939 sq. ft.
- Construction Materials:Brick, Frame
- Exterior Features:Professional Landscaping, Rain Gutters
Utilities
- Water:Public
- Sewer:Public Sewer
Finances and disclosures
- Price:$219,900
- Price per sq. ft.:$234.19
- Tax amount:$2,751 (2026)
Features and amenities
- Appliances:Dishwasher, Range, Refrigerator
- Laundry features:Common Area, In Building
Parking
- Parking description:Common, Off Street, Paved
New listings near 117 Regency Park Dr #117
- New
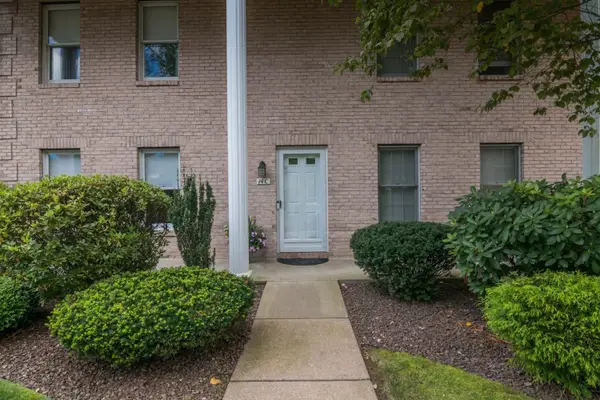 $359,900Active2 beds 2 baths1,659 sq. ft.
14C Castle Hill Rd #14C, Agawam, MA 01001
MLS# 73595462Listed by: Ayre Real Estate Co, Inc. - New
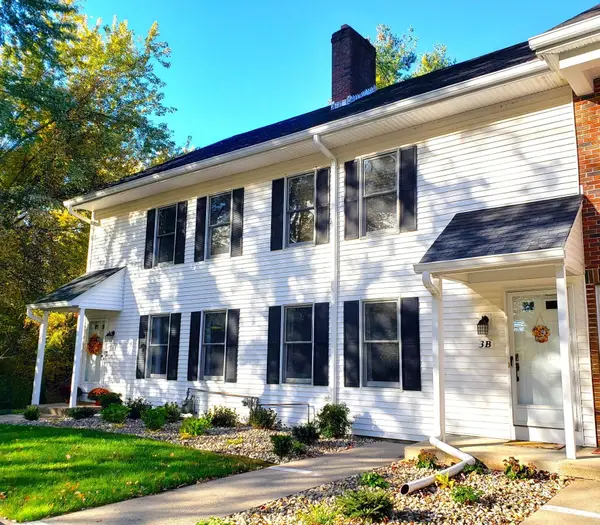 $300,000Active2 beds 2 baths1,428 sq. ft.
3 Castle Hill Rd #B, Agawam, MA 01001
MLS# 73595382Listed by: Berkshire Hathaway HomeServices Realty Professionals - New
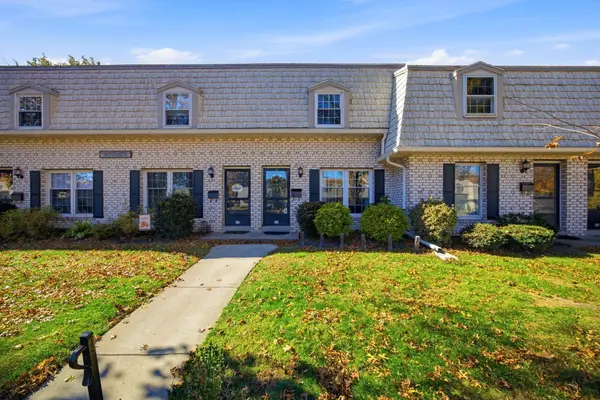 $249,900Active2 beds 2 baths960 sq. ft.
35 Corey Colonial #35, Agawam, MA 01001
MLS# 73594760Listed by: Keller Williams Realty  $289,000Active3 beds 2 baths1,424 sq. ft.
41 Reed Street, Agawam, MA 01001
MLS# 73591073Listed by: Berkshire Hathaway HomeServices Realty Professionals $449,900Active4 beds 2 baths1,728 sq. ft.
16-18 Day St, Agawam, MA 01001
MLS# 73590820Listed by: Naples Realty Group $349,900Active3 beds 1 baths1,224 sq. ft.
119 Florida Dr, Agawam, MA 01001
MLS# 73588942Listed by: Naples Realty Group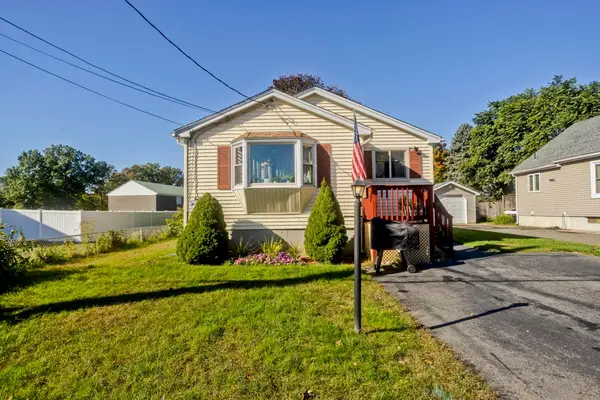 $299,900Active3 beds 1 baths1,072 sq. ft.
20 Meadow Ave, Agawam, MA 01001
MLS# 73588929Listed by: Naples Realty Group $334,900Active3 beds 2 baths1,302 sq. ft.
52 North St, Agawam, MA 01001
MLS# 73587747Listed by: REMAX Connections - Greenfield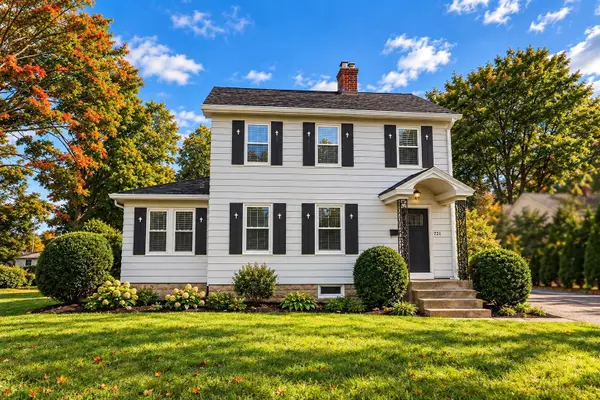 $379,900Active3 beds 1 baths1,404 sq. ft.
121 Elm St, Agawam, MA 01001
MLS# 73587099Listed by: First NationWide Realty Inc.


Protect your home and budget from life's surprises with an Assurant Home Warranty, backed by a partner that supports you through every step of homeownership. Explore Plans.
©2026 Century 21 Real Estate LLC. All rights reserved. CENTURY 21®, the CENTURY 21 Logo and C21® are service marks owned by Century 21 Real Estate LLC. Century 21 Real Estate LLC fully supports the principles of the Fair Housing Act and the Equal Opportunity Act. Each office is independently owned and operated. Listing information is deemed reliable but not guaranteed accurate.