
220 Beekman Dr #220, Agawam, MA 01001
Local realty services provided by:CENTURY 21 Cityside
220 Beekman Dr #220,Agawam, MA 01001
$275,000
- 3 Beds
- 2 Baths
- 1,222 sq. ft.
- Condominium
- Active
Upcoming open houses
- Sat, Oct 1012:00 pm - 01:30 pm
Listed by: nicole baginski, nicole baginski
Office: chestnut oak associates
MLS#:73586544
Source:MLSPIN
Price summary
- Price:$275,000
- Price per sq. ft.:$225.04
About this home
Welcome to 220 Beekman Drive! This inviting three-bedroom, 1.5-bath condo offers a bright, open layout and flexible living spaces. The sunny kitchen flows into the dining area and living room, creating a comfortable setting for everyday living and entertaining. Large sliding doors lead to a rear deck overlooking the woods—a lovely spot for morning coffee or relaxing at the end of the day. A convenient half bath completes the main level. Upstairs, you’ll find three bedrooms, including a primary bedroom with direct access to the spacious full bathroom, featuring a double-sink vanity and an additional entrance from the hallway. The partially finished walkout basement adds valuable space for a family room, home office, or guest area, with large sliding doors opening to a patio. Separate laundry and storage rooms provide added convenience. Enjoy the community’s beautiful inground swimming pool, pool house, and picnic area with grills. With outdoor spaces on two levels and room to make it your own, this condo is ready to welcome you home!...
Contact an agent
Home facts
- Year built:1973
- Listing ID #:73586544
- Updated:October 06, 2026 at 12:49 PM
Rooms and interior
- Bedrooms:3
- Total bathrooms:2
- Full bathrooms:1
- Half bathrooms:1
- Rooms Total:6
- Flooring:Tile, Vinyl / VCT
- Kitchen Description:Dishwasher, Microwave, Range, Refrigerator
- Living area:1,222 sq. ft.
Heating and cooling
- Cooling:Central Air
- Heating:Natural Gas
- Central air:Yes
Structure and exterior
- Year built:1973
- Building area:1,222 sq. ft.
- Construction Materials:Frame
Utilities
- Water:Public
- Sewer:Public Sewer
Finances and disclosures
- Price:$275,000
- Price per sq. ft.:$225.04
- Tax amount:$3,476 (2026)
Features and amenities
- Appliances:Dishwasher, Dryer, Microwave, Range, Refrigerator, Washer
- Laundry features:Dryer, In Basement, In Building, In Unit, Washer
Parking
- Total parking spaces:2
- Parking description:Off Street
New listings near 220 Beekman Dr #220
- New
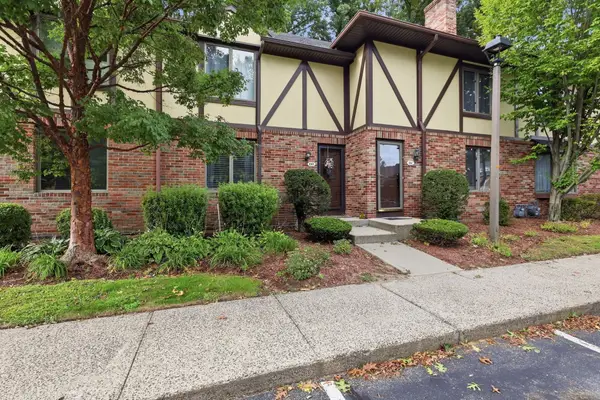 $274,900Active2 beds 3 baths1,428 sq. ft.
18 Mansion Woods Dr #C, Agawam, MA 01001
MLS# 73585672Listed by: Real Broker MA, LLC - New
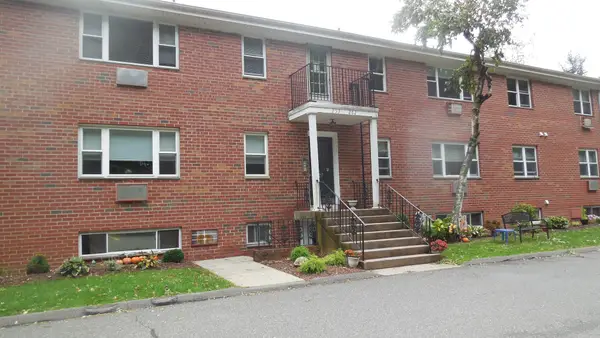 $225,000Active2 beds 2 baths901 sq. ft.
261 Regency Park Dr #261, Agawam, MA 01001
MLS# 73583809Listed by: Coldwell Banker Realty - Western MA - New
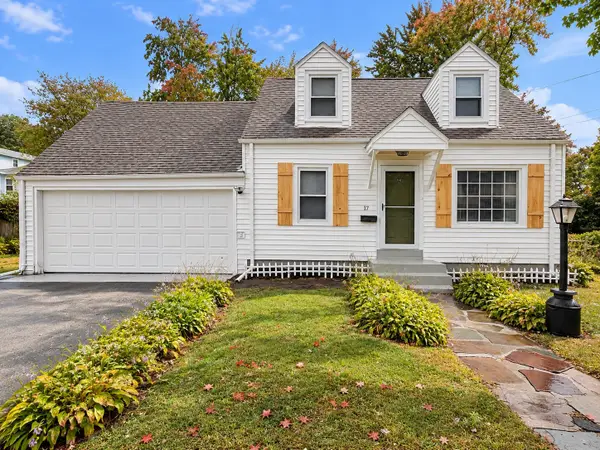 $294,000Active2 beds 1 baths992 sq. ft.
17 Royal St, Agawam, MA 01001
MLS# 73583212Listed by: Coldwell Banker Realty - Worcester - New
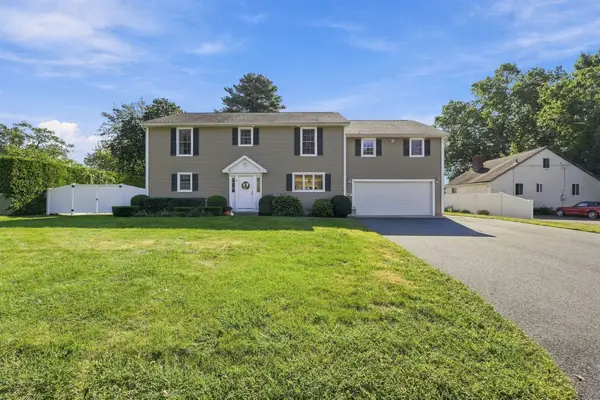 $679,900Active3 beds 4 baths2,780 sq. ft.
63 Autumn St, Agawam, MA 01001
MLS# 73583221Listed by: The Neilsen Team 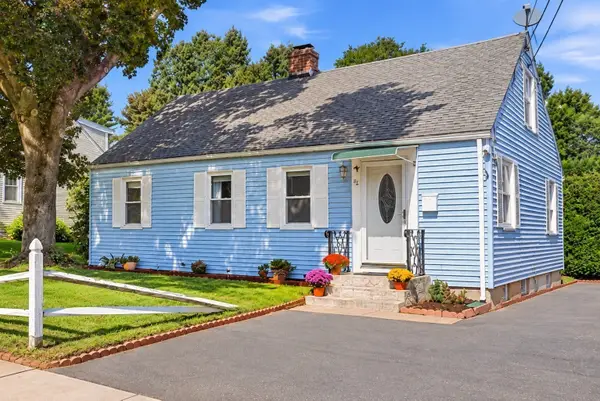 $369,900Active4 beds 2 baths1,531 sq. ft.
68 Alhambra Cir N, Agawam, MA 01001
MLS# 73582525Listed by: Kelley & Katzer Real Estate, LLC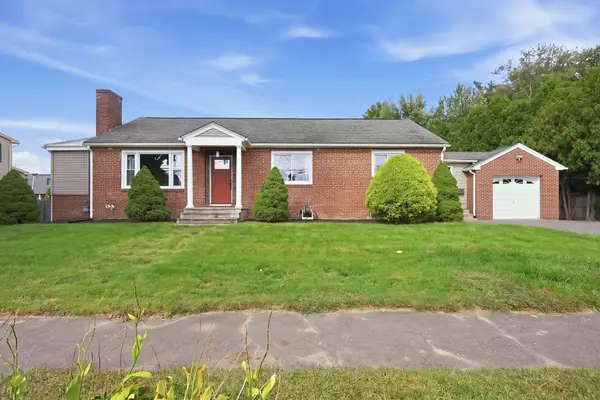 $384,900Active3 beds 3 baths1,458 sq. ft.
105 Edward St, Agawam, MA 01001
MLS# 73582455Listed by: Lock and Key Realty Inc.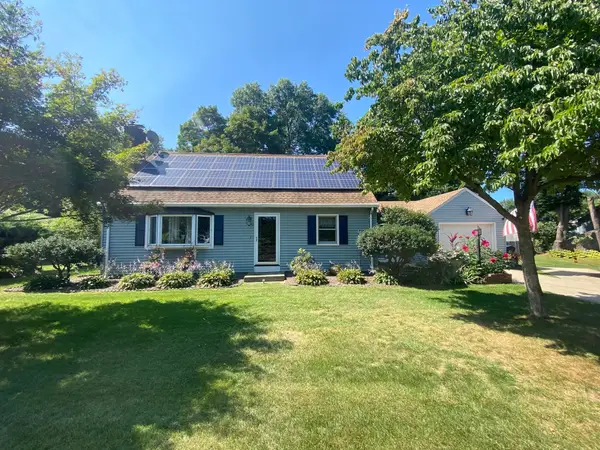 $474,500Active3 beds 2 baths1,512 sq. ft.
46 Country Rd, Agawam, MA 01001
MLS# 73582133Listed by: Park Square Realty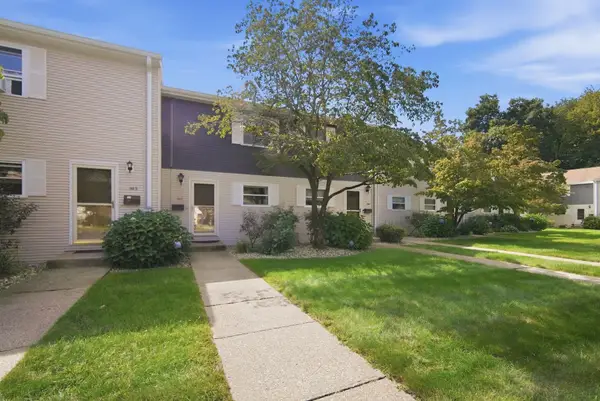 $260,000Active2 beds 2 baths1,058 sq. ft.
144 Autumn #E, Agawam, MA 01001
MLS# 73581649Listed by: Berkshire Hathaway HomeServices Realty Professionals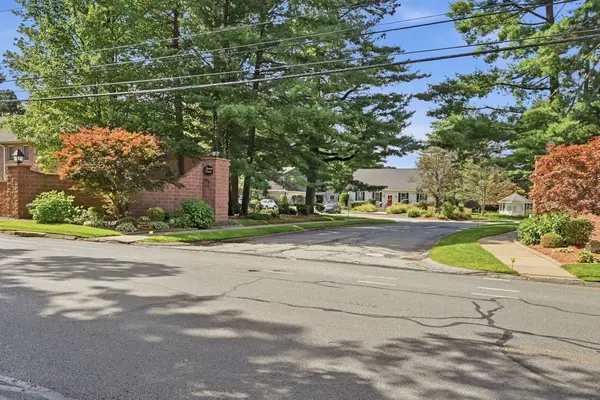 $239,900Active2 beds 2 baths1,136 sq. ft.
7 Mansion Woods Dr #b, Agawam, MA 01001
MLS# 73581422Listed by: The Neilsen Team


Protect your home and budget from life's surprises with an Assurant Home Warranty, backed by a partner that supports you through every step of homeownership. Explore Plans.
©2026 Century 21 Real Estate LLC. All rights reserved. CENTURY 21®, the CENTURY 21 Logo and C21® are service marks owned by Century 21 Real Estate LLC. Century 21 Real Estate LLC fully supports the principles of the Fair Housing Act and the Equal Opportunity Act. Each office is independently owned and operated. Listing information is deemed reliable but not guaranteed accurate.