35 Jennie Circle, Agawam, MA 01001
Local realty services provided by:CENTURY 21 Realty Network
35 Jennie Circle,Agawam, MA 01001
$649,900
- 4 Beds
- 3 Baths
- 2,760 sq. ft.
- Single family
- Active
Listed by: gary arnold, linda lewis
Office: keller williams realty
MLS#:73544362
Source:MLSPIN
Price summary
- Price:$649,900
- Price per sq. ft.:$235.47
About this home
This is a very Special 9 Rm,4 Bedroom, 3 Bath 2760 Sq Ft Colonial with 2 car garage and an inground lap pool. Plenty of room for family fun and entertainment. All located in a wonderful area of Agawam with walking distance to School Street Park and the bike trail. This amazing large 22' x 29' Family Room has a cathedral ceiling, palladium window and bar. The large gourmet fully applianced kitchen has a breakfast bar and island which all opens to the large dining room with a gas fireplace. The inviting screen porch and deck is a great place to relax and enjoy the very private backyard with the inground pool. Cabana (pool house with a bar). Rec Room in lower level. All gleaming hardwood floors. Gas heat and Central air. New pool liner. Sprinkler system. Professional Landscaping.
Contact an agent
Home facts
- Year built:1989
- Listing ID #:73544362
- Updated:July 26, 2026 at 11:07 AM
Rooms and interior
- Bedrooms:4
- Total bathrooms:3
- Full bathrooms:2
- Half bathrooms:1
- Rooms Total:9
- Flooring:Flooring - Hardwood, Hardwood, Laminate, Tile, Wood
- Dining Description:Stone/Ceramic Tile
- Kitchen Description:Breakfast Bar / Nook, Dishwasher, Disposal, Flooring - Stone/Ceramic Tile, Microwave, Range, Refrigerator
- Basement Description:Bulkhead, Concrete, Full, Interior Entry, Partially Finished
- Living area:2,760 sq. ft.
Heating and cooling
- Cooling:Central Air
- Heating:Forced Air, Natural Gas
- Central air:Yes
Structure and exterior
- Roof:Shingle
- Year built:1989
- Building area:2,760 sq. ft.
- Lot area:0.55 Acres
- Lot Features:Level
- Architectural Style:Colonial
- Construction Materials:Frame
- Exterior Features:Deck, Screened, Sprinkler System, Storage
- Foundation Description:Concrete Perimeter
Utilities
- Water:Public
- Sewer:Public Sewer
Finances and disclosures
- Price:$649,900
- Price per sq. ft.:$235.47
- Tax amount:$7,201 (2026)
Features and amenities
- Appliances:Dishwasher, Disposal, Dryer, Microwave, Range, Refrigerator, Washer
- Laundry features:Dryer, Electric Dryer Hookup, First Floor, Flooring - Stone/Ceramic Tile, Gas Dryer Hookup, Main Level, Washer, Washer Hookup
- Amenities:Gas Water Heater
- Pool features:In Ground, Private Pool
Parking
- Total parking spaces:6
- Parking description:Attached, Garage Door Opener, Off Street, Paved, Paved Drive, Storage
- Garage:Yes
- Garage spaces:2
New listings near 35 Jennie Circle
- Open Sun, 12 to 1:30pmNew
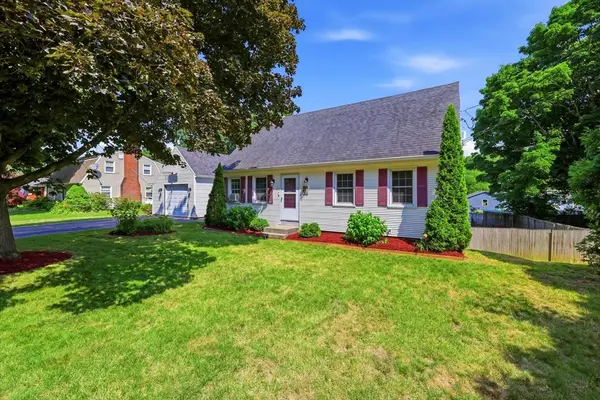 $439,900Active4 beds 2 baths2,042 sq. ft.
1056 North West St, Agawam, MA 01001
MLS# 73554429Listed by: Chestnut Oak Associates - Open Sun, 12 to 1:30pmNew
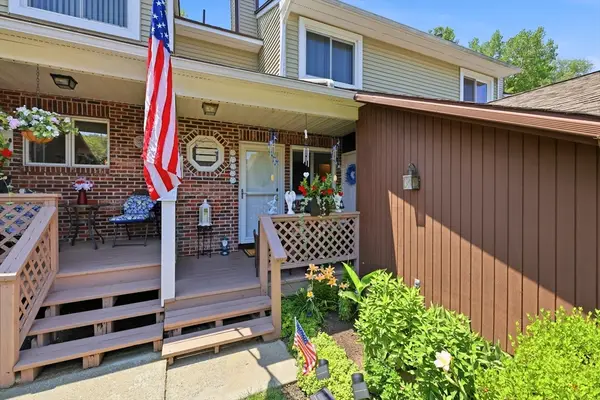 $349,900Active2 beds 3 baths1,832 sq. ft.
204 Brookfield Ln #204, Agawam, MA 01001
MLS# 73553861Listed by: Chestnut Oak Associates - New
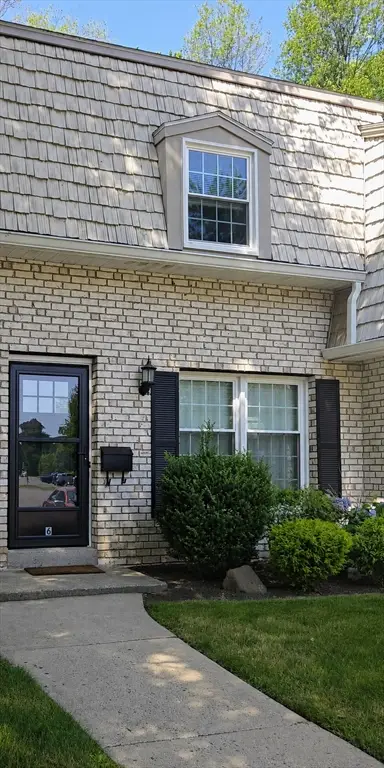
 $279,900Active2 beds 2 baths960 sq. ft.
6 Corey Colonial #6, Agawam, MA 01001
MLS# 73553811Listed by: Century 21 North East - New
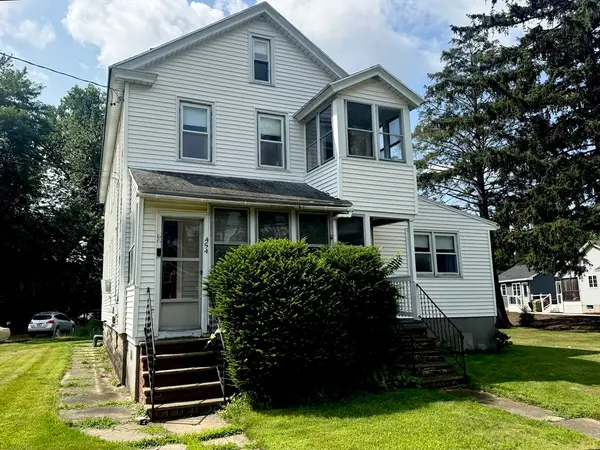 $379,900Active3 beds 2 baths1,944 sq. ft.
452-454 Meadow Street, Agawam, MA 01001
MLS# 73553493Listed by: Ayre Real Estate Co, Inc. - New
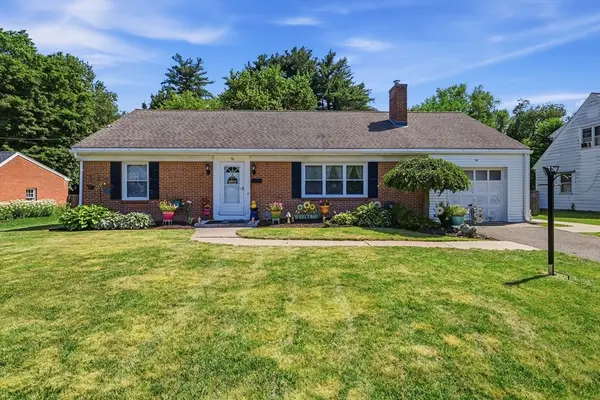 $299,000Active2 beds 1 baths1,232 sq. ft.
52 Elbert Rd, Agawam, MA 01001
MLS# 73549968Listed by: The Neilsen Team 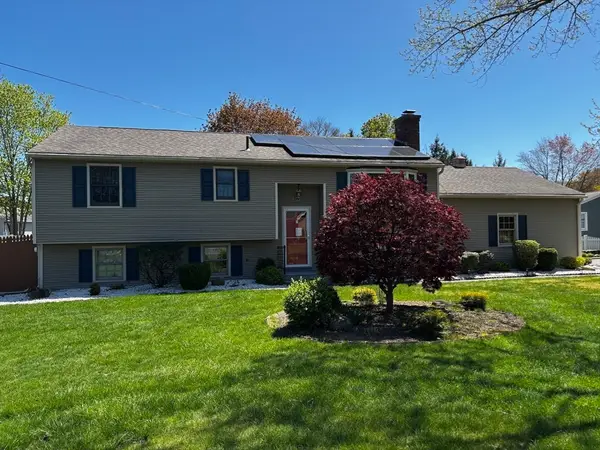 $383,000Active3 beds 1 baths1,802 sq. ft.
279 Adams St, Agawam, MA 01001
MLS# 73549274Listed by: Park Square Realty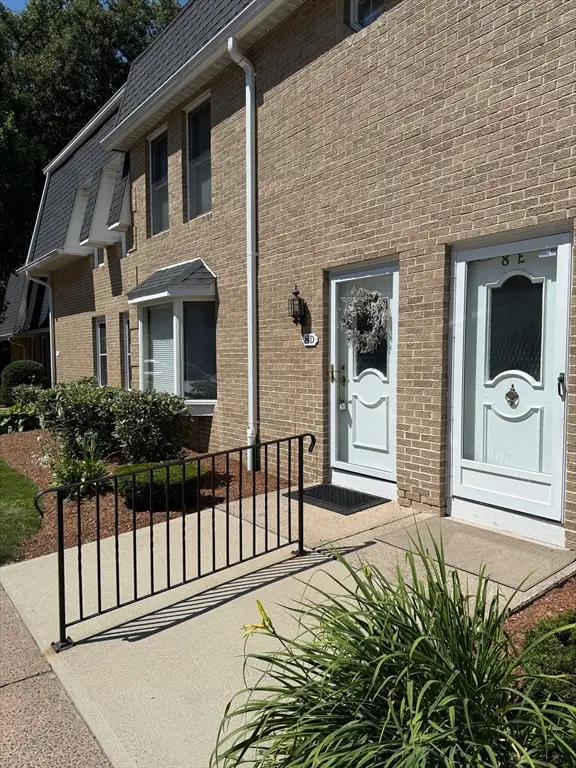 $299,900Active2 beds 2 baths1,428 sq. ft.
8 Mansion Woods Dr #D, Agawam, MA 01001
MLS# 73547859Listed by: Skinner Real Estate Services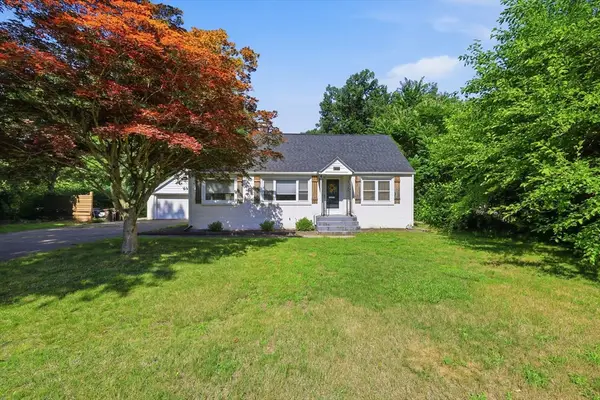 $355,000Active3 beds 2 baths1,240 sq. ft.
1178 Main Street, Agawam, MA 01001
MLS# 73547731Listed by: Berkshire Hathaway HomeServices Realty Professionals $329,900Active2 beds 3 baths1,288 sq. ft.
43 Dogwood Ln #43, Agawam, MA 01001
MLS# 73546938Listed by: Chestnut Oak Associates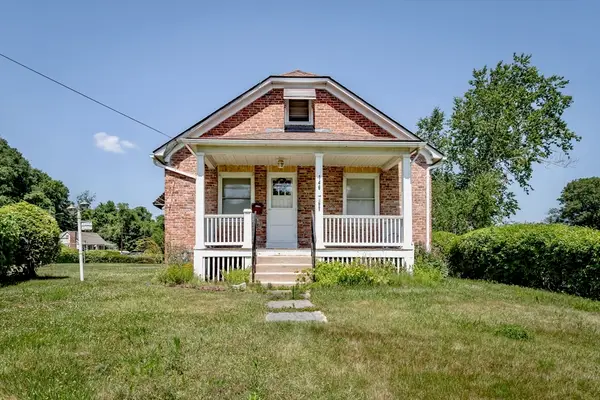 $329,900Active3 beds 1 baths1,235 sq. ft.
146 High Street, Agawam, MA 01001
MLS# 73545434Listed by: Witalisz & Associates, Inc.


Protect your home and budget from life's surprises with an Assurant Home Warranty, backed by a partner that supports you through every step of homeownership. Explore Plans.
©2026 Century 21 Real Estate LLC. All rights reserved. CENTURY 21®, the CENTURY 21 Logo and C21® are service marks owned by Century 21 Real Estate LLC. Century 21 Real Estate LLC fully supports the principles of the Fair Housing Act and the Equal Opportunity Act. Each office is independently owned and operated. Listing information is deemed reliable but not guaranteed accurate.