
46 Spencer St, Agawam, MA 01001
Local realty services provided by:CENTURY 21 Professionals
46 Spencer St,Agawam, MA 01001
$279,000
- 3 Beds
- 1 Baths
- 1,080 sq. ft.
- Single family
- Active
Listed by: pam mccray
Office: lock and key realty inc.
MLS#:73575627
Source:MLSPIN
Price summary
- Price:$279,000
- Price per sq. ft.:$258.33
About this home
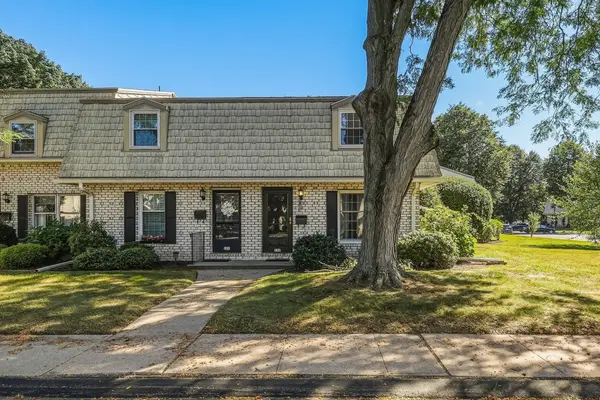
Attention investors or owner occupants looking for a little sweat equity, this is the ONE! This ranch is situated on a picture-perfect street with other beautifully maintained homes and is ready for a little love. A great layout featuring a large living room with picture window, fireplace and hardwood floors that are ready for a refinish to shine again; eat-in kitchen with breakfast bar and plenty of cabinet space; three bedrooms all with hardwood floors and a full bathroom complete the main level. The basement is a blank canvas, ready to be transformed into additional living space with laundry hookups, a fireplace and a walkout to the backyard - the possibilities are endless. Other features include a breezeway with slider to the yard, a one car attached garage and plenty of outdoor living space, great for entertaining. Don't let this opportunity pass you by, this home is ready to be transformed!
Contact an agent
Home facts
- Year built:1953
- Listing ID #:73575627
- Updated:September 18, 2026 at 12:46 PM
Rooms and interior
- Bedrooms:3
- Total bathrooms:1
- Full bathrooms:1
- Rooms Total:5
- Flooring:Hardwood, Tile
- Kitchen Description:Breakfast Bar / Nook, Dining Area, Exterior Access, Range, Refrigerator
- Basement Description:Full, Interior Entry, Unfinished, Walk-Out Access
- Living area:1,080 sq. ft.
Heating and cooling
- Cooling:Central Air
- Heating:Baseboard, Oil
- Central air:Yes
Structure and exterior
- Roof:Shingle
- Year built:1953
- Building area:1,080 sq. ft.
- Lot area:0.29 Acres
- Architectural Style:Ranch
- Construction Materials:Frame
- Exterior Features:Patio, Porch - Enclosed, Rain Gutters
- Foundation Description:Block
Utilities
- Water:Public
- Sewer:Public Sewer
Finances and disclosures
- Price:$279,000
- Price per sq. ft.:$258.33
- Tax amount:$4,167 (2026)
Features and amenities
- Appliances:Range, Refrigerator
- Laundry features:Electric Dryer Hookup, In Basement, Washer Hookup
Parking
- Total parking spaces:4
- Parking description:Attached, Garage Door Opener, Paved, Paved Drive
- Garage:Yes
- Garage spaces:1
New listings near 46 Spencer St
- Open Sat, 1 to 3pmNew
 $324,900Active3 beds 2 baths1,400 sq. ft.
617 River Rd, Agawam, MA 01001
MLS# 73579498Listed by: Berkshire Hathaway Home Service New England Properties - New
 $259,900Active2 beds 2 baths960 sq. ft.
152 Corey Colonial #152, Agawam, MA 01001
MLS# 73578528Listed by: Keller Williams Realty - New
 $359,900Active3 beds 1 baths1,280 sq. ft.
262 Cooper Street, Agawam, MA 01001
MLS# 73577998Listed by: Ayre Real Estate Co, Inc. - New
 $596,000Active7 beds 6 baths3,000 sq. ft.
96-98 Walnut St, Agawam, MA 01001
MLS# 73576784Listed by: OwnerEntry.com - New
 $399,900Active5 beds 3 baths2,400 sq. ft.
22 Hunting Lane, Agawam, MA 01001
MLS# 73576310Listed by: Lock and Key Realty Inc. - New
 $278,900Active2 beds 2 baths1,108 sq. ft.
202 Beekman Dr, Agawam, MA 01001
MLS# 250812Listed by: 360BERKSHIRE REALTY GROUP - New
 $315,000Active3 beds 1 baths1,062 sq. ft.
36 Silver Lake Dr, Agawam, MA 01001
MLS# 73575506Listed by: Coldwell Banker Realty - Western MA - New
 $469,900Active3 beds 3 baths1,564 sq. ft.
133 Cottonwood Ln, Agawam, MA 01001
MLS# 73573577Listed by: Landmark, REALTORS® - New
 $410,000Active3 beds 2 baths2,138 sq. ft.
41 Dartmouth St, Agawam, MA 01001
MLS# 73573806Listed by: Real Broker MA, LLC


Protect your home and budget from life's surprises with an Assurant Home Warranty, backed by a partner that supports you through every step of homeownership. Explore Plans.
©2026 Century 21 Real Estate LLC. All rights reserved. CENTURY 21®, the CENTURY 21 Logo and C21® are service marks owned by Century 21 Real Estate LLC. Century 21 Real Estate LLC fully supports the principles of the Fair Housing Act and the Equal Opportunity Act. Each office is independently owned and operated. Listing information is deemed reliable but not guaranteed accurate.