
12 Harrison Calkins Rd, Alford, MA 01266
Local realty services provided by:CENTURY 21 North East
12 Harrison Calkins Rd,Alford, MA 01266
$959,000
- 4 Beds
- 3 Baths
- 1,986 sq. ft.
- Single family
- Active
Listed by: matt carlino, anthony caropreso
Office: maccaro real estate
MLS#:250268
Source:MA_BCMLS
Price summary
- Price:$959,000
- Price per sq. ft.:$482.88
About this home
Discover a peaceful retreat in Alford with this charming 4-bedroom, 2.5-bath Contemporary Cape set on more than 8 acres. Relax on the spacious screened-in porch while listening to the birdsong and the gentle flow of Scribner Brook.
Offering an upscale cabin feel in every season, this inviting home provides the perfect escape from the pace of everyday life. Enjoy privacy, natural beauty, and the tranquility of your own wooded retreat.
Contact an agent
Home facts
- Year built:1987
- Listing ID #:250268
- Added:36 day(s) ago
- Updated:August 24, 2026 at 12:03 PM
Rooms and interior
- Bedrooms:4
- Total bathrooms:3
- Full bathrooms:2
- Half bathrooms:1
- Rooms Total:7
- Flooring:Carpet, Ceramic Tile, Wood
- Kitchen Description:Dishwasher, Range, Refrigerator
- Basement Description:Finished-Partially, Full, Interior Access, Radon Remed Sys, Walkout
- Living area:1,986 sq. ft.
Heating and cooling
- Cooling:Forced Air
- Heating:Forced Air
Structure and exterior
- Year built:1987
- Building area:1,986 sq. ft.
- Lot area:8 Acres
- Lot Features:Wooded
- Architectural Style:Cape, Contemporary
- Construction Materials:Clapboard
- Exterior Features:Deck, Mature Landscaping, Outbuilding
Schools
- High school:Mount Everett
- Middle school:Mount Everett
- Elementary school:Undermountain
Utilities
- Water:Private, Well
- Sewer:Private
Finances and disclosures
- Price:$959,000
- Price per sq. ft.:$482.88
- Tax amount:$4,342 (2026)
Features and amenities
- Appliances:Dishwasher, Range, Refrigerator, Washer
- Laundry features:Dryer, Washer
- Amenities:Electric Water Heater, Fiber Optic Internet, Skylight(s), Vaulted Ceilings
Parking
- Parking description:Off Street
New listings near 12 Harrison Calkins Rd
 $895,000Active4 beds 3 baths2,328 sq. ft.
29 Jay Ln, Alford, MA 01230
MLS# 250463Listed by: WILLIAM RAVEIS - BERKSHIRE $3,495,000Active4 beds 5 baths4,792 sq. ft.
32 Crooked Hill Rd, Alford, MA 01230
MLS# 250316Listed by: STONE HOUSE PROPERTIES, LLC $1,295,000Active4 beds 5 baths2,835 sq. ft.
130 East Rd, Alford, MA 01266
MLS# 250215Listed by: BERKSHIRE HATHAWAY HOMESERVICES BARNBROOK REALTY $795,000Active26 Acres
0 Whites Hill Rd, Alford, MA 01266
MLS# 250028Listed by: COMPASS MASSACHUSETTS , LLC GB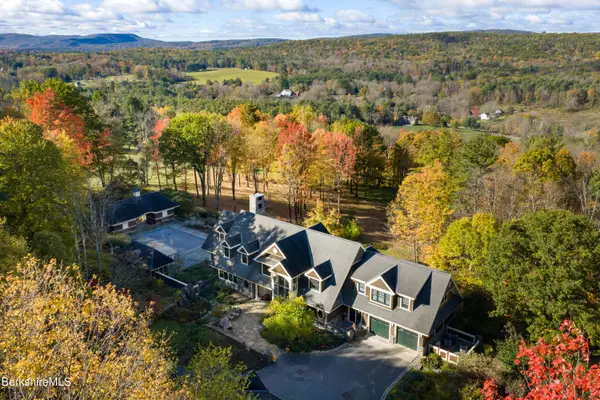 $5,245,000Active5 beds 8 baths9,400 sq. ft.
50 East Rd, Alford, MA 01266
MLS# 249269Listed by: ELYSE HARNEY REAL ESTATE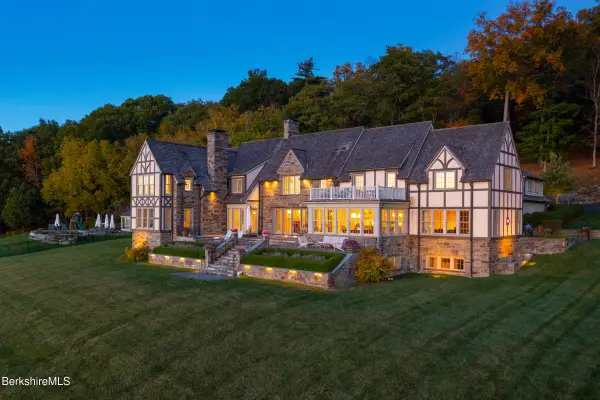 $9,500,000Active7 beds 9 baths10,429 sq. ft.
30 East Rd, Alford, MA 01266
MLS# 248031Listed by: WILLIAM PITT SOTHEBY'S - GT BARRINGTON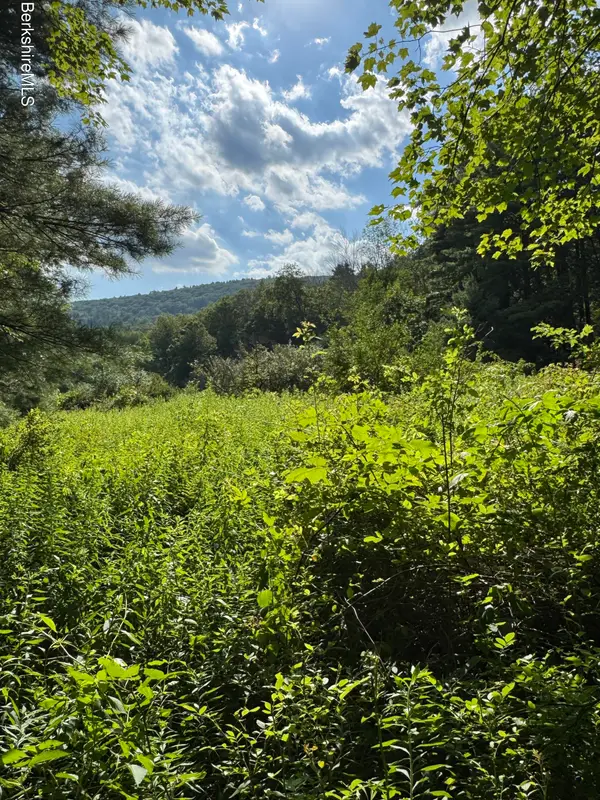 $799,000Active29 Acres
416 West Rd, Alford, MA 01266
MLS# 247853Listed by: WILLIAM PITT SOTHEBY'S - GT BARRINGTON $425,000Pending-- beds -- baths1,152 sq. ft.
11 Rowe Rd, Alford, MA 01230
MLS# 247607Listed by: HOUSATONIC REAL ESTATE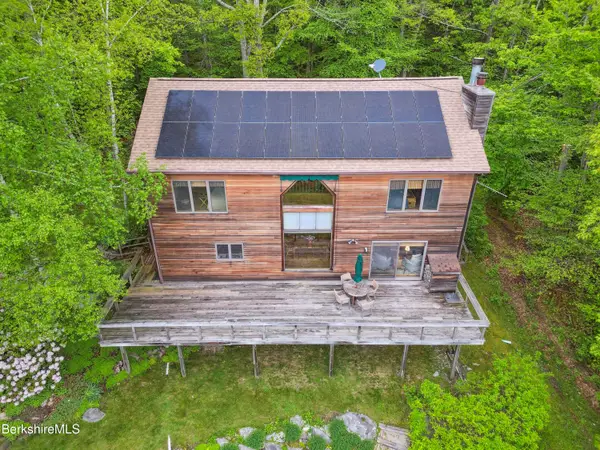 $875,000Active3 beds 4 baths2,900 sq. ft.
29 Old Village Rd, Alford, MA 01230
MLS# 246481Listed by: BISHOP WEST REAL ESTATE


Protect your home and budget from life's surprises with an Assurant Home Warranty, backed by a partner that supports you through every step of homeownership. Explore Plans.
©2026 Century 21 Real Estate LLC. All rights reserved. CENTURY 21®, the CENTURY 21 Logo and C21® are service marks owned by Century 21 Real Estate LLC. Century 21 Real Estate LLC fully supports the principles of the Fair Housing Act and the Equal Opportunity Act. Each office is independently owned and operated. Listing information is deemed reliable but not guaranteed accurate.