
264 Main Street, Amesbury, MA 01913
Local realty services provided by:CENTURY 21 Shawmut Properties
264 Main Street,Amesbury, MA 01913
$620,000
- 2 Beds
- 2 Baths
- 1,335 sq. ft.
- Single family
- Active
Upcoming open houses
- Fri, Sep 1804:00 pm - 05:30 pm
- Sat, Sep 1912:00 pm - 01:30 pm
- Sun, Sep 2012:00 pm - 01:30 pm
Listed by: lisa hayford
Office: lamacchia realty, inc.
MLS#:73576557
Source:MLSPIN
Price summary
- Price:$620,000
- Price per sq. ft.:$464.42
About this home
Set on a corner lot in a superb location, 264 Main Street is a standout Colonial that offers exceptional character, impressive updates and an enviable Amesbury location. A welcoming mudroom opens with french doors into a bright main level filled with classic charm, including a spacious living room with striking exposed beams and a gracious formal dining room. The eat in kitchen features a large island, granite counters, new appliances, skylight, a walk in pantry and plenty of space to gather and entertain along with access to your deck. A full bath with first floor laundry adds outstanding everyday function. Upstairs, an open-concept landing creates a versatile workspace, while the main bedroom showcases beautiful original hardwood floors, exposed beams and built in storage. The second bedroom is airy, bright and whimsical. The second floor is completed with a half bath. Gorgeous hardwood flooring extends throughout, including original hardwood on the upper level, preserving the home’s timeless appeal. The basement offers excellent storage. Outside, established blooming flowers abound with support of the irrigation system in the front and back of house. The beautiful private fenced backyard delivers a peaceful retreat with a spacious deck perfect for relaxing, dining, or entertaining, plus room for three off-street parking spaces. The location is hard to beat, close to Amesbury’s vibrant downtown, exceptional restaurants, local shops, parks, trails, schools, Alliance Park, the Merrimack River and marinas. Commuter friendly with easy access to I-95 and I-495. This home is just moments to downtown Newburyport with its sought-after waterfront, acclaimed restaurants, boutiques and galleries within easy reach. This is a truly special opportunity to own a character-rich historic home in one of the area’s most desirable locations. Showings begin immediately! *OH Fri. 9/18 @ 4:00pm-5:30pm, Sat. 9/19 12:00pm-1:30pm & Sun. 9/20 @ 12:00pm-1:30pm....
Contact an agent
Home facts
- Year built:1900
- Listing ID #:73576557
- Updated:September 15, 2026 at 12:26 PM
Rooms and interior
- Bedrooms:2
- Total bathrooms:2
- Full bathrooms:1
- Half bathrooms:1
- Rooms Total:6
- Flooring:Flooring - Hardwood, Flooring - Stone/Ceramic Tile, Wood
- Dining Description:Hardwood, Pendant
- Kitchen Description:Countertops - Stone/Granite/Solid, Deck - Exterior, Dishwasher, Disposal, Exterior Access, Flooring - Stone/Ceramic Tile, Gas Stove, Kitchen Island, Range, Recessed Lighting, Refrigerator, Skylight
- Basement Description:Full, Unfinished
- Living area:1,335 sq. ft.
Heating and cooling
- Cooling:Window Unit(s)
- Heating:Forced Air, Natural Gas
Structure and exterior
- Roof:Shingle
- Year built:1900
- Building area:1,335 sq. ft.
- Lot area:0.08 Acres
- Lot Features:Corner Lot
- Architectural Style:Colonial
- Construction Materials:Frame
- Exterior Features:Deck, Sprinkler System
- Foundation Description:Stone
Schools
- High school:Amesbury High
- Middle school:Amesbury Middle
- Elementary school:Charles C. Cashman Elementary
Utilities
- Water:Public
- Sewer:Public Sewer
Finances and disclosures
- Price:$620,000
- Price per sq. ft.:$464.42
- Tax amount:$8,019 (2025)
Features and amenities
- Appliances:Dishwasher, Disposal, Dryer, Range, Refrigerator, Washer
- Laundry features:Dryer, First Floor, Gas Dryer Hookup, Main Level, Washer, Washer Hookup
- Amenities:Gas Water Heater, Lighting - Overhead
Parking
- Total parking spaces:3
- Parking description:Off Street, Paved Drive
New listings near 264 Main Street
- New
 $389,900Active2 beds 1 baths1,295 sq. ft.
25 Cedar St #3, Amesbury, MA 01913
MLS# 73577094Listed by: Rowley Realty - New
 $369,900Active2 beds 2 baths1,200 sq. ft.
34 Glen Devin St #34, Amesbury, MA 01913
MLS# 73576962Listed by: Aluxety - New
 $1,100,000Active3 beds 3 baths2,301 sq. ft.
14 Maple, Amesbury, MA 01913
MLS# 73575372Listed by: Lamacchia Realty, Inc. - New
 $420,000Active2 beds 1 baths1,392 sq. ft.
4 Rowells Ct #C, Amesbury, MA 01913
MLS# 73575151Listed by: Keller Williams Realty Evolution - New
 $625,000Active3 beds 2 baths1,600 sq. ft.
43 Madison St, Amesbury, MA 01913
MLS# 73575157Listed by: Keller Williams Realty Evolution - New
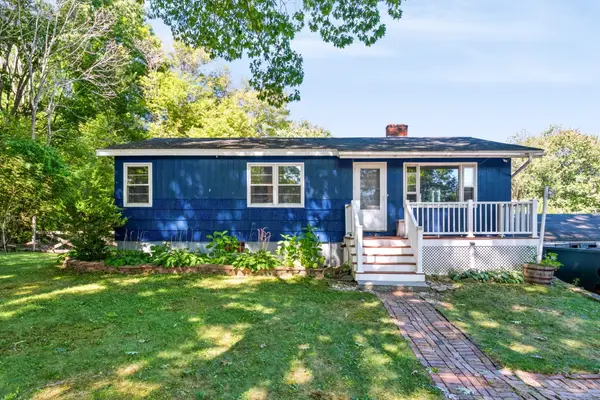 $450,000Active4 beds 2 baths1,769 sq. ft.
21 Fern Ave, Amesbury, MA 01913
MLS# 73575176Listed by: Churchill Properties - New
 $459,900Active1 beds 1 baths650 sq. ft.
376 Main St #4, Amesbury, MA 01913
MLS# 73575040Listed by: Engel & Volkers By the Sea - New
 $849,900Active4 beds 2 baths2,155 sq. ft.
2 Ash St, Amesbury, MA 01913
MLS# 73574893Listed by: Churchill Properties - New
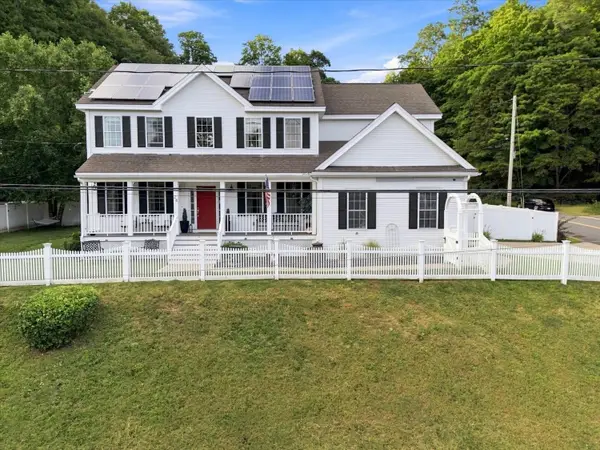 $875,000Active4 beds 3 baths2,784 sq. ft.
24 Monroe St, Amesbury, MA 01913
MLS# 73574556Listed by: William Raveis Real Estate


Protect your home and budget from life's surprises with an Assurant Home Warranty, backed by a partner that supports you through every step of homeownership. Explore Plans.
©2026 Century 21 Real Estate LLC. All rights reserved. CENTURY 21®, the CENTURY 21 Logo and C21® are service marks owned by Century 21 Real Estate LLC. Century 21 Real Estate LLC fully supports the principles of the Fair Housing Act and the Equal Opportunity Act. Each office is independently owned and operated. Listing information is deemed reliable but not guaranteed accurate.