
43 Madison St, Amesbury, MA 01913
Local realty services provided by:CENTURY 21 Realty Network
43 Madison St,Amesbury, MA 01913
$625,000
- 3 Beds
- 2 Baths
- 1,600 sq. ft.
- Single family
- Active
Upcoming open houses
- Sun, Sep 1311:30 am - 01:00 pm
Listed by: sally cote
Office: keller williams realty evolution
MLS#:73575157
Source:MLSPIN
Price summary
- Price:$625,000
- Price per sq. ft.:$390.63
About this home
Enjoy seamless living in this well maintained ranch style home. The main floor hosts 3 bright bedrooms and a large living area with wood floors and custom built-ins.The kitchen is equipped with granite countertops, tile backsplash and tile floor. The updated finished basement expands the living space with a wet bar, electric fireplace, and a 3/4 bath with a tile walk-in shower. Outside the property truly shines with a private fully fenced yard, trex deck, and a custom stone patio centered around a built-in fire pit. The attached 1 car garage offers convenience, and with the newer low maintenance Harde Plank siding this Amesbury gem is ready for you to move right in.Open House Sunday 9/13 11:30-1:00.
Contact an agent
Home facts
- Year built:1957
- Listing ID #:73575157
- Updated:September 13, 2026 at 06:07 PM
Rooms and interior
- Bedrooms:3
- Total bathrooms:2
- Full bathrooms:2
- Rooms Total:5
- Flooring:Hardwood, Tile
- Kitchen Description:Countertops - Stone/Granite/Solid, Dishwasher, Flooring - Stone/Ceramic Tile, Microwave, Range, Refrigerator, Stainless Steel Appliances
- Basement Description:Partially Finished
- Living area:1,600 sq. ft.
Heating and cooling
- Cooling:Window Unit(s)
- Heating:Baseboard, Natural Gas
Structure and exterior
- Roof:Shingle
- Year built:1957
- Building area:1,600 sq. ft.
- Lot area:0.3 Acres
- Lot Features:Level
- Architectural Style:Ranch
- Construction Materials:Frame
- Exterior Features:Deck, Patio
- Foundation Description:Concrete Perimeter
Schools
- High school:Amesbury High
- Middle school:Amesbury Middle
Utilities
- Water:Public
- Sewer:Public Sewer
Finances and disclosures
- Price:$625,000
- Price per sq. ft.:$390.63
- Tax amount:$6,956 (2026)
Features and amenities
- Appliances:Dishwasher, Dryer, Microwave, Range, Refrigerator, Washer
- Laundry features:Dryer, Washer
- Amenities:Gas Water Heater
Parking
- Total parking spaces:4
- Parking description:Attached, Off Street, Paved, Paved Drive
- Garage:Yes
- Garage spaces:1
New listings near 43 Madison St
- Open Sun, 12 to 1:30pmNew
 $1,100,000Active3 beds 3 baths2,301 sq. ft.
14 Maple, Amesbury, MA 01913
MLS# 73575372Listed by: Lamacchia Realty, Inc. - Open Sun, 1:30 to 3pmNew
 $420,000Active2 beds 1 baths1,392 sq. ft.
4 Rowells Ct #C, Amesbury, MA 01913
MLS# 73575151Listed by: Keller Williams Realty Evolution - Open Sun, 11am to 12:30pmNew
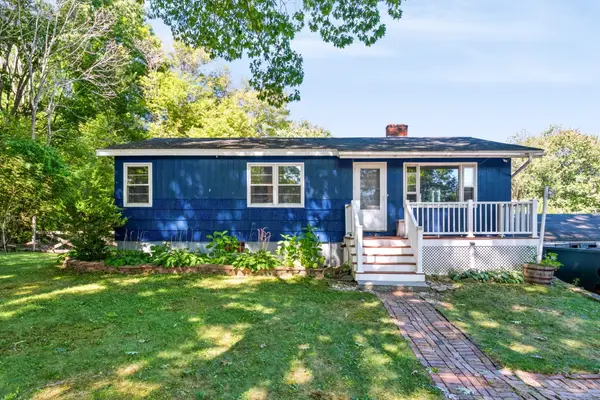 $450,000Active4 beds 2 baths1,769 sq. ft.
21 Fern Ave, Amesbury, MA 01913
MLS# 73575176Listed by: Churchill Properties - New
 $459,900Active1 beds 1 baths650 sq. ft.
376 Main St #4, Amesbury, MA 01913
MLS# 73575040Listed by: Engel & Volkers By the Sea - Open Sun, 11am to 1pmNew
 $849,900Active4 beds 2 baths2,155 sq. ft.
2 Ash St, Amesbury, MA 01913
MLS# 73574893Listed by: Churchill Properties - Open Sun, 1:30 to 3pmNew
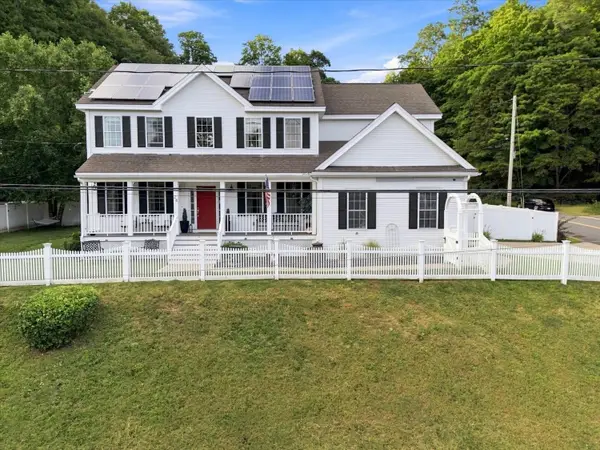 $875,000Active4 beds 3 baths2,784 sq. ft.
24 Monroe St, Amesbury, MA 01913
MLS# 73574556Listed by: William Raveis Real Estate - New
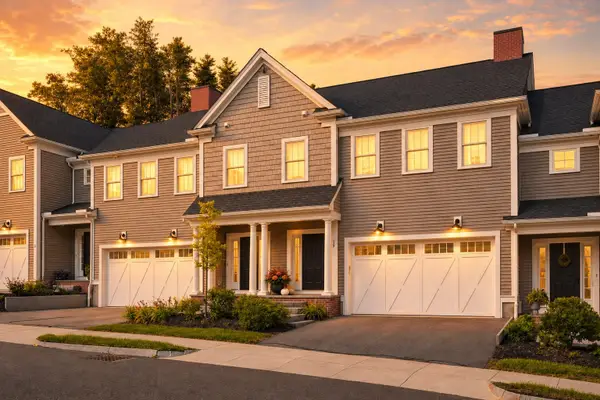 $975,000Active3 beds 4 baths2,991 sq. ft.
13 Cutter #U13, Amesbury, MA 01913
MLS# 73573544Listed by: Realty One Group Nest - Open Sun, 12:30 to 2pmNew
 $569,900Active4 beds 2 baths1,728 sq. ft.
5 Washington St, Amesbury, MA 01913
MLS# 73573359Listed by: Ian Handel Real Estate LLC - Open Sun, 11am to 1pmNew
 $899,000Active3 beds 3 baths1,936 sq. ft.
22 Lake Attitash Rd, Amesbury, MA 01913
MLS# 73573214Listed by: RE/MAX Bentley's


Protect your home and budget from life's surprises with an Assurant Home Warranty, backed by a partner that supports you through every step of homeownership. Explore Plans.
©2026 Century 21 Real Estate LLC. All rights reserved. CENTURY 21®, the CENTURY 21 Logo and C21® are service marks owned by Century 21 Real Estate LLC. Century 21 Real Estate LLC fully supports the principles of the Fair Housing Act and the Equal Opportunity Act. Each office is independently owned and operated. Listing information is deemed reliable but not guaranteed accurate.