
8 Carriage Hill Rd #17, Amesbury, MA 01913
Local realty services provided by:CENTURY 21 Tassinari & Associates, Inc
Listed by: jeremy nault
Office: berkshire hathaway homeservices verani realty
MLS#:73565651
Source:MLSPIN
Price summary
- Price:$225,000
- Price per sq. ft.:$337.33
About this home
Welcome to 8 Carriage Hill Road, Unit 17! Offered at $225,000, this top-floor, 2-bedroom condo presents a great opportunity to own in the charming city of Amesbury. With 667 square feet of living space, this home offers a practical layout, recent kitchen updates, and two bedrooms with flexibility to fit your needs. Enjoy the convenience of a designated parking space and on-site laundry, along with a location that puts so much of what Amesbury has to offer within easy reach. Just a short distance away, downtown Amesbury is filled with restaurants, coffee shops, boutiques, and community events that give the city its welcoming, small-town feel. Nearby parks, walking trails, and recreational opportunities provide plenty of ways to enjoy the area, while convenient access to I-95 and I-495 makes getting around easy. Whether you're looking to purchase your first home, simplify your living space, or add to your investment portfolio, this condo offers an affordable opportunity to enjoy all that Amesbury has to offer. Schedule your showing and come see the possibilities!...
Contact an agent
Home facts
- Year built:1968
- Listing ID #:73565651
- Updated:October 29, 2026 at 11:35 AM
Rooms and interior
- Bedrooms:2
- Total bathrooms:1
- Full bathrooms:1
- Rooms Total:4
- Flooring:Carpet, Tile
- Kitchen Description:Dishwasher, Flooring - Stone/Ceramic Tile, Microwave, Range, Refrigerator
- Living area:667 sq. ft.
Heating and cooling
- Cooling:Wall Unit(s), Window Unit(s)
- Heating:Baseboard
Structure and exterior
- Roof:Shingle
- Year built:1968
- Building area:667 sq. ft.
- Construction Materials:Brick
Schools
- High school:Amesbury High School
- Middle school:Amesbury Middle School
- Elementary school:Charles C Cashman
Utilities
- Water:Public
- Sewer:Public Sewer
Finances and disclosures
- Price:$225,000
- Price per sq. ft.:$337.33
- Tax amount:$1,154 (2025)
Features and amenities
- Appliances:Dishwasher, Microwave, Range, Refrigerator
Parking
- Total parking spaces:1
New listings near 8 Carriage Hill Rd #17
- New
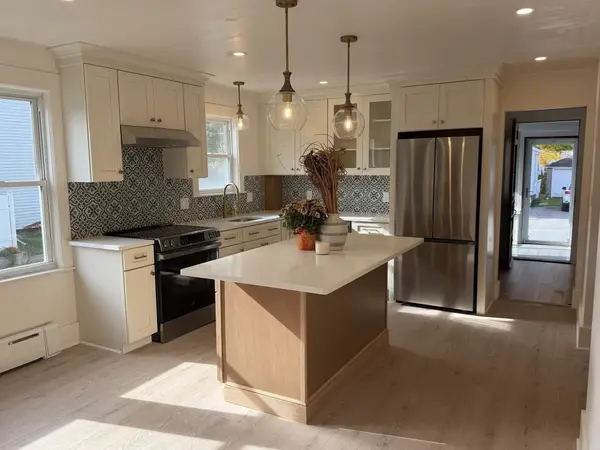 $489,900Active2 beds 2 baths1,021 sq. ft.
17 Powow St. #17, Amesbury, MA 01860
MLS# 73596392Listed by: Barros Realty Trust, LLC - New
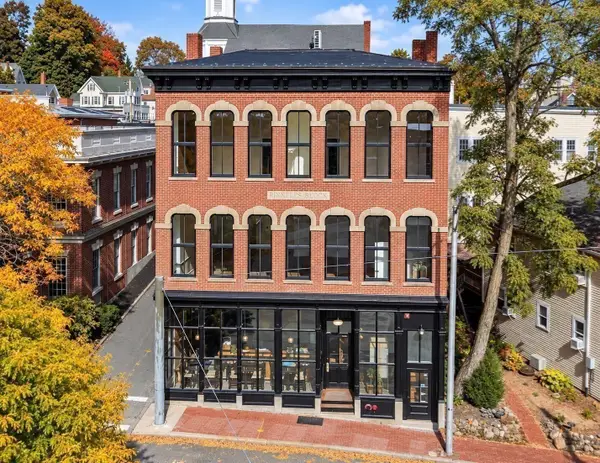 $499,900Active2 beds 1 baths1,010 sq. ft.
4 Feeley Terr #4, Amesbury, MA 01913
MLS# 73596215Listed by: Aluxety - Open Sat, 10 to 11:30amNew
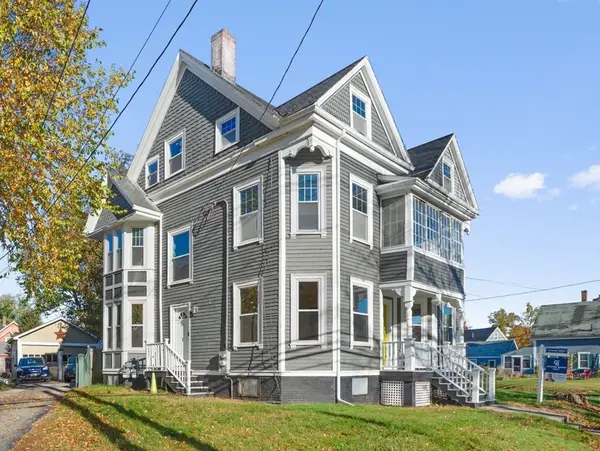 $899,999Active5 beds 3 baths3,179 sq. ft.
21 Congress St, Amesbury, MA 01913
MLS# 73596109Listed by: Coldwell Banker Realty - Haverhill - Open Thu, 4:30 to 6pmNew
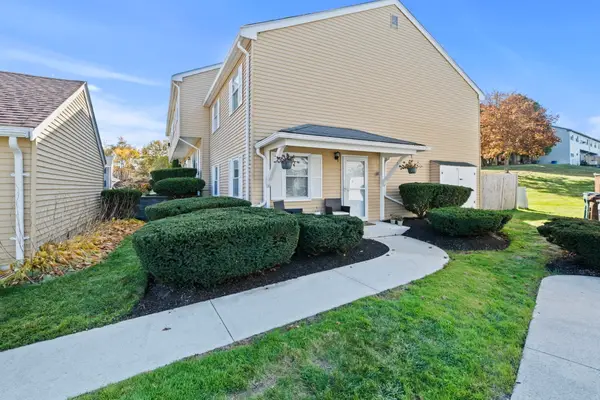 $439,900Active3 beds 2 baths1,228 sq. ft.
7 Pamela Ln #4-4, Amesbury, MA 01913
MLS# 73595805Listed by: LAER Realty Partners - New
 $1,099,995Active5 beds 3 baths4,651 sq. ft.
253 Main St, Amesbury, MA 01913
MLS# 73594466Listed by: Lyv Realty - New
 $549,900Active2 beds 1 baths1,522 sq. ft.
232 Market Street, Amesbury, MA 01913
MLS# 73593588Listed by: Coldwell Banker Realty - New
 $845,000Active3 beds 3 baths2,634 sq. ft.
14 South Hampton Rd, Amesbury, MA 01913
MLS# 73593088Listed by: William Raveis Real Estate - New
 $410,000Active2 beds 2 baths1,303 sq. ft.
72 Cynthia Lane #72, Amesbury, MA 01913
MLS# 73592745Listed by: Real Broker MA, LLC 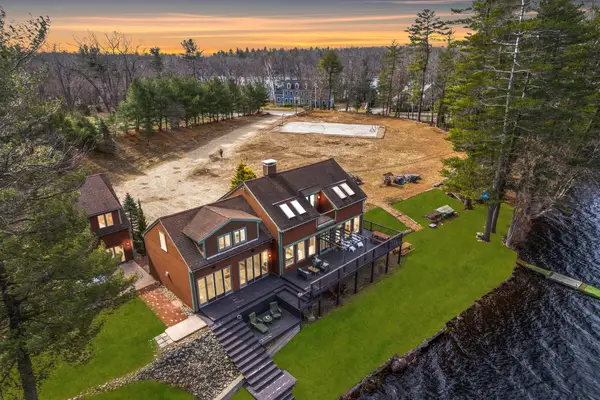 $1,885,000Active4 beds 3 baths4,700 sq. ft.
152 Kimball Rd, Amesbury, MA 01913
MLS# 73592115Listed by: Compass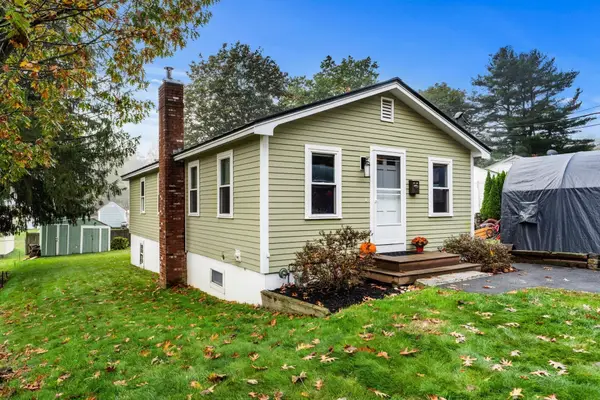 $585,000Active3 beds 1 baths1,480 sq. ft.
17 1/2 West Winkley St, Amesbury, MA 01913
MLS# 73591327Listed by: Coldwell Banker Realty


Protect your home and budget from life's surprises with an Assurant Home Warranty, backed by a partner that supports you through every step of homeownership. Explore Plans.
©2026 Century 21 Real Estate LLC. All rights reserved. CENTURY 21®, the CENTURY 21 Logo and C21® are service marks owned by Century 21 Real Estate LLC. Century 21 Real Estate LLC fully supports the principles of the Fair Housing Act and the Equal Opportunity Act. Each office is independently owned and operated. Listing information is deemed reliable but not guaranteed accurate.