136 Lincoln Avenue, Amherst, MA 01002
Local realty services provided by:CENTURY 21 Custom Home Realty
136 Lincoln Avenue,Amherst, MA 01002
$550,000
- 3 Beds
- 2 Baths
- 2,136 sq. ft.
- Single family
- Active
Upcoming open houses
- Sat, Sep 1911:00 am - 01:00 pm
Listed by: kathleen z. zeamer
Office: 5 college realtors®
MLS#:73576667
Source:MLSPIN
Price summary
- Price:$550,000
- Price per sq. ft.:$257.49
About this home
Location, location, location! This 3-bedroom, 2-bath Ranch-style home is located just steps from Amity Street, the Jones Library, Amherst Cinema, and Town center. Set back from the street with plenty of natural privacy screening this property offers single floor living and great potential to create the home of your dreams. Although in need of updates and cosmetic repairs, this home is offered at a price that will allow for improvements. The large living and dining areas offer an open floor plan with wood floors, fireplace, and expansive windows to bring in eastern morning light. The kitchen has ample cabinetry and storage space, gas cooktop and wall oven and is situated along the back of the house with large windows facing the backyard. A rear sunroom with wood floors was added to enjoy the quiet privacy of the outdoor spaces. Other features include a one-car attached garage, walk-out basement, natural gas heating, walk-up attic, porch, patio, and new hook-up to Town sewer. This property is a rare opportunity to secure a prime in-town location, single floor living, and with potential to expand and customize to your liking. Showings deferred until Open House on Thursday, September 17th, 4:00 p.m. - 6:00 p.m. Second Open House Saturday, September 19th, 11 a.m. - 1 p.m....
Contact an agent
Home facts
- Year built:1953
- Listing ID #:73576667
- Updated:September 18, 2026 at 12:46 PM
Rooms and interior
- Bedrooms:3
- Total bathrooms:2
- Full bathrooms:2
- Rooms Total:7
- Flooring:Carpet, Flooring - Wood, Tile, Vinyl, Wood
- Dining Description:Window(s) - Picture, Wood
- Kitchen Description:Dishwasher, Disposal, Exterior Access, Flooring - Vinyl, Gas Stove, Oven, Range, Range Hood, Refrigerator
- Basement Description:Concrete, Full, Interior Entry, Unfinished, Walk-Out Access
- Living area:2,136 sq. ft.
Heating and cooling
- Heating:Forced Air, Natural Gas, Space Heater
Structure and exterior
- Roof:Shingle
- Year built:1953
- Building area:2,136 sq. ft.
- Lot area:0.48 Acres
- Lot Features:Gentle Sloping
- Architectural Style:Ranch
- Construction Materials:Frame
- Exterior Features:Patio, Porch, Rain Gutters
- Foundation Description:Block
Schools
- High school:Arhs
- Middle school:Arms
- Elementary school:Wildwood
Utilities
- Water:Public
- Sewer:Private Sewer
Finances and disclosures
- Price:$550,000
- Price per sq. ft.:$257.49
- Tax amount:$11,137 (2026)
Features and amenities
- Appliances:Dishwasher, Disposal, Dryer, Range, Range Hood, Refrigerator, Washer
- Laundry features:Dryer, Electric Dryer Hookup, Exterior Access, In Basement, Washer, Washer Hookup
- Amenities:Slider
Parking
- Total parking spaces:4
- Parking description:Attached, Garage Door Opener, Off Street, Paved, Paved Drive, Workshop in Garage
- Garage:Yes
- Garage spaces:1
New listings near 136 Lincoln Avenue
- Open Sat, 1 to 3pmNew
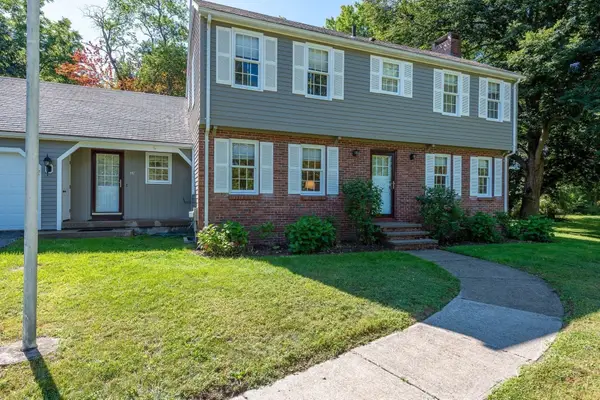 $685,000Active4 beds 3 baths2,016 sq. ft.
120 Rolling Ridge Rd, Amherst, MA 01002
MLS# 73578938Listed by: Brick & Mortar - Open Sat, 10am to 12pmNew

 $195,000Active3 beds 2 baths1,250 sq. ft.
42 Boyden Rd, Pelham, MA 01002
MLS# 73578970Listed by: Century 21 Limitless - Open Sat, 11am to 12:30pmNew
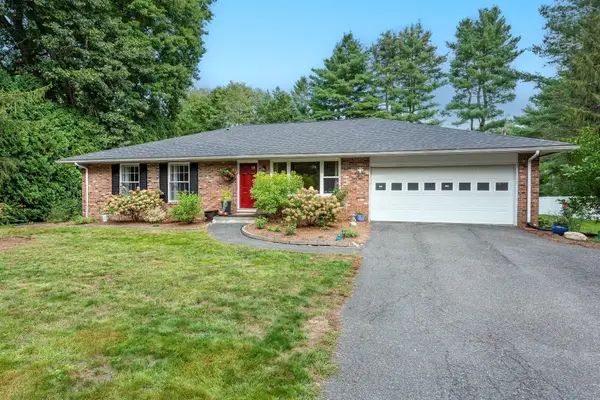 $650,000Active4 beds 3 baths1,871 sq. ft.
69 Grantwood Dr, Amherst, MA 01002
MLS# 73578360Listed by: Brick & Mortar - Open Sun, 11am to 1pmNew
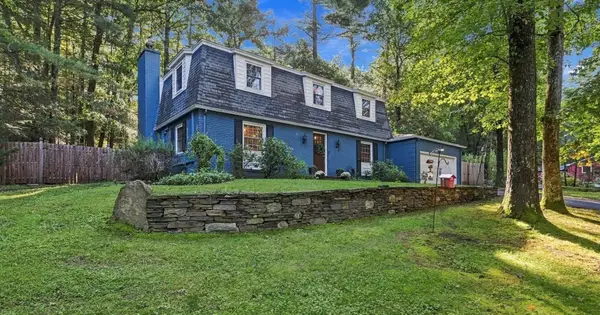 $749,900Active4 beds 3 baths2,214 sq. ft.
218 Heatherstone Rd, Amherst, MA 01002
MLS# 73577257Listed by: William Raveis R.E. & Home Services - New
 $299,900Active2 beds 2 baths1,008 sq. ft.
170 E. Hadley Rd. #58, Amherst, MA 01002
MLS# 73574953Listed by: 5 College REALTORS® - New
 $419,900Active3 beds 2 baths1,128 sq. ft.
5 Edge Hill Rd, Amherst, MA 01002
MLS# 73574961Listed by: Premier Realty Group-Hadley - New
 $749,000Active4 beds 3 baths2,253 sq. ft.
67 Woodlot Rd, Amherst, MA 01002
MLS# 73574599Listed by: Delap Real Estate LLC - Open Sat, 10am to 4pmNew
 $530,000Active3 beds 3 baths1,810 sq. ft.
61 Pelham Rd, Amherst, MA 01002
MLS# 73574257Listed by: Churchill Properties - New
 $439,000Active1 beds 1 baths880 sq. ft.
626 Station Rd, Amherst, MA 01002
MLS# 73573739Listed by: 5 College REALTORS® Northampton


Protect your home and budget from life's surprises with an Assurant Home Warranty, backed by a partner that supports you through every step of homeownership. Explore Plans.
©2026 Century 21 Real Estate LLC. All rights reserved. CENTURY 21®, the CENTURY 21 Logo and C21® are service marks owned by Century 21 Real Estate LLC. Century 21 Real Estate LLC fully supports the principles of the Fair Housing Act and the Equal Opportunity Act. Each office is independently owned and operated. Listing information is deemed reliable but not guaranteed accurate.