
170 E Hadley Rd #12, Amherst, MA 01002
Local realty services provided by:CENTURY 21 McLennan & Company
170 E Hadley Rd #12,Amherst, MA 01002
$190,000
- 1 Beds
- 1 Baths
- 620 sq. ft.
- Condominium
- Active
Listed by: gregory haughton
Office: 5 college realtors®
MLS#:73561007
Source:MLSPIN
Price summary
- Price:$190,000
- Price per sq. ft.:$306.45
- Monthly HOA dues:$353
About this home
Efficient one-level condo for sale in a quiet corner of The Brook Condominiums at Amherst Green. Tucked away in the complex, with a separate parking lot with an assigned parking spot, and plenty of additional guest spaces. Conveniently located along the bus route, adjacent to Fort River Conservation Area, 2 miles from Amherst College, 3 miles to U-Mass & 4 miles to Hampshire College, with close proximity to Rt 9 shopping. In-unit washer and dryer! Amenities include an inground swimming pool. A quick walk to the bus line. This complex is very well-kept and has undergone many recent improvements. One dog and two cats allowed with an association permit.
Contact an agent
Home facts
- Year built:1971
- Listing ID #:73561007
- Updated:September 06, 2026 at 11:02 AM
Rooms and interior
- Bedrooms:1
- Total bathrooms:1
- Full bathrooms:1
- Rooms Total:3
- Flooring:Carpet, Laminate, Vinyl
- Kitchen Description:Dishwasher, Disposal, Range, Refrigerator
- Living area:620 sq. ft.
Heating and cooling
- Cooling:2 Cooling Zones, Wall Unit(s)
- Heating:Electric
Structure and exterior
- Roof:Shingle
- Year built:1971
- Building area:620 sq. ft.
- Lot area:0.12 Acres
- Construction Materials:Frame
- Exterior Features:Deck
Utilities
- Water:Public
- Sewer:Public Sewer
Finances and disclosures
- Price:$190,000
- Price per sq. ft.:$306.45
- Tax amount:$2,060 (2019)
Features and amenities
- Appliances:Dishwasher, Disposal, Dryer, Range, Refrigerator, Washer
- Laundry features:Dryer, In Unit, Washer
Parking
- Total parking spaces:1
- Parking description:Assigned, Common, Off Street
New listings near 170 E Hadley Rd #12
- New
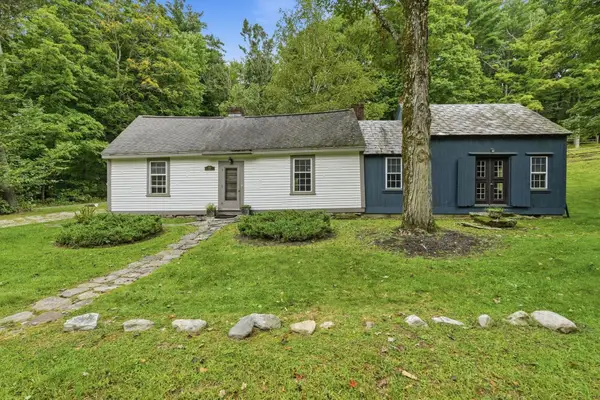 $450,000Active3 beds 2 baths1,800 sq. ft.
13 Still Corner Rd, Leverett, MA 01054
MLS# 73571850Listed by: William Raveis R.E. & Home Services - New
 $200,000Active3 beds 2 baths1,364 sq. ft.
170 E Hadley Rd #18, Amherst, MA 01002
MLS# 73571641Listed by: William Raveis R.E. & Home Services - New
 $980,000Active5 beds 4 baths3,771 sq. ft.
1753 + S East St, Amherst, MA 01002
MLS# 73571236Listed by: William Raveis R.E. & Home Services - New
 $279,900Active2 beds 1 baths1,058 sq. ft.
26 Greenleaves Dr #611, Amherst, MA 01002
MLS# 73570813Listed by: Brick & Mortar - New
 $389,000Active6 beds 3 baths2,996 sq. ft.
265 N East St, Amherst, MA 01002
MLS# 73570125Listed by: Brick & Mortar - New
 $825,000Active5 beds 4 baths3,771 sq. ft.
1753 S East St, Amherst, MA 01002
MLS# 73569558Listed by: William Raveis R.E. & Home Services - New
 $250,000Active7 Acres
Lot 7 South East St, Amherst, MA 01002
MLS# 73569563Listed by: William Raveis R.E. & Home Services - New
 $499,900Active4 beds 3 baths1,920 sq. ft.
52 Baker St, Amherst, MA 01002
MLS# 73569347Listed by: 5 College REALTORS® - New
 $575,000Active3 beds 1 baths1,174 sq. ft.
6 Smith Street, Amherst, MA 01002
MLS# 73569239Listed by: William Raveis R.E. & Home Services - New
 $485,000Active3 beds 2 baths1,248 sq. ft.
97 Crossbrook Ave, Amherst, MA 01002
MLS# 73569165Listed by: William Raveis R.E. & Home Services


Protect your home and budget from life's surprises with an Assurant Home Warranty, backed by a partner that supports you through every step of homeownership. Explore Plans.
©2026 Century 21 Real Estate LLC. All rights reserved. CENTURY 21®, the CENTURY 21 Logo and C21® are service marks owned by Century 21 Real Estate LLC. Century 21 Real Estate LLC fully supports the principles of the Fair Housing Act and the Equal Opportunity Act. Each office is independently owned and operated. Listing information is deemed reliable but not guaranteed accurate.