
616 Station Rd, Amherst, MA 01002
Local realty services provided by:CENTURY 21 Topsail Realty
616 Station Rd,Amherst, MA 01002
$860,000
- 5 Beds
- 3 Baths
- 3,314 sq. ft.
- Single family
- Active
Listed by: the aimee kelly crew, aimee kelly
Office: exp realty llc
MLS#:73572758
Source:MLSPIN
Price summary
- Price:$860,000
- Price per sq. ft.:$259.51
About this home
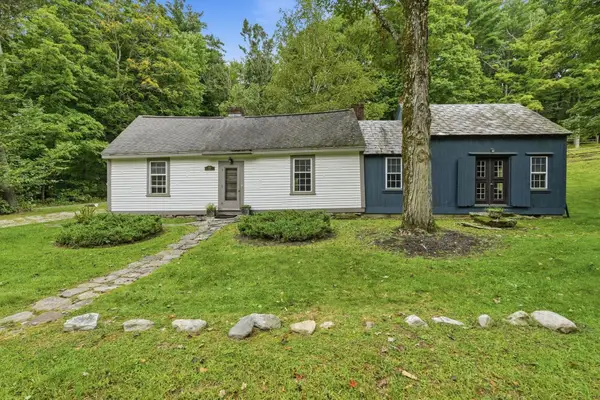
A PROPERTY UNLIKE ANYTHING ELSE ON THE MARKET! This distinctive 5-bedroom post-and-beam contemporary is set privately on 3.75 wooded acres abutting Amherst Woods and feels like a woodland retreat just minutes from Amherst center. Passive-solar design, soaring beamed spaces, abundant windows and a sunken fireplaced living room bring the surrounding woods into nearly every room. The kitchen, sunroom and french doors invite easy indoor-outdoor living, while the top floor primary suite offers a vaulted beam ceiling, walk-in closet, soaking bath and loft retreat. A finished walk-out lower level adds 3 bedrooms, a full bath and kitchenette, creating an unusually flexible space for guests, work, teenagers or multigenerational living. The current owners have invested thoughtfully in both the care and evolution of the property, including a 2023 roof and skylights, heat pump, minisplits, flooring, garage doors and exterior paint, as well as numerous outdoor improvements, including stone paths, patio, fire pit, a private wooded 1/3-mile walking loop, a large fenced, lighted pet area off the back deck and a hobby-ready shed. A circular drive and peaceful woodland setting complete this truly distinctive, private and versatile Amherst property. A truly one-of-a-kind property!...
Contact an agent
Home facts
- Year built:1979
- Subdivision & Development:Less than 1/2 mile to the Norwottuck Rail Trail
- Listing ID #:73572758
- Updated:September 13, 2026 at 11:07 AM
Rooms and interior
- Bedrooms:5
- Total bathrooms:3
- Full bathrooms:3
- Rooms Total:11
- Flooring:Carpet, Flooring - Stone/Ceramic Tile, Flooring - Vinyl, Tile, Wood
- Dining Description:Beamed Ceilings, Dining Area, Exterior Access, French Doors, Vaulted Ceiling(s), Wood
- Bathrooms Description:Bathroom - Full, Bathroom - Tiled With Tub & Shower
- Kitchen Description:Balcony - Exterior, Breakfast Bar / Nook, Countertops - Stone/Granite/Solid, Deck - Exterior, Dining Area, Dishwasher, Exterior Access, Flooring - Stone/Ceramic Tile, Kitchen Island, Oven, Range, Refrigerator
- Basement Description:Finished, Interior Entry, Walk-Out Access
- Living area:3,314 sq. ft.
Heating and cooling
- Cooling:1 Cooling Zone, Central Air, Ductless
- Heating:Electric, Forced Air, Heat Pump, Pellet Stove
- Central air:Yes
Structure and exterior
- Roof:Shingle
- Year built:1979
- Building area:3,314 sq. ft.
- Lot area:3.75 Acres
- Lot Features:Wooded
- Architectural Style:Contemporary
- Construction Materials:Post & Beam
- Exterior Features:Balcony/Deck, Deck - Wood, Storage
- Foundation Description:Concrete Perimeter
Utilities
- Water:Public
- Sewer:Private Sewer
Finances and disclosures
- Price:$860,000
- Price per sq. ft.:$259.51
- Tax amount:$13,372 (2026)
Features and amenities
- Appliances:Dishwasher, Dryer, Range, Refrigerator, Washer
- Laundry features:Dryer, Dryer Hookup - Electric, Electric Dryer Hookup, Second Floor, Washer, Washer Hookup
- Amenities:Closet, Inlaw Apt., Lighting - Overhead, Walk-in Closet(s)
Parking
- Total parking spaces:12
- Parking description:Attached, Garage Door Opener, Garage Faces Side, Off Street, Under
- Garage:Yes
- Garage spaces:2
New listings near 616 Station Rd
- New
 $299,900Active2 beds 2 baths1,008 sq. ft.
170 E. Hadley Rd. #58, Amherst, MA 01002
MLS# 73574953Listed by: 5 College REALTORS® - Open Sun, 2 to 3:30pmNew
 $419,900Active3 beds 2 baths1,128 sq. ft.
5 Edge Hill Rd, Amherst, MA 01002
MLS# 73574961Listed by: Premier Realty Group-Hadley - New
 $749,000Active4 beds 3 baths2,253 sq. ft.
67 Woodlot Rd, Amherst, MA 01002
MLS# 73574599Listed by: Delap Real Estate LLC - New
 $530,000Active3 beds 3 baths1,810 sq. ft.
61 Pelham Rd, Amherst, MA 01002
MLS# 73574257Listed by: Churchill Properties - Open Sun, 12 to 2pmNew
 $439,000Active1 beds 1 baths880 sq. ft.
626 Station Rd, Amherst, MA 01002
MLS# 73573739Listed by: 5 College REALTORS® Northampton - Open Sun, 11am to 1pmNew
 $639,000Active5 beds 5 baths3,776 sq. ft.
105-107 North Valley Rd, Pelham, MA 01002
MLS# 73574062Listed by: William Raveis R.E. & Home Services - New
 $749,900Active4 beds 3 baths2,452 sq. ft.
52 Stagecoach Rd, Amherst, MA 01002
MLS# 73569057Listed by: Premier Realty Group-Hadley - Open Sun, 12 to 2pmNew
 $695,000Active3 beds 1 baths1,442 sq. ft.
52 Blue Hills Rd, Amherst, MA 01002
MLS# 73572705Listed by: William Raveis R.E. & Home Services - New
 $450,000Active3 beds 2 baths1,800 sq. ft.
13 Still Corner Rd, Leverett, MA 01054
MLS# 73571850Listed by: William Raveis R.E. & Home Services


Protect your home and budget from life's surprises with an Assurant Home Warranty, backed by a partner that supports you through every step of homeownership. Explore Plans.
©2026 Century 21 Real Estate LLC. All rights reserved. CENTURY 21®, the CENTURY 21 Logo and C21® are service marks owned by Century 21 Real Estate LLC. Century 21 Real Estate LLC fully supports the principles of the Fair Housing Act and the Equal Opportunity Act. Each office is independently owned and operated. Listing information is deemed reliable but not guaranteed accurate.