
89 Potwine Ln, Amherst, MA 01002
Local realty services provided by:CENTURY 21 Tassinari & Associates, Inc
89 Potwine Ln,Amherst, MA 01002
$650,000
- 6 Beds
- 5 Baths
- 3,502 sq. ft.
- Single family
- Active
Listed by: sherri willey
Office: william raveis r.e. & home services
MLS#:73466591
Source:MLSPIN
Price summary
- Price:$650,000
- Price per sq. ft.:$185.61
About this home
Buyer financing fell through—now offered at an improved price! Don't miss this second chance to own this spacious and versatile 6-bedroom home designed to accommodate a variety of lifestyles. Perfect for multi-generational living, working from home, or hobbyists, this property offers exceptional flexibility. A dedicated home office with its own private entrance provides an ideal workspace, while the large basement workshop is perfect for projects, storage, or creative pursuits. The main level features a spacious eat-in kitchen, formal living and dining rooms, a comfortable family room, a convenient half bath, and a private primary suite with an en suite bath. Two additional bedrooms and another full bath complete the first floor. Upstairs, you'll find a second primary suite with a shared full bath, two additional bedrooms, and a cozy sitting area or den that's perfect for a game room, study space, or second home office. A walk-in attic provides abundant, easily accessible storage. The mostly finished basement expands the living space with its own kitchen, living room with fireplace, two bedrooms, a full bath, and laundry—ideal for extended family, guests, or flexible living arrangements. Outside, enjoy a large patio overlooking breathtaking southern views of the Mt. Holyoke Range. The generous yard offers plenty of room for entertaining, gardening, and recreation. Additional features include two separate leased solar systems. Some photos have been virtually staged to help showcase the home's potential. Come take a look!...
Contact an agent
Home facts
- Year built:1971
- Listing ID #:73466591
- Updated:August 26, 2026 at 10:39 AM
Rooms and interior
- Bedrooms:6
- Total bathrooms:5
- Full bathrooms:4
- Half bathrooms:1
- Rooms Total:11
- Flooring:Carpet, Flooring - Hardwood, Flooring - Vinyl, Flooring - Wall to Wall Carpet, Tile, Vinyl, Wood
- Bathrooms Description:Bathroom, Bathroom - 3/4, Bathroom - Full
- Kitchen Description:Ceiling Fan(s), Country Kitchen, Dishwasher, Disposal, Flooring - Vinyl, Flooring - Wall to Wall Carpet, French Doors, Range, Range Hood, Refrigerator
- Bedroom Description:Bedroom
- Basement Description:Bulkhead, Concrete, Full, Interior Entry, Partially Finished
- Living area:3,502 sq. ft.
Heating and cooling
- Cooling:6 Cooling Zones, Whole House Fan, Window Unit(s)
- Heating:Baseboard, Oil
Structure and exterior
- Roof:Shingle
- Year built:1971
- Building area:3,502 sq. ft.
- Lot area:1.19 Acres
- Lot Features:Cleared, Level
- Architectural Style:Farmhouse
- Construction Materials:Frame
- Exterior Features:Patio, Porch, Rain Gutters
- Foundation Description:Concrete Perimeter
Schools
- High school:Arhs
- Middle school:Arms
- Elementary school:Crocker Farm
Utilities
- Water:Public
- Sewer:Public Sewer
Finances and disclosures
- Price:$650,000
- Price per sq. ft.:$185.61
- Tax amount:$11,267 (2025)
Features and amenities
- Appliances:Dishwasher, Disposal, Dryer, Range, Range Hood, Refrigerator, Washer
- Laundry features:Dryer, Dryer Hookup - Electric, Electric Dryer Hookup, First Floor, Washer, Washer Hookup
- Amenities:Closet, Closet/Cabinets - Custom Built, Inlaw Apt., Internet Available - DSL, Lighting - Overhead, Wet Bar
Parking
- Total parking spaces:4
- Parking description:Attached, Off Street, Storage
- Garage:Yes
- Garage spaces:2
New listings near 89 Potwine Ln
- Open Sat, 1 to 4pmNew
 $575,000Active3 beds 2 baths1,207 sq. ft.
48 Railroad St, Amherst, MA 01002
MLS# 73567696Listed by: Brick & Mortar - Open Fri, 4 to 6pmNew
 $1,279,999Active8 beds 3 baths3,318 sq. ft.
1136 N Pleasant St, Amherst, MA 01002
MLS# 73566818Listed by: Brick & Mortar - Open Thu, 4:30 to 6pmNew
 $749,000Active3 beds 3 baths2,496 sq. ft.
41 Cottage St, Amherst, MA 01002
MLS# 73561050Listed by: Berkshire Hathaway HomeServices Realty Professionals - New
 $499,900Active2 beds 2 baths1,475 sq. ft.
90 Columbia Drive, Amherst, MA 01002
MLS# 73565534Listed by: William Raveis R.E. & Home Services - New
 $479,000Active4 beds 2 baths2,198 sq. ft.
144 West Street, Amherst, MA 01002
MLS# 73565529Listed by: Borawski Real Estate - New
 $270,000Active1 beds 1 baths734 sq. ft.
5 Autumn Ln #5, Amherst, MA 01002
MLS# 73565356Listed by: First Place Realty - New
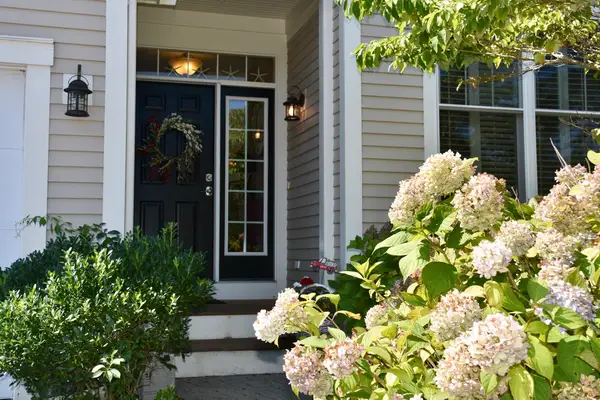 $639,000Active2 beds 2 baths1,491 sq. ft.
6 Chadwick Ct #6, Mashpee, MA 02649
MLS# 73565289Listed by: Jack Conway Cape Cod - Sandwich - New
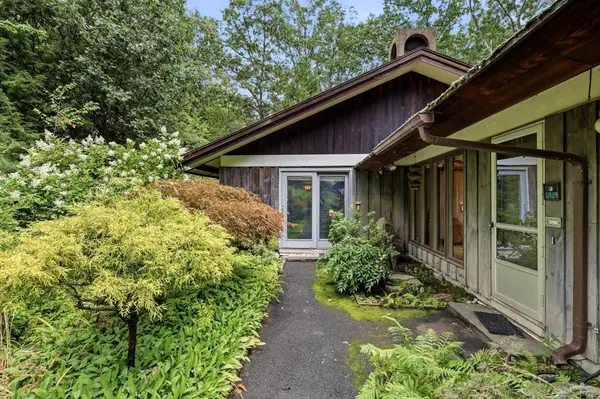 $650,000Active3 beds 4 baths2,752 sq. ft.
8 Morgan Cir, Amherst, MA 01002
MLS# 73565235Listed by: 5 College REALTORS® 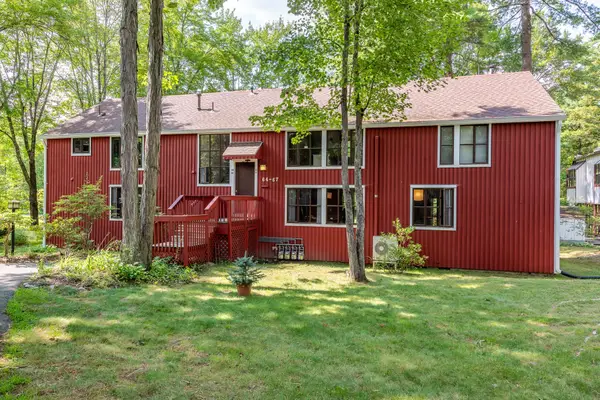 $265,000Active2 beds 1 baths904 sq. ft.
66 Pine Grv #66, Amherst, MA 01002
MLS# 73563744Listed by: Brick & Mortar- Open Sun, 1 to 2:30pm
 $1,150,000Active5 beds 4 baths3,620 sq. ft.
114 Lindenridge, Amherst, MA 01002
MLS# 73562623Listed by: Brick & Mortar


Protect your home and budget from life's surprises with an Assurant Home Warranty, backed by a partner that supports you through every step of homeownership. Explore Plans.
©2026 Century 21 Real Estate LLC. All rights reserved. CENTURY 21®, the CENTURY 21 Logo and C21® are service marks owned by Century 21 Real Estate LLC. Century 21 Real Estate LLC fully supports the principles of the Fair Housing Act and the Equal Opportunity Act. Each office is independently owned and operated. Listing information is deemed reliable but not guaranteed accurate.