
361-363 N Main St, Andover, MA 01810
Local realty services provided by:CENTURY 21 AllPoints Realty
361-363 N Main St,Andover, MA 01810
$1,795,000
- 7 Beds
- 5 Baths
- 4,200 sq. ft.
- Multi-family
- Active
Listed by: lisa berry
Office: simply sell realty
MLS#:73554362
Source:MLSPIN
Price summary
- Price:$1,795,000
- Price per sq. ft.:$427.38
About this home
Live in the home, and let the rental income help offset your costs. This classic Dutch Colonial Gambrel with one gracious front entry was designed to live like a single-residence, yet functions as three units. The 363 side is a spacious 3-to-4 bed, 3-bath, ~2600 sq ft owner's residence across three finished levels, blending period charm with high-end updates. Two 2-bed, 1-bath units on the 361 side generate strong rental income. Located in sought-after Shawsheen Village near downtown Andover's shops and dining, with easy access to Routes 495 & 93, and proximity to Andover public schools, Phillips Academy and Pike. Enjoy living on 0.44 acres set back from the main street, with 8 parking spaces, a garage, a high-efficiency heating system, ample storage in the basement, and a fenced yard with deck and garden. Own the single-residence lifestyle while rental income helps support your costs. A rare opportunity for the savvy buyer.
Contact an agent
Home facts
- Year built:1917
- Listing ID #:73554362
- Updated:August 12, 2026 at 11:16 AM
Rooms and interior
- Bedrooms:7
- Total bathrooms:5
- Full bathrooms:5
- Rooms Total:18
- Flooring:Laminate, Marble, Tile, Vinyl, Wood
- Kitchen Description:Microwave, Range, Refrigerator
- Basement Description:Finished, Full, Interior Entry, Sump Pump
- Living area:4,200 sq. ft.
Heating and cooling
- Cooling:Central Air
- Heating:Forced Air, Natural Gas
- Central air:Yes
Structure and exterior
- Roof:Shingle
- Year built:1917
- Building area:4,200 sq. ft.
- Lot area:0.44 Acres
- Lot Features:Level
- Construction Materials:Frame
- Exterior Features:Deck, Garden
- Foundation Description:Stone
Schools
- High school:Ahs
- Middle school:West Middle
- Elementary school:West Elementary
Utilities
- Water:Public
- Sewer:Public Sewer
Finances and disclosures
- Price:$1,795,000
- Price per sq. ft.:$427.38
- Tax amount:$15,739 (2025)
Features and amenities
- Appliances:Dryer, Microwave, Range, Refrigerator, Washer
- Laundry features:Dryer, Washer
Parking
- Total parking spaces:10
- Parking description:Assigned, Off Street, Paved
- Garage:Yes
- Garage spaces:2
New listings near 361-363 N Main St
- Open Fri, 5 to 6:30pmNew
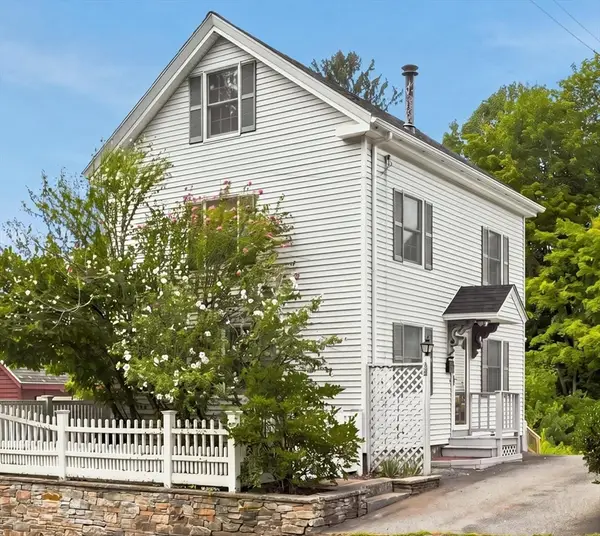 $625,000Active3 beds 2 baths1,184 sq. ft.
58 Morton Street #A, Andover, MA 01810
MLS# 73562768Listed by: RE/MAX 360 - New
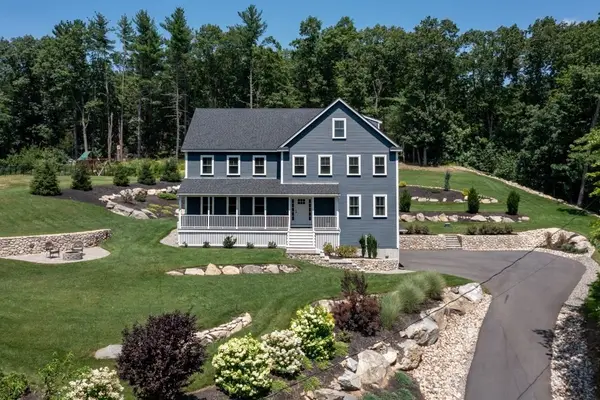 $1,749,000Active5 beds 4 baths4,582 sq. ft.
378 Salem St, Andover, MA 01810
MLS# 73562685Listed by: William Raveis R.E. & Home Services - Open Sat, 11am to 12:30pmNew
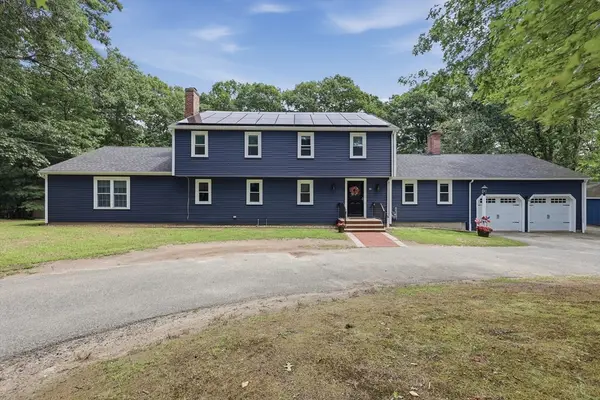 $1,375,000Active5 beds 4 baths3,428 sq. ft.
26 Kathleen Dr, Andover, MA 01810
MLS# 73562635Listed by: Lamacchia Realty, Inc. - Open Sat, 10:30am to 12pmNew
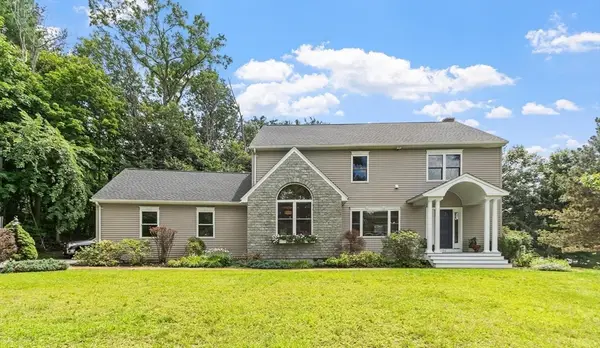 $1,250,000Active3 beds 4 baths3,494 sq. ft.
94 Central St, Andover, MA 01810
MLS# 73562556Listed by: Leading Edge Real Estate - Open Thu, 4 to 6pmNew
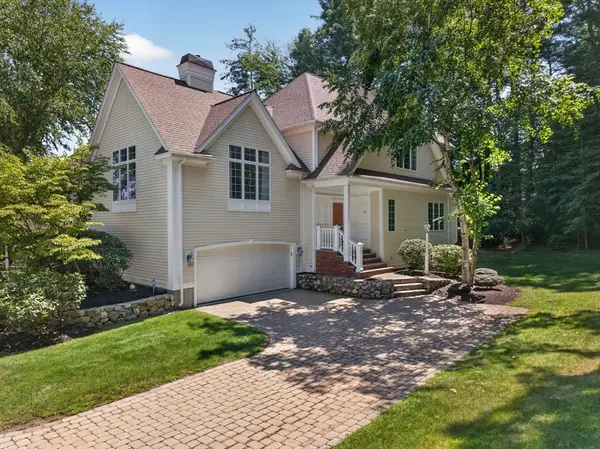 $1,279,900Active3 beds 4 baths3,391 sq. ft.
32 Bobby Jones Dr #32, Andover, MA 01810
MLS# 73562404Listed by: RE/MAX Partners - Open Sat, 1:30 to 3pmNew
 $945,900Active3 beds 3 baths2,466 sq. ft.
1 Hood Dr #1, Andover, MA 01810
MLS# 73561509Listed by: Luxe International Realty Group Inc. - New
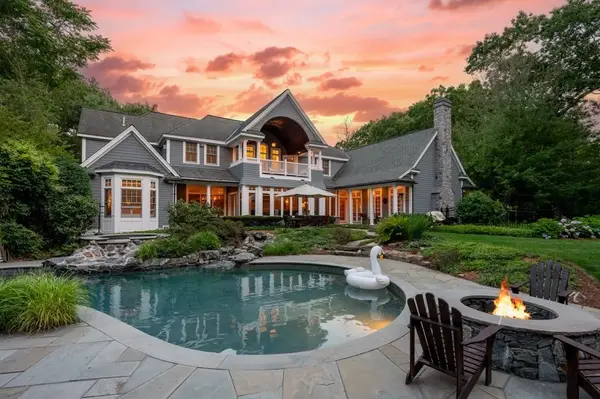 $2,985,000Active5 beds 7 baths6,311 sq. ft.
11 Black Horse Lane, Andover, MA 01810
MLS# 73561392Listed by: Leading Edge Real Estate - New
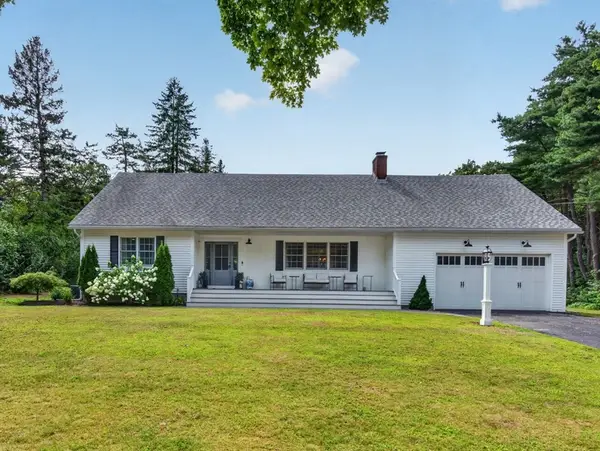 $1,250,000Active4 beds 2 baths3,088 sq. ft.
6 Hawthorne Cir, Andover, MA 01810
MLS# 73560851Listed by: RE/MAX Partners - New
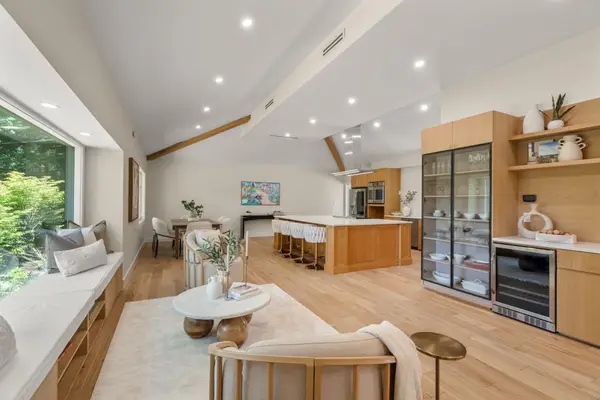 $1,649,000Active5 beds 5 baths4,302 sq. ft.
27 Rutgers Rd, Andover, MA 01810
MLS# 73560717Listed by: Coldwell Banker Realty - Boston - New
 $589,900Active2 beds 2 baths1,420 sq. ft.
174 Haverhill St #314, Andover, MA 01810
MLS# 73560364Listed by: Lillian Montalto Signature Properties


Protect your home and budget from life's surprises with an Assurant Home Warranty, backed by a partner that supports you through every step of homeownership. Explore Plans.
©2026 Century 21 Real Estate LLC. All rights reserved. CENTURY 21®, the CENTURY 21 Logo and C21® are service marks owned by Century 21 Real Estate LLC. Century 21 Real Estate LLC fully supports the principles of the Fair Housing Act and the Equal Opportunity Act. Each office is independently owned and operated. Listing information is deemed reliable but not guaranteed accurate.